
21 Rutland AvenueBrighton SA 5048
Property Details for 21 Rutland Ave, Brighton
21 Rutland Ave, Brighton is a 3 bedroom, 1 bathroom House with 6 parking spaces and was built in 1954. The property has a land size of 731m2 and floor size of 160m2. While the property is not currently for sale or for rent, it was last sold in December 2010.
Last Listing description (September 2026)
Auction Sat, 3rd Oct - 9.30am (USP)
Claiming some 724sqm within a six-minute stroll of Brighton's sands, this characterful 1954 home makes a generous proposition for anyone with a coastal move in mind, bringing together an extended family footprint, a separate studio and the scope to leave your own mark.
Its Art Deco flourishes and polished timber floors give the home an identity worth preserving, while multiple living spaces, sheltered entertaining, and room to work or retreat across the garden make the prospect of moving straight in every bit as compelling as the possibilities ahead.
Open the Door to:
A generous 724sqm allotment with an established front garden, open rear lawn and scope to put your own stamp on a substantial Brighton beachside holding
An inviting front lounge where a broad picture window draws in the natural light and polished timber floors bring warmth underfoot
Decorative ceilings, leadlight doors and period lighting, giving the original rooms their distinctive Art Deco personality
An extended living and dining room with exposed timber beams
A spacious kitchen pairing cream cabinetry with a central island, gas cooktop, wall oven, dishwasher and plentiful storage
A generous main bedroom with a walk-in robe and ensuite, creating a private retreat within the original home
Two further bedrooms positioned off the rear living space, giving children or visiting family a wing of their own
A main bathroom with a separate bath and shower, plus an additional toilet adjoining the laundry
A separate studio with its own bedroom, living area, kitchen and bathroom, opening up possibilities for extended family, creative work or a little more independence
A wide pergola beside the main rear living space, ready for long lunches while the lawn takes care of the afternoon's entertainment
A second sheltered outdoor area alongside the studio, giving the rear garden another place to pause
A substantial shed and garage with room to spread out the tools, store the bikes or give a long-running project a permanent home
A lengthy carport with roller-door access and gates connecting through to the rear yard
Rainwater tanks and a separate laundry with built-in storage
Between Brighton's nearby Jetty Road precinct and the boutiques, restaurants and bustle of its Glenelg namesake a short drive north, there's little need to venture far for a change of pace, while Brighton Secondary School zoning, moments from the Brighton train station and a six-minute stroll to the sand give the whole family reasons to stay forever.
CT -5208/318
Council - City of Holdfast Bay
Zoning - Housing Diversity Neighbourhood
Year Built -1954
Land Size -724 m approx.
Total Built Area - 384 m approx.
Council Rates - $2,894.55 per year
SA Water Rates - $1,271.16 per year
Emergency Services Levy - $250.85 per year
All information or material provided has been obtained from third party sources and, as such, we cannot guarantee that the information or material is accurate. Ouwens Casserly Real Estate Pty Ltd accepts no liability for any errors or omissions (including, but not limited to, a property's floor plans and land size, building condition or age). Interested potential purchasers should make their own enquiries and obtain their own professional advice. Ouwens Casserly Real Estate Pty Ltd partners with third party providers including Realestate.com.au (REA) and Before You Buy Australia Pty Ltd (BYB). If you elect to use the BYB website and service, you are dealing directly with BYB. Ouwens Casserly Real Estate Pty Ltd does not receive any financial benefit from BYB in respect of the service provided. Ouwens Casserly Real Estate Pty Ltd accepts no liability for any errors or omissions in respect of the service provided by BYB. Interested potential purchasers should make their own enquiries as they see fit.
RLA 275403
Property History for 21 Rutland Ave, Brighton, SA 5048
- 16 Sep 2026Listed for Sale $1.75m
- 10 Dec 2010Sold for $780,000
- 09 Dec 2010Listed for Rent - Price not available

Recent sales nearby
See more recent sales nearby/assets/perm/qteab763zqi6nkl627q4f3zchm?signature=43e362c704ff18746d7b1e002338d9d41addccc3c78815fe3d167675fef4367b) 0
0
/assets/perm/u2cryybt5ai6phlhmvqvvk3reu?signature=6269b45d21a35be8a2e58bd565eb186882c4a5b0089029a8eef2737131f2239e) 0
0
/assets/perm/tqiadzmyjii63llma4eipbprvm?signature=4a33113b7f90d182870f819dd2e569bb60a900bcbdea79ae4eb8860406c18cbd) 0
0Similar properties For Sale nearby
See more properties for sale nearby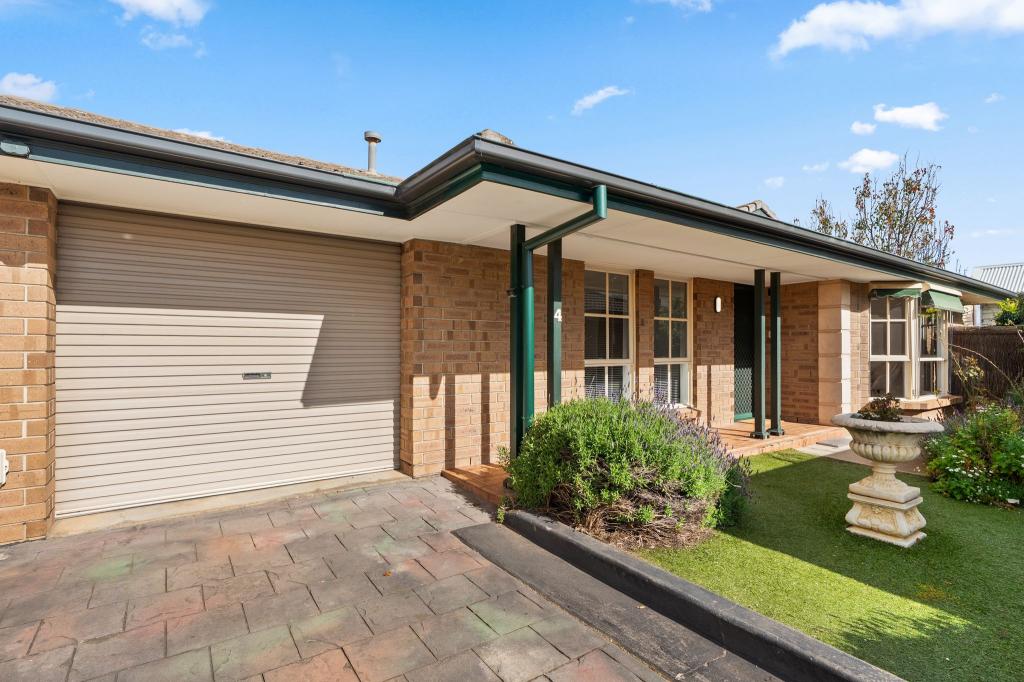 0
0

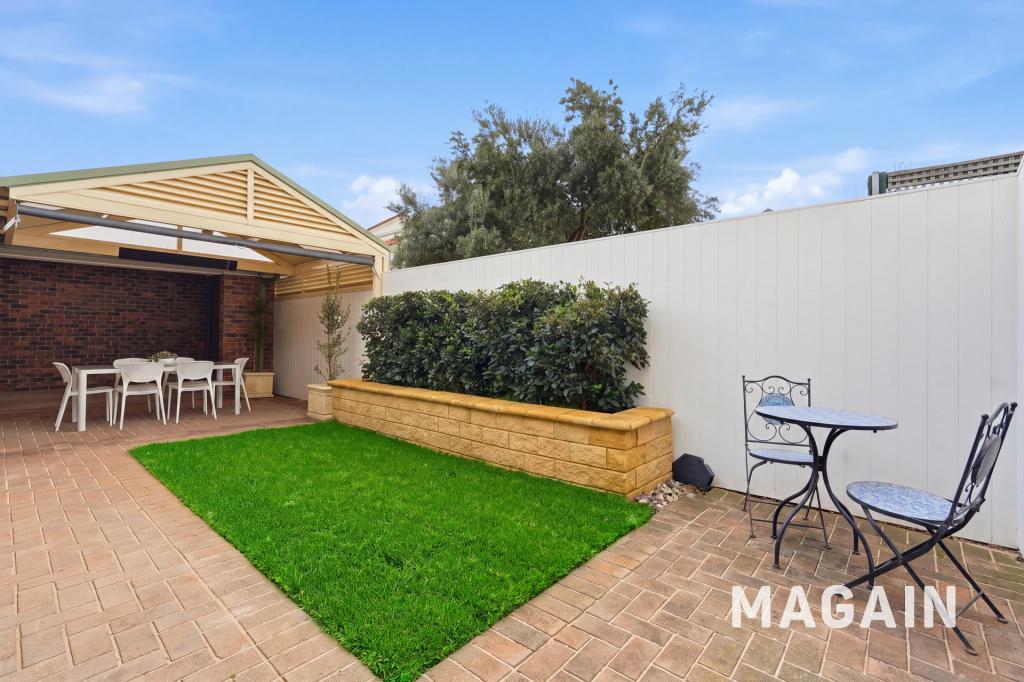 0
0
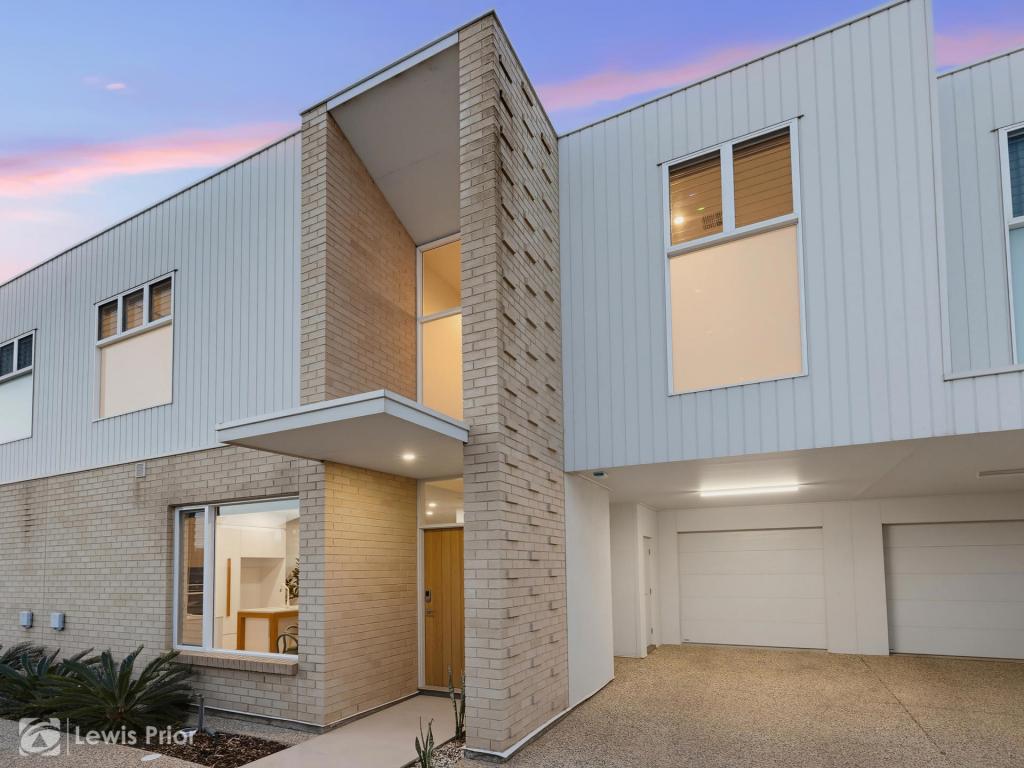 0
0

Similar properties For Rent nearby
See more properties for rent nearby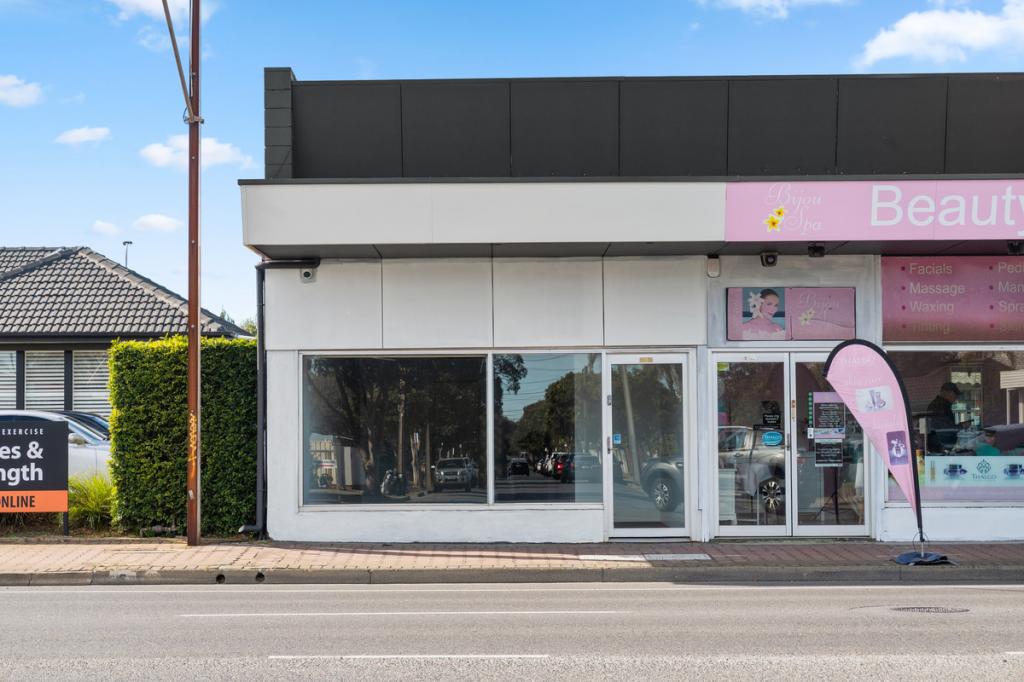 0
0

 0
0
 0
0About Brighton 5048
The size of Brighton is approximately 1.6 square kilometres. There are 7 parks, covering nearly 3.1% of the total area. The population of Brighton in 2016 was 3564 people. By 2021 the population was 3834 showing a population growth of 7.6% in the area during that time. The predominant age group in Brighton is 60-69 years. Households in Brighton are primarily childless couples and are likely to be repaying $1800 - $2399 per month on mortgage repayments. In general, people in Brighton work in a professional occupation.In 2021, 72.20% of the homes in Brighton were owner-occupied compared with 69.80% in 2016.
Brighton has 2,103 properties. Over the last 5 years, Houses in Brighton have seen a 79.35% increase in median value, while Units have seen a 99.43% increase. As at 31 August 2026:
- The median value for Houses in Brighton is $1,626,554 while the median value for Units is $868,157.
- Houses have a median rent of $785 while Units have a median rent of $595.
Suburb Insights for Brighton 5048
Market Insights
Brighton Trends for Houses
N/A
N/A
View TrendN/A
N/A
Brighton Trends for Units
N/A
N/A
View TrendN/A
N/A
Neighbourhood Insights
© Copyright 2026. RP Data Pty Ltd trading as Cotality (Cotality). All rights reserved. No reproduction, distribution, or transmission of the copyrighted materials is permitted. The information is deemed reliable but not guaranteed.
While Cotality uses commercially reasonable efforts to ensure the Cotality Data is current, Cotality does not warrant the accuracy, currency or completeness of the Cotality Data and to the full extent permitted by law excludes all loss or damage howsoever arising (including through negligence) in connection with the Cotality Data.
This product uses cookies and other similar technologies to improve and customise your browsing experience, to tailor content and adverts, and for analytics and metrics regarding visitor usage on this product and other media. We may share cookie and analytics information with third parties for the purposes of advertising. By continuing to use our website, you consent to cookies being used. View our Privacy Policy here.
X
