
16 Margate StreetBrighton SA 5048


Property Details for 16 Margate St, Brighton
16 Margate St, Brighton is a 3 bedroom, 1 bathroom House with 2 parking spaces. The property has a land size of 446m2 and floor size of 118m2. While the property is not currently for sale or for rent, it was last sold in October 2026. There are other 3 bedroom House sold in Brighton in the last 12 months.
Last Listing description (October 2026)
Please contact Sandy Robinson from Magain Real Estate for all your property advice.
Some homes have character and convenience. Some have that and more.
Built in 1930, this beautifully reimagined Tudor home brings together original character, modern comfort and an exceptionally convenient Brighton lifestyle, creating a home that feels both timeless and wonderfully liveable.
Behind the classic white slatted fence and established hedging, a red-brick pathway leads through the established cottage-style gardens to the beautiful double front doors.
Positioned on a corner allotment with rear laneway access, the character continues well beyond the façade.
Inside, the wide entrance hall introduces the home's generous proportions, with wide timber floors, three-metre ceilings and beautiful period details creating an immediate sense of warmth.
To one side, the front bedroom is generous in size and filled with natural light, with double-hung windows, plantation shutters, an original open fireplace and ornate ceiling rose.
Across the hallway, a second generous bedroom offers the same beautiful character, complete with ceiling fan and built-in robe.
Further along the hallway, the central bathroom has been tastefully renovated with floor-to-ceiling tiles, a full-sized bath and one of two toilets.
The third bedroom sits towards the rear of the home, again showcasing the craftsmanship of the era with an exquisite ceiling rose and beautiful proportions.
At the heart of the home, the original character flows effortlessly into a modern open-plan kitchen, dining and living area.
The kitchen has been designed for everyday family living and entertaining, with stone benchtops, abundant storage and a generous 900mm oven, while its position within the original footprint provides another subtle connection to the home's history and original bones.
The expansive dining and living area feels generous without losing its intimacy - a space equally suited to quiet evenings at home or entertaining family and friends.
When the occasion calls for it, the aluminium sliding doors open the living area to the outdoor entertaining space, creating an effortless connection between inside and out.
Outside, every corner of the block has been thoughtfully utilised. The elevated deck is illuminated by downlights and overlooks established gardens, mature greenery and fruit trees, creating a private and peaceful setting with a beautiful cottage-garden feel.
The double carport is accessed from the rear laneway, offering exceptional practicality for multiple vehicles, a caravan, trailer or trades vehicle, while also providing easy access to the rear of the property.
And then there is the lifestyle.
Located in one of Brighton's established residential pockets, you're within easy reach of Brighton shopping, cafes, restaurants, Brighton Central and Jetty Road Brighton, while Brighton Beach and the coast are also within easy reach.
Brighton's express train station is just a few hundred metres away, providing convenient public transport access to Adelaide CBD, with the city reachable in approximately 20 minutes by train.
For families, the home is zoned for Brighton Primary School and Brighton Secondary School, with other schooling options including McAuley Community School, Westminster School and Seaview High School also within easy reach.
This is a home that doesn't ask you to choose between character and contemporary living.
It gives you both.
Original soul. Modern comfort. A beautiful Brighton address.
Reasons to love this home
- 🏡 Beautifully preserved 1930 Tudor-style character home
- ✨ Beautifully reimagined and meticulously presented
- 🪨 Restored and repointed sandstone façade
- 🧱 Classic red brick and Tudor Revival architectural detailing
- 🌿 Established cottage-style gardens and fruit trees
- 📍 Corner allotment
- 🚪 Valuable rear laneway access
- 🪵 Wide timber floors
- 📐 Impressive three-metre ceilings
- 🔥 Original open fireplace
- 🌸 Ornate ceiling roses and period details
- 🛏️ Three generous bedrooms
- 🪟 Double-hung windows and plantation shutters
- 🛁 Renovated central bathroom with full-sized bath
- 🚽 Two toilets
- 🍽️ Modern open-plan kitchen, dining and living
- 🪨 Stone benchtops and abundant storage
- 🔥 Generous 900mm oven
- 🌤️ Seamless indoor-outdoor entertaining
- 🌿 Elevated deck overlooking established gardens
- 🚗 Double carport
- 🚐 Rear access suitable for multiple vehicles, caravan or trailer
- ❄️ Split-system air conditioning
- 🌀 Ceiling fans
- 🔒 Fully fenced
- ☕ Easy access to Brighton cafes, shops and restaurants
- 🛍️ Close to Brighton Central and Jetty Road Brighton
- 🏖️ Close to Brighton Beach and the coast
- 🚆 Walking distance to Brighton train station
- 🎓 Zoned for Brighton Primary School and Brighton Secondary School
Disclaimer:
All floor plans, photos and text are for illustration purposes only and are not intended to be part of any contract. All measurements are approximate and details intended to be relied upon should be independently verified.
RLA 299713
Magain Real Estate Brighton
Independent franchisee.
Property History for 16 Margate St, Brighton, SA 5048
- 27 Oct 2026Sold for $1,366,000
- 04 Oct 2026Listed for Sale Under Contract
- 30 Oct 2017Sold for $565,000

Recent sales nearby
See more recent sales nearby
 0
 0
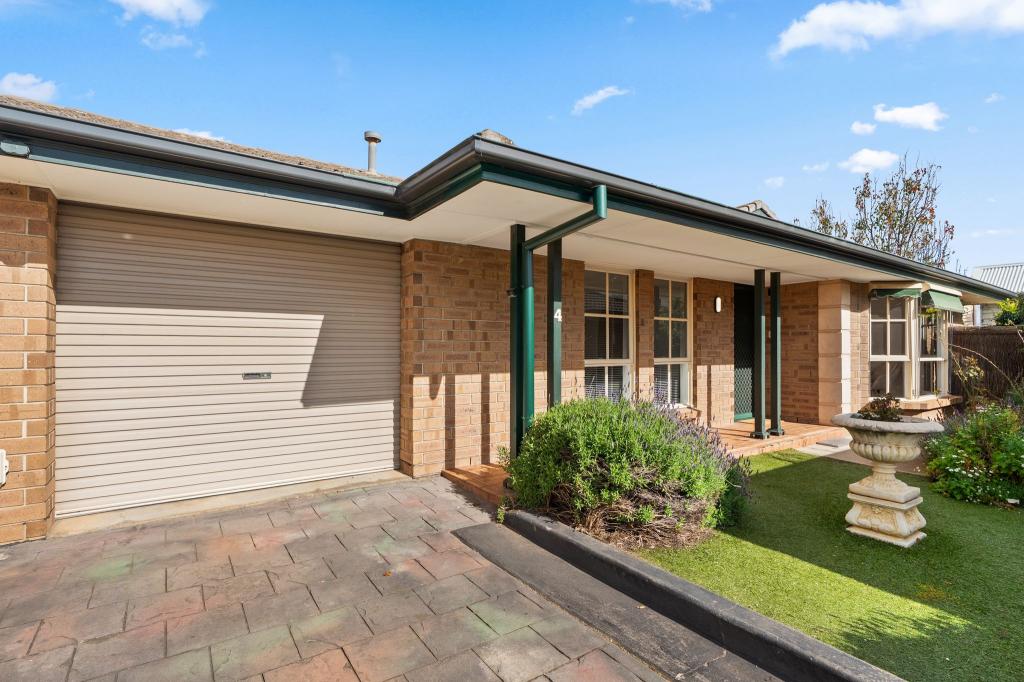
Similar properties For Sale nearby
See more properties for sale nearby 0
 0
 0


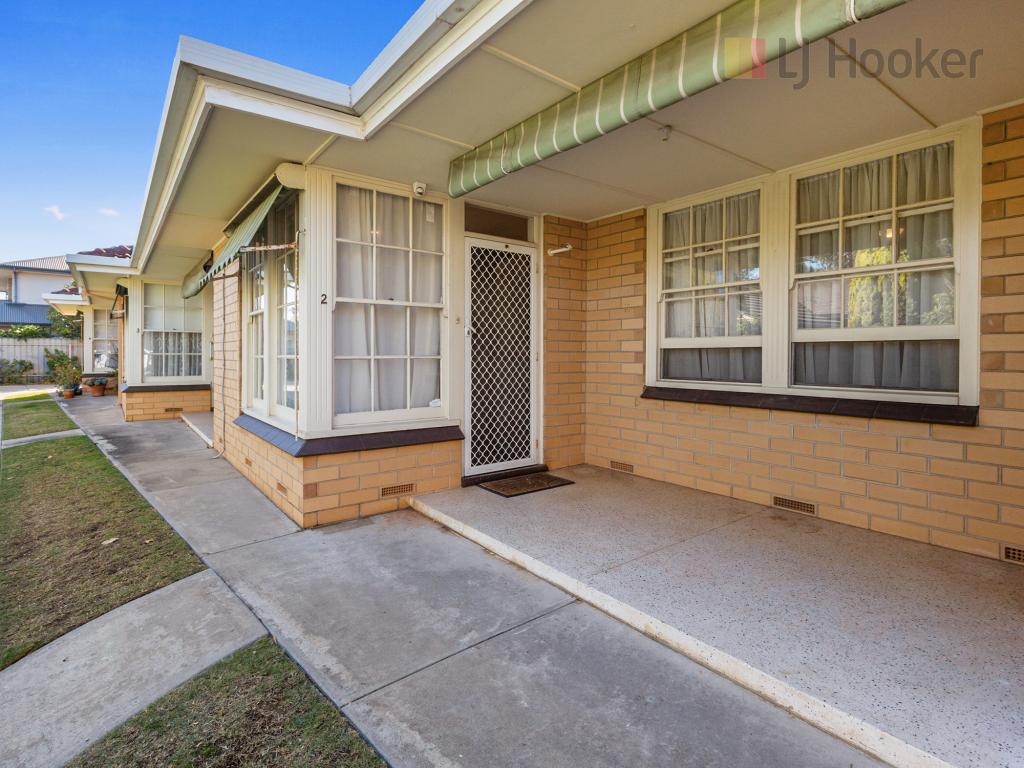
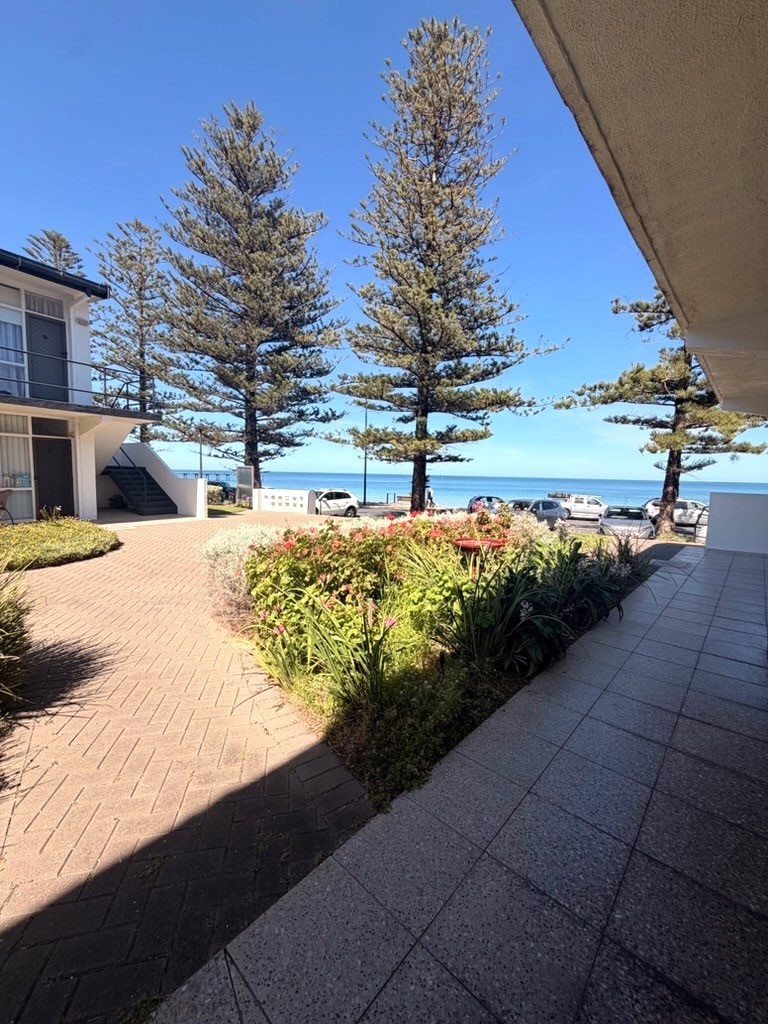
Similar properties For Rent nearby
See more properties for rent nearby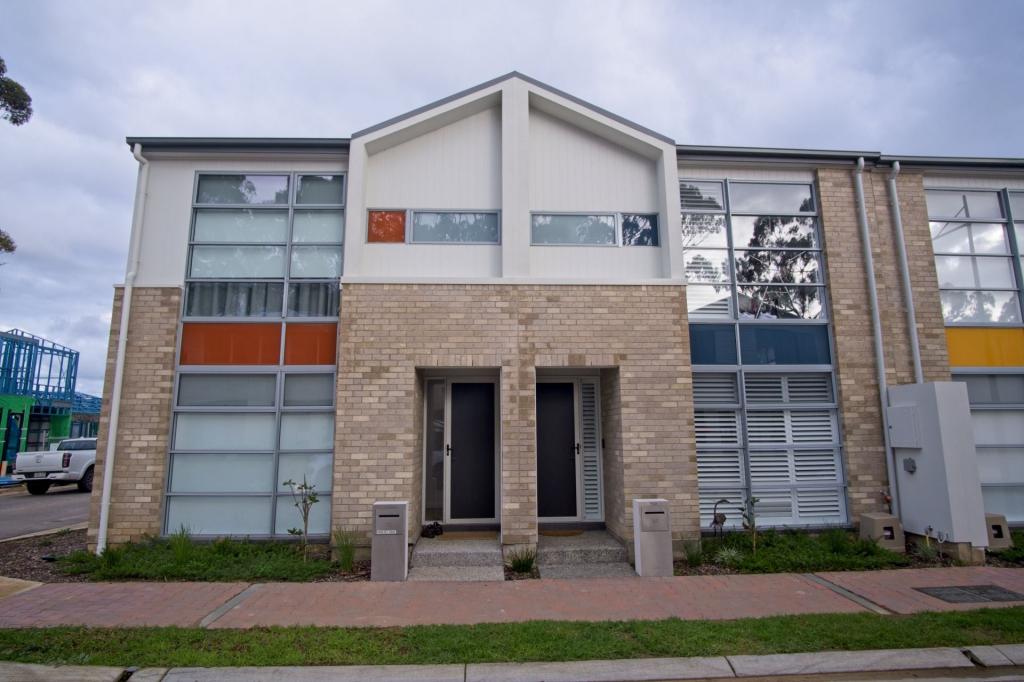 0

 0

 0
About Brighton 5048
The size of Brighton is approximately 1.6 square kilometres. There are 7 parks, covering nearly 3.1% of the total area. The population of Brighton in 2016 was 3564 people. By 2021 the population was 3834 showing a population growth of 7.6% in the area during that time. The predominant age group in Brighton is 60-69 years. Households in Brighton are primarily childless couples and are likely to be repaying $1800 - $2399 per month on mortgage repayments. In general, people in Brighton work in a professional occupation.In 2021, 72.20% of the homes in Brighton were owner-occupied compared with 69.80% in 2016.
Brighton has 2,109 properties. Over the last 5 years, Houses in Brighton have seen a 73.92% increase in median value, while Units have seen a 95.75% increase. As at 31 October 2026:
- The median value for Houses in Brighton is $1,556,667 while the median value for Units is $847,421.
- Houses have a median rent of $850 while Units have a median rent of $600.
Suburb Insights for Brighton 5048
Market Insights
Brighton Trends for Houses
N/A
N/A
View TrendN/A
N/A
Brighton Trends for Units
N/A
N/A
View TrendN/A
N/A
Neighbourhood Insights
© Copyright 2026. RP Data Pty Ltd trading as Cotality (Cotality). All rights reserved. No reproduction, distribution, or transmission of the copyrighted materials is permitted. The information is deemed reliable but not guaranteed.
While Cotality uses commercially reasonable efforts to ensure the Cotality Data is current, Cotality does not warrant the accuracy, currency or completeness of the Cotality Data and to the full extent permitted by law excludes all loss or damage howsoever arising (including through negligence) in connection with the Cotality Data.
This product uses cookies and other similar technologies to improve and customise your browsing experience, to tailor content and adverts, and for analytics and metrics regarding visitor usage on this product and other media. We may share cookie and analytics information with third parties for the purposes of advertising. By continuing to use our website, you consent to cookies being used. View our Privacy Policy here.
X
