
14 Hackett WayBrighton SA 5048
Property Details for 14 Hackett Way, Brighton
14 Hackett Way, Brighton is a 4 bedroom, 2 bathroom House with 2 parking spaces. The property has a land size of 144m2. While the property is not currently for sale or for rent, it was last sold in March 2024.
Last Listing description (June 2026)
Enter the Estate via 28 Sturt Road, Brighton.
Together with impressive street appeal and striking good looks this stunning well proportioned soon to be constructed 4-bedroom single storey family house offers luxury living through-out. Full turnkey design with many high-end finishes as standard.
Upon walking in you will fall in love with 3m high ceilings and open plan opulence. Featuring all the up-to-date necessities such as, chef's kitchen with double wall ovens, 900mm gas stove top, engineered stone benchtops, fantastic walk-in pantry, spacious separate laundry, powder room and ducted reverse cycle air conditioning through-out.
Comprising of 4 good sized bedrooms, 3 with built-in robes, main family bathroom with bath, and separate toilet. The spacious main bedroom suite is complete with sparkling ensuite and massive walk-in robe.
Fully enclosed rear yard with a marvellous alfresco entertaining area, irrigated lawns, paved perimeter paths, and driveway come as standard. Double garage with panel lift door and valuable secure internal access to the home.
Everything will be done for you. You will only need to move in and start enjoying your new cosmopolitan Brighton lifestyle. Perfectly located in the Brighton High School zone.
Walk to all amenities nearby such as Marion shopping centre, beautiful Brighton beach, Brighton shopping centre, Brighton High School, Brighton Primary School, Brighton hotel, restaurants, cosmopolitan Jetty Road, and transport.
Other features included:
Fixed priced $1,550,000.
Construction to be completed by the end of 2026 - early 2027.
Full turnkey build. Everything is included. All you need to do is move in.
Torrens titled allotment size of 502m2
Quality build by award winning Rivergum Homes
Quality SMEG stainless steel kitchen appliances including dishwasher
3m ceilings through-out
Ducted RC/AC through-out
LED lighting
Powder room
Timber laminate flooring and carpets
Floor-to-ceiling tiling in bathroom and en-suite
Plumbing to fridge provision
Located in the Brighton High School Zone
For further information or to arrange a consultation, please contact Heath Lapthorne 0423 764 163.
TAPLIN GROUP OF COMPANIES RLA 1836
#Taplin #TaplinGroup #Taplin Real Estate
Property History for 14 Hackett Way, Brighton, SA 5048
- 19 Jan 2026Listed for Sale Not Disclosed
- 20 Mar 2024Sold for $265,000

Recent sales nearby
See more recent sales nearby/assets/perm/llpu2kv6gai6nog6ueanwanbxi?signature=4a9016ba65d7afd55330e9693eca48c85c8f7b25972a727178e09760f19b3d26) 0
0

/assets/perm/ejjcsca7zei6zkkhme36rg7sji?signature=43b993cc5c501e5c3d425c7815273694d039174ab64eebe726d8f58248c2f580) 0
0/assets/perm/2rssf65sk4i63hgvzpba7w5bui?signature=6389251bbb2f7b4c567368c6d8c875c2f515e0f798ba3b9887492681316799b9) 0
0Similar properties For Sale nearby
See more properties for sale nearby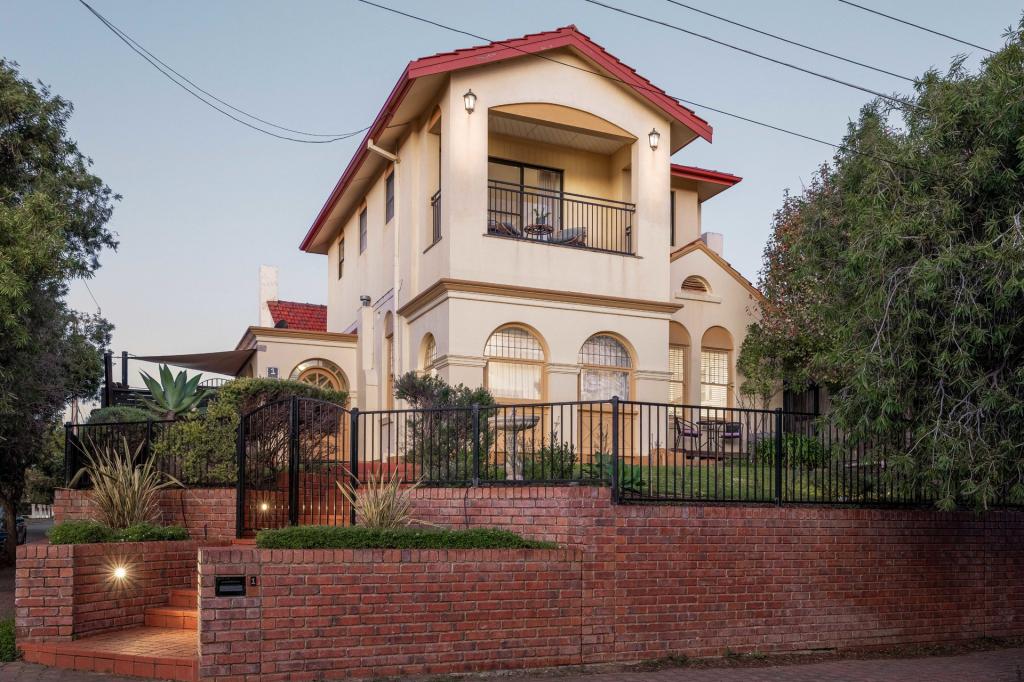 0
0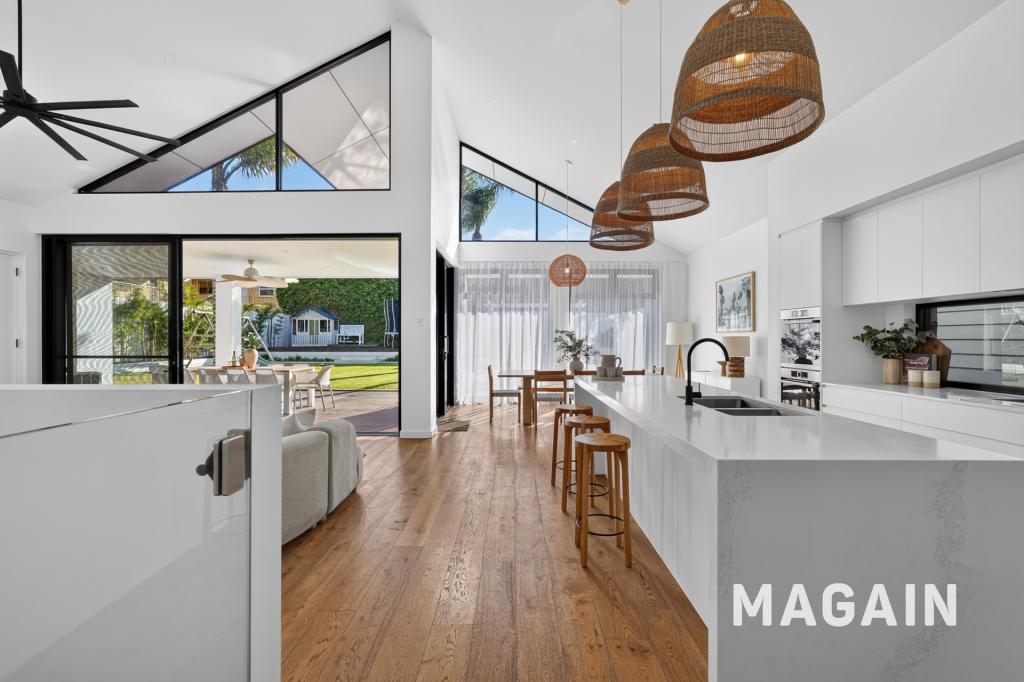 0
0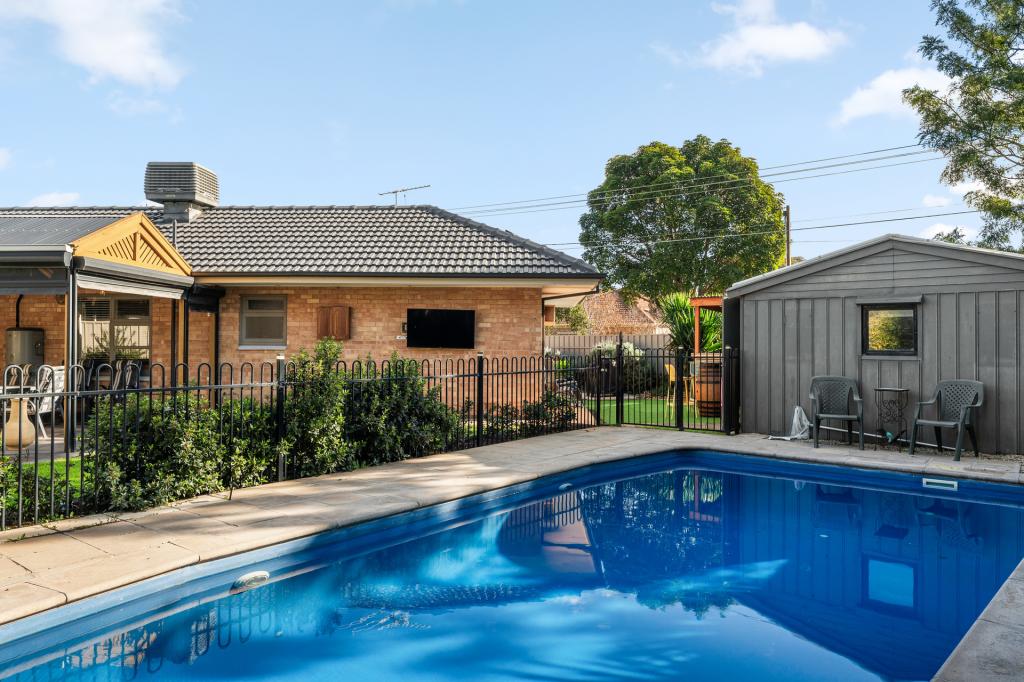 0
0Similar properties For Rent nearby
See more properties for rent nearby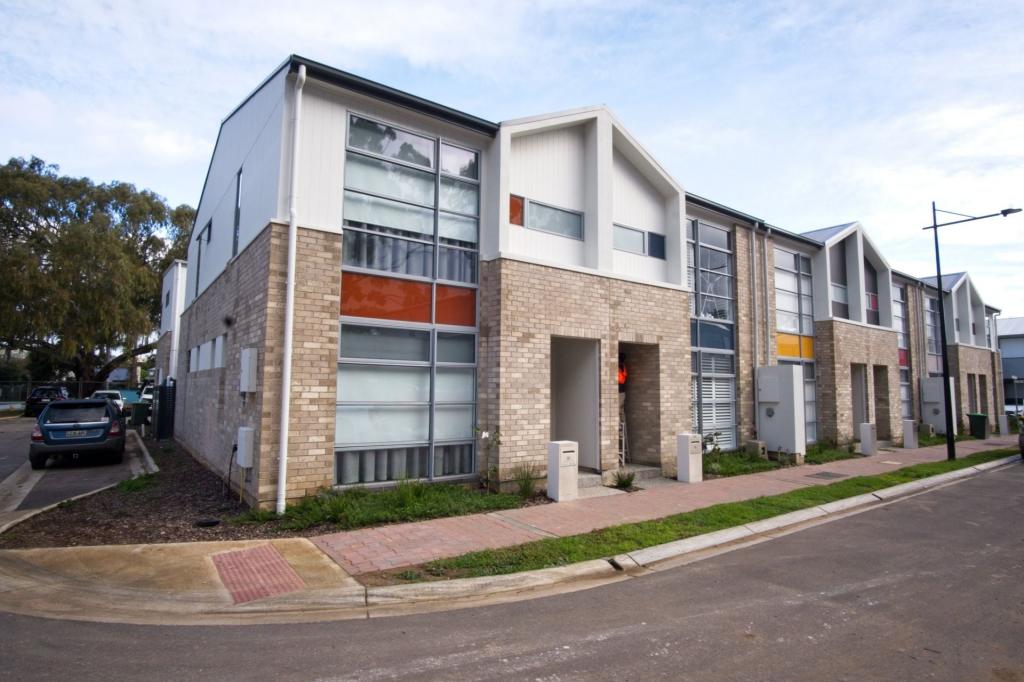 0
0
 0
0 0
0About Brighton 5048
The size of Brighton is approximately 1.6 square kilometres. There are 7 parks, covering nearly 3.1% of the total area. The population of Brighton in 2016 was 3564 people. By 2021 the population was 3834 showing a population growth of 7.6% in the area during that time. The predominant age group in Brighton is 60-69 years. Households in Brighton are primarily childless couples and are likely to be repaying $1800 - $2399 per month on mortgage repayments. In general, people in Brighton work in a professional occupation.In 2021, 72.20% of the homes in Brighton were owner-occupied compared with 69.80% in 2016.
Brighton has 2,099 properties. Over the last 5 years, Houses in Brighton have seen a 78.56% increase in median value, while Units have seen a 105.02% increase. As at 30 June 2026:
- The median value for Houses in Brighton is $1,679,915 while the median value for Units is $907,992.
- Houses have a median rent of $795 while Units have a median rent of $598.
Suburb Insights for Brighton 5048
Market Insights
Brighton Trends for Houses
N/A
N/A
View TrendN/A
N/A
Brighton Trends for Units
N/A
N/A
View TrendN/A
N/A
Neighbourhood Insights
© Copyright 2026. RP Data Pty Ltd trading as Cotality (Cotality). All rights reserved. No reproduction, distribution, or transmission of the copyrighted materials is permitted. The information is deemed reliable but not guaranteed.
While Cotality uses commercially reasonable efforts to ensure the Cotality Data is current, Cotality does not warrant the accuracy, currency or completeness of the Cotality Data and to the full extent permitted by law excludes all loss or damage howsoever arising (including through negligence) in connection with the Cotality Data.
This product uses cookies and other similar technologies to improve and customise your browsing experience, to tailor content and adverts, and for analytics and metrics regarding visitor usage on this product and other media. We may share cookie and analytics information with third parties for the purposes of advertising. By continuing to use our website, you consent to cookies being used. View our Privacy Policy here.
X
