
12 Gratton StreetBrighton SA 5048

Property Details for 12 Gratton St, Brighton
12 Gratton St, Brighton is a 4 bedroom, 2 bathroom House with 2 parking spaces and was built in 2020. The property has a land size of 734m2 and floor size of 211m2. While the property is not currently for sale or for rent, it was last sold in October 2026. There are other 4 bedroom House sold in Brighton in the last 12 months.
Last Listing description (November 2026)
Best Offer By 19/10 at 12 pm (USP)
Perfectly positioned alongside the expansive Jack Chaston Park, this impressive two-storey home delivers sophisticated family living with an exceptional focus on comfort, sustainability and lifestyle. Thoughtfully designed with generous proportions, premium finishes and 2.7-metre ceilings throughout, the home combines contemporary style with everyday practicality in one of Adelaide's most desirable coastal suburbs.
The downstairs living area forms a welcoming hub for daily life, complemented by custom floating joinery and seamless access to the established, low-maintenance gardens. At the heart of the home, the beautifully appointed kitchen features Caesarstone benchtops, a spacious butler's pantry and quality stainless-steel appliances, including an induction cooktop and pyrolytic oven. Whether preparing family meals or entertaining guests, this considered space offers excellent functionality and ample storage.
Privately positioned on the ground floor, the master suite provides a peaceful retreat complete with a spacious walk-in robe and an ensuite. The remaining bedrooms feature built-in robes and ceiling fans, while an additional upstairs living area creates valuable flexibility for families.
Designed for effortless year-round enjoyment, the home includes reverse-cycle heating and cooling, plantation shutters throughout and a Polito Giotto wood-fired pizza oven-perfect for relaxed outdoor entertaining. An impressive 8.77kW solar system and 24kWh battery with full-home off-grid backup provide exceptional energy efficiency and peace of mind.
Outside, established front and rear gardens are supported by Wi-Fi-controlled irrigation, while direct access to the neighbouring Jack Chaston Park creates an outstanding extension of the home's outdoor space. An exposed aggregate driveway, alarm system and security cameras complete this highly considered family offering.
Key Features:
- Ground-floor master suite with walk-in robe, ensuite and adjacent courtyard
- Ensuite featuring heated towel rails
- Additional bedrooms with built-in robes and ceiling fans
- Contemporary kitchen with Caesarstone benchtops, butler's pantry and Stainless-steel appliances, including an induction cooktop and pyrolytic oven
- Multiple living areas with custom floating joinery upstairs and downstairs
- Reverse-cycle heating and cooling
- Plantation shutters throughout
- Polito Giotto wood-fired pizza oven
- Alarm and home security camera system
- Low-maintenance front and rear gardens
- Wi-Fi-controlled irrigation system
- 8.77kW solar panel system
- 24kWh battery system with full-home off-grid backup
- Exposed aggregate driveway
- Direct access to the neighbouring Jack Chaston Park
- Quality construction by Bradford Homes
Location Highlights:
- Direct access to the expansive Jack Chaston Park
- Moments from the golden sands of Brighton Beach
- Close to the vibrant cafs, acclaimed restaurants and boutique shopping along Jetty Road, Brighton
- Zoned for the highly regarded Brighton Secondary School
- Convenient access to nearby public transport
- Easy connection to surrounding amenities and the Adelaide CBD
- Positioned within one of South Australia's most desirable coastal suburbs
Offering an exceptional combination of contemporary comfort, intelligent energy solutions and direct park access, this outstanding home presents an enviable lifestyle opportunity for families. With Brighton Beach, Jetty Road, quality schooling, cafs and transport all within easy reach, enjoy sophisticated coastal living with the city and sea at your fingertips and Brighton's relaxed seaside lifestyle on your doorstep.
Specifications:
Year Built / 2020
Land Size / 368m2
Council / Holdfast Bay
Council Rates / $619 PQ
All information provided has been obtained from sources we believe to be accurate, however, we cannot guarantee the information is accurate, and we accept no liability for any errors or omissions (including but not limited to a property's land size, floor plans and size, building age and condition) Interested parties should make their own enquiries and obtain their own legal advice. RLA 254416.
Property History for 12 Gratton St, Brighton, SA 5048
- 22 Oct 2026Sold for $1,650,000
- 28 Sep 2026Listed for Sale $1,650,000
- 24 Mar 2020Listed for Sale UNDER CONTRACT/OFFER

Recent sales nearby
See more recent sales nearby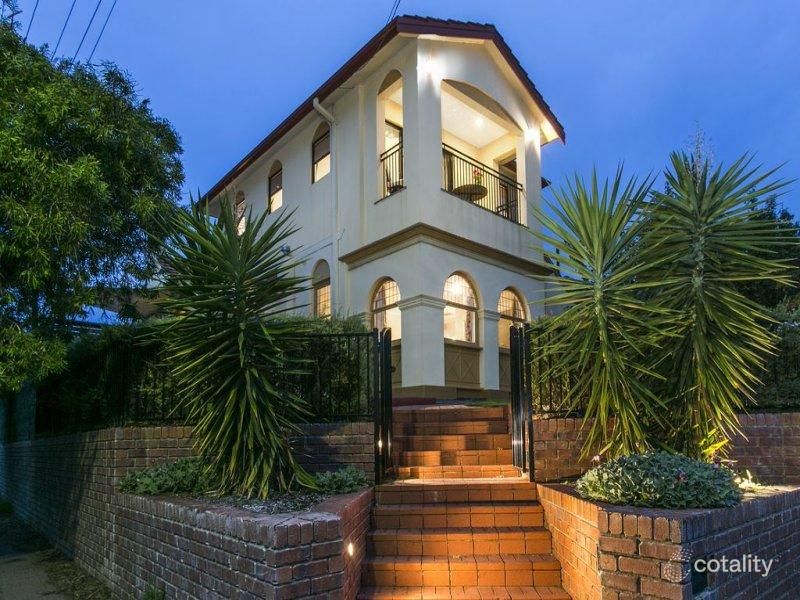 0
 0

Similar properties For Sale nearby
See more properties for sale nearby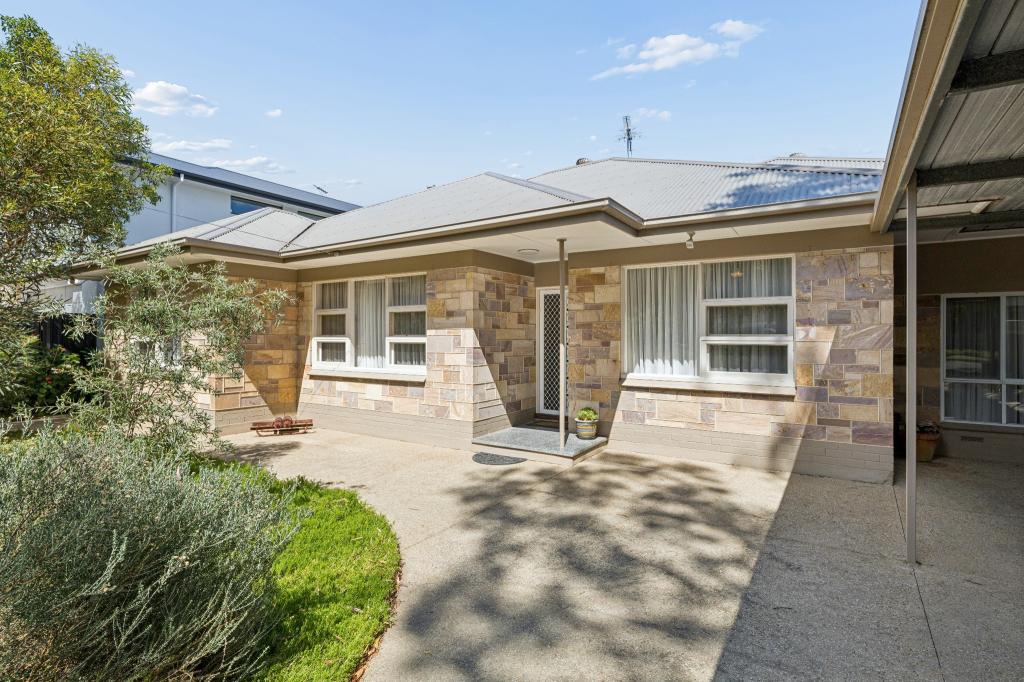 0


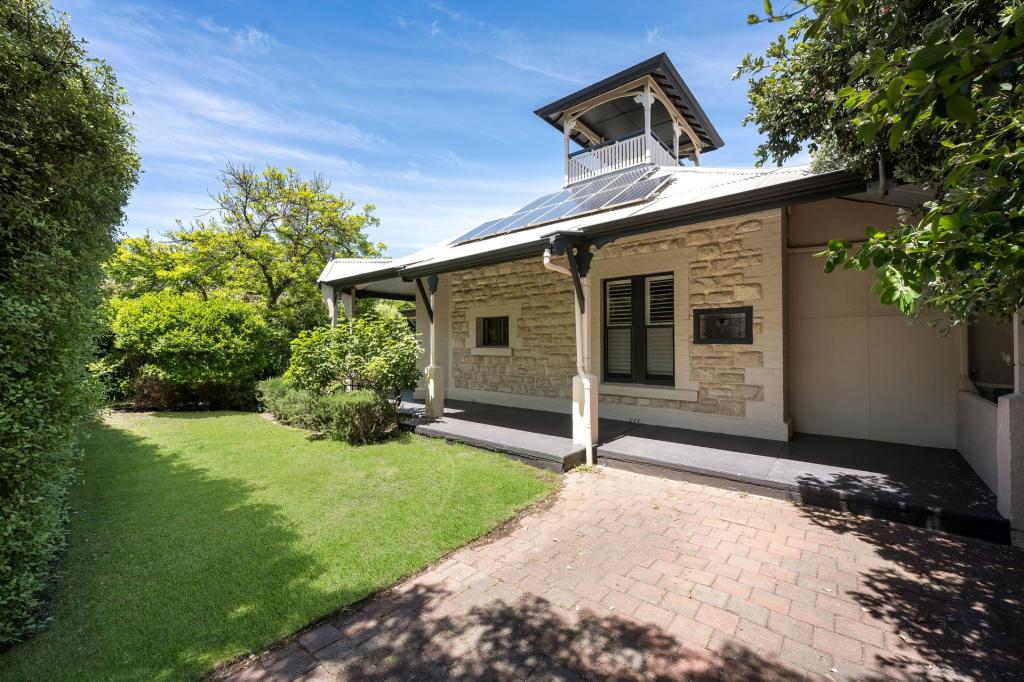 0
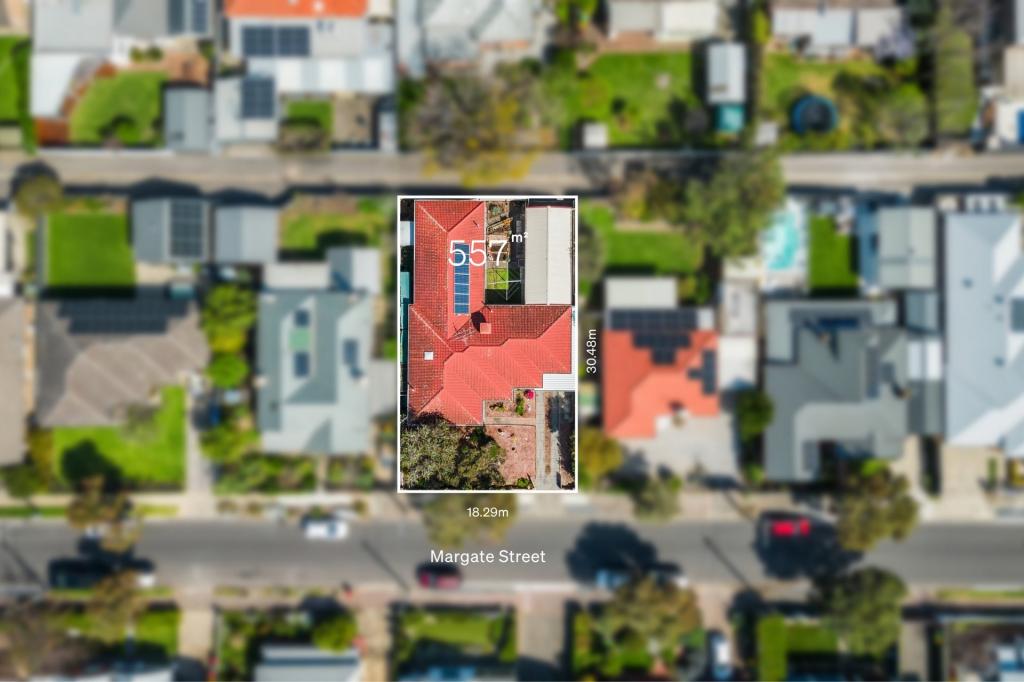 0
Similar properties For Rent nearby
See more properties for rent nearby 0

 0

 0

About Brighton 5048
The size of Brighton is approximately 1.6 square kilometres. There are 7 parks, covering nearly 3.1% of the total area. The population of Brighton in 2016 was 3564 people. By 2021 the population was 3834 showing a population growth of 7.6% in the area during that time. The predominant age group in Brighton is 60-69 years. Households in Brighton are primarily childless couples and are likely to be repaying $1800 - $2399 per month on mortgage repayments. In general, people in Brighton work in a professional occupation.In 2021, 72.20% of the homes in Brighton were owner-occupied compared with 69.80% in 2016.
Brighton has 2,110 properties. Over the last 5 years, Houses in Brighton have seen a 73.92% increase in median value, while Units have seen a 95.75% increase. As at 31 October 2026:
- The median value for Houses in Brighton is $1,556,667 while the median value for Units is $847,421.
- Houses have a median rent of $850 while Units have a median rent of $600.
Suburb Insights for Brighton 5048
Market Insights
Brighton Trends for Houses
N/A
N/A
View TrendN/A
N/A
Brighton Trends for Units
N/A
N/A
View TrendN/A
N/A
Neighbourhood Insights
© Copyright 2026. RP Data Pty Ltd trading as Cotality (Cotality). All rights reserved. No reproduction, distribution, or transmission of the copyrighted materials is permitted. The information is deemed reliable but not guaranteed.
While Cotality uses commercially reasonable efforts to ensure the Cotality Data is current, Cotality does not warrant the accuracy, currency or completeness of the Cotality Data and to the full extent permitted by law excludes all loss or damage howsoever arising (including through negligence) in connection with the Cotality Data.
This product uses cookies and other similar technologies to improve and customise your browsing experience, to tailor content and adverts, and for analytics and metrics regarding visitor usage on this product and other media. We may share cookie and analytics information with third parties for the purposes of advertising. By continuing to use our website, you consent to cookies being used. View our Privacy Policy here.
X
