
7 Hakea CourtBridgewater SA 5155
Property Details for 7 Hakea Ct, Bridgewater
7 Hakea Ct, Bridgewater is a 5 bedroom, 2 bathroom House with 3 parking spaces and was built in 1982. The property has a land size of 970m2 and floor size of 172m2.This Property is currently listed for sale with Ray White CLG
Last Listing description (November 2026)
Best Offers by Tuesday 8th of December at 12pm (Unless Sold Prior)
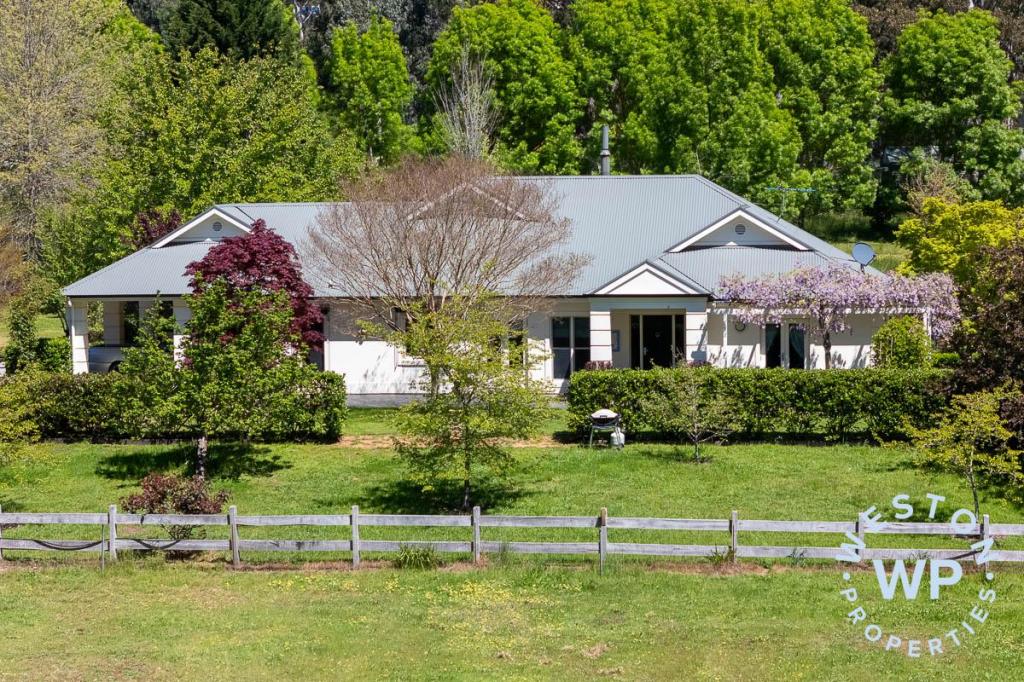
Nestled back from the street in a quiet, friendly cul-de-sac, 7 Hakea Court offers the space, flexibility and privacy that make family living so enjoyable.
Set on approximately 970sqm, this five-bedroom home is surrounded by established gardens in a peaceful Hills setting. With multiple living areas, generous accommodation and a sizeable flat backyard, there's plenty of room for a growing family, visiting friends and time spent together outdoors.
Inside, slate flooring flows through the entry, kitchen and main living area, while carpet to the bedrooms and front lounge add warmth and comfort. Positioned at the front of the home, the main bedroom enjoys a picturesque outlook across the garden and features a built-in robe, concealed ensuite, split-system air conditioning and ceiling fan. Three additional bedrooms include built-in wardrobes and ceiling fans, with two also featuring split-system air conditioning. The fifth bedroom provides flexibility to suit your needs, whether as a nursery, study or home office.
At the front of the home, a separate living room offers a cosy retreat, with a combustion heater creating a welcoming setting for cooler Hills evenings. Further inside, the spacious open-plan kitchen, dining and family area forms the heart of everyday life. The updated kitchen is well equipped with stone benchtops, generous cupboard space, a walk-in pantry, breakfast bar and Westinghouse oven and dishwasher. Overlooking the adjoining family area, the practical layout makes it easy to stay connected, whether preparing dinner, helping with homework or hosting friends and family.
Outside, the paved entertaining area beneath the pitched roof pergola provides a sheltered setting for weekend barbecues and family gatherings. One of the home's standout features is the generous flat backyard, offering a welcome amount of usable space for children to play, pets to roam and everyone to enjoy. Established orange, apple, mandarin and lemon trees add to the garden's appeal, while the fully fenced yard provides a secure space for the family. A large powered shed offers excellent storage or workshop potential, with convenient drive-through access from the carport.
Additional features include a 6.6kW solar system with 18 panels, ceiling fans across four bedrooms and both living areas, a separate laundry with outdoor access and parking for at least three vehicles.
The location is particularly appealing for families, with Bridgewater Primary School, Kindergarten and the brand new Eden Academy childcare centre all within walking distance. Bridgewater Coles, the iconic Bridgewater Mill and the Bridgewater Inn are also close by, while the cafes, restaurants and boutiques of Stirling are just a short drive away.
Beyond the home itself, it's the lifestyle and sense of community that make this location so special. Bridgewater is a wonderful place for families, offering a relaxed Hills lifestyle, plenty of nearby amenities and a welcoming neighbourhood where friendly neighbours and a strong sense of community make you feel right at home. Whether it's enjoying the outdoors, making the most of the local amenities or simply getting to know those around you, this is a location where families can settle in and enjoy the years ahead.
Property Highlights
- Five-bedroom home on approximately 970sqm
- Quiet cul-de-sac position with established gardens
- Main bedroom with built-in robes and concealed ensuite
- Three additional bedrooms with built-in wardrobes
- Flexible fifth bedroom
- Two separate living areas
- Two separate dining areas
- Updated kitchen with stone benchtops and walk-in pantry
- Combustion heater and 4 x split-system air conditioning units
- 6.6kW solar system with 18 panels
- Main bathroom with bath, shower and separate toilet
- Paved outdoor entertaining beneath pitched pergola
- Large, flat and fully fenced backyard
- Established fruit trees and generous lawn
- Powered shed and drive-through access from front to rear
- Carport and additional off-street parking
Neighbourhood Highlights
- Zoned to Bridgewater Primary School (1.1km walk) and Heathfield High School
- Walking distance to Bridgewater Kindergarten (800m)
- Eden Academy childcare centre opening January 2027
- Newly renovated Bridgewater Coles
- Ivy & Co cafe at Bridgewater Playground nearby
- Approx. 1.2km walk to the Bridgewater Inn
- Short drive to Stirling's cafes, restaurants and boutiques
- Approximately 25 minutes to the CBD
- Approximately 15 minutes to Mt Barker
Specifications
Build Year: 1982
Land Size: 970sqm
Building Size: 225sqm
Title: Torrens
Council: Adelaide Hills Council
Council Rates: $3,136.69 PA
SA Water: $328.53 PQ (supply only)
ESL: $189.30 PA
Disclaimer: All information provided has been obtained from sources we believe to be accurate; however, we cannot guarantee its accuracy and accept no liability for any errors or omissions. RLA 355129.
Property History for 7 Hakea Ct, Bridgewater, SA 5155
- 13 Nov 2026Listed for Sale Best Offers | $990K - $1.075M
- 14 Dec 2021Sold for $797,000
- 06 Nov 2019Listed for Sale $620k - $630k

Recent sales nearby
See more recent sales nearby
 0

Similar properties For Sale nearby
See more properties for sale nearby
 0

 0


About Bridgewater 5155
The size of Bridgewater is approximately 6.9 square kilometres. There are 15 parks, covering nearly 10.7% of the total area. The population of Bridgewater in 2016 was 3558 people. By 2021 the population was 3719 showing a population growth of 4.5% in the area during that time. The predominant age group in Bridgewater is 40-49 years. Households in Bridgewater are primarily couples with children and are likely to be repaying $1800 - $2399 per month on mortgage repayments. In general, people in Bridgewater work in a professional occupation.In 2021, 87.10% of the homes in Bridgewater were owner-occupied compared with 85.80% in 2016.
Bridgewater has 1,632 properties. Over the last 5 years, Houses in Bridgewater have seen a 56.98% increase in median value, while Units have seen a 61.24% increase. As at 31 October 2026:
- The median value for Houses in Bridgewater is $1,163,009 while the median value for Units is $628,593.
- Houses have a median rent of $720.
Suburb Insights for Bridgewater 5155
Market Insights
Bridgewater Trends for Houses
N/A
N/A
View TrendN/A
N/A
Bridgewater Trends for Units
N/A
N/A
View TrendN/A
N/A
Neighbourhood Insights
© Copyright 2026. RP Data Pty Ltd trading as Cotality (Cotality). All rights reserved. No reproduction, distribution, or transmission of the copyrighted materials is permitted. The information is deemed reliable but not guaranteed.
While Cotality uses commercially reasonable efforts to ensure the Cotality Data is current, Cotality does not warrant the accuracy, currency or completeness of the Cotality Data and to the full extent permitted by law excludes all loss or damage howsoever arising (including through negligence) in connection with the Cotality Data.
This product uses cookies and other similar technologies to improve and customise your browsing experience, to tailor content and adverts, and for analytics and metrics regarding visitor usage on this product and other media. We may share cookie and analytics information with third parties for the purposes of advertising. By continuing to use our website, you consent to cookies being used. View our Privacy Policy here.
X
