
18 Aldgate TerraceBridgewater SA 5155
Property Details for 18 Aldgate Tce, Bridgewater
18 Aldgate Tce, Bridgewater is a 4 bedroom, 2 bathroom House with 2 parking spaces and was built in 2005. The property has a land size of 6064m2 and floor size of 319m2. While the property is not currently for sale or for rent, it was last sold in September 2024.
Last Listing description (September 2024)
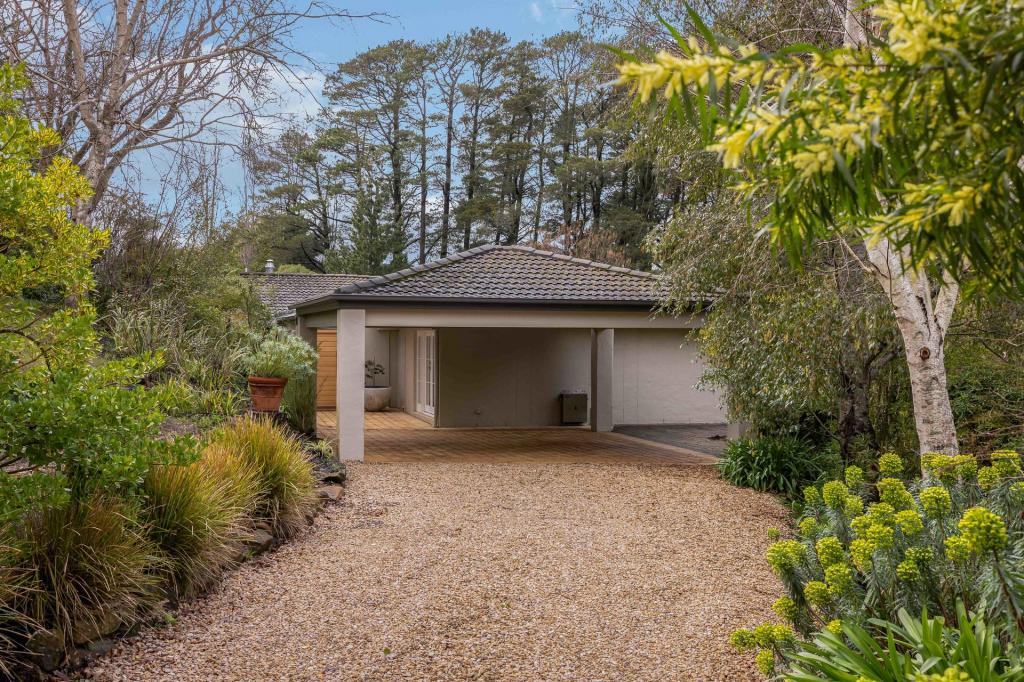
Feature-packed, full-scale and wrapped with exquisite English gardens, 18 Aldgate Terrace is a homestead that embodies truly exceptional living.
Contemporary elegance shines over an extensive floorplan, lined with picture windows and French doors for an immersive blend of indoors and out across all zones. North-western orientation guarantees abundant sunrays year-round across a living wing, comprising grand entryway and formal lounge with coiffured ceilings, central study with combustion heater, flowing through to sunken living suite for true unity.
Ready for everything from a quick cook up to gourmet dinner parties, a chefs kitchen boasts a full suite of Miele appliances, 900mm induction cooktop, dual conventional and steam ovens, coffee machine, warming drawer, and integrated dishwasher all united by vast Caesarstone benchtops for an intuitive home hub.
Bookended by a recessed Vintec bar fridge, a dedicated dining area connects to outdoor terrace, sure to elevate all scales of entertaining to new heights. With glass balustrades ensuring uninterrupted views across the garden and Luxaflex outdoor blinds providing custom shade coverage, it's the ideal observation deck for everything from morning coffee with the kookaburras to a nightcap listening to the chorus of the frogs.
Tucked serenely away from the action, an exceptional main bedroom combines bay window, walk-in robe and luxe ensuite, complete with floor-to-ceiling tiles, timber vanity, and spa bath for sumptuous soaks, to create an enviable retreat. A wide central hallway unites three additional bedrooms, all serviced by an upscale family bathroom that continues the calibre of the ensuite over a three-way footprint.
A freestanding home cinema is set for private screenings, while a wine store is ready for you to showcase your oldest and newest favourites at your own dedicated cellar door.
Master-planned, stone-terraced gardens radiate botanical bliss, presenting something to discover around every corner. From tranquil creek to dual ponds, to chicken coup, gazebo, and greenhouse, it's an epic canvas for green thumbs to thrive and epic nature playground simultaneously, while a charming vine-wrapped cottage amplifies scope for an artist's retreat or guest house, completing the allotment with the perfect potential project.
The Heysen Trail at your doorstep ensures it's easier than ever to spend weekends exploring your incredible surroundings, while the sporting clubs, ovals, welcoming communities, and beloved local businesses of Bridgewater, Aldgate and Mylor and the world-class wineries of the Adelaide Hills place everything at your fingertips. Numerous educational options nearby, including Aldgate and Bridgewater Primary Schools, Heathfield High School, and numerous private schooling options, while it's only 20 minutes to the heart of the Adelaide CBD.
Settle in and soak it up. Heaven is a place on earth.
More to love:
? 9.5kw, 50 panel solar system with Tesla Powerwall 2
? Fully electric home
? 137,000L (30,000 galloons) Rainwater tanks with plumbing provisions to house and gardens
? Freestanding double garage with keypad access
? Additional secure off-street parking on gravel drive
? Daikin ducted reverse cycle air conditioning and underfloor heating throughout for total climate control
? Combustion heaters to study and living
? Home theatre with projector, surround sound, split system air-conditioning and bar, doubling as a fire bunker
? Separate laundry with exterior access, double benches and hanging space
? Security cameras and Kocum video intercom system
? Irrigated gardens
? Polished Jarrah floors and new carpets
? High-spec kitchen with 2-pac joinery and Heafele soft close catches and gas lifts
? Copper fire system with Honda pump, roof sprinklers and umbrella spray risers
Specifications:
CT / 5637/19
Council / Adelaide Hills
Zoning / PRuL
Built / 2005
Land / 6064m2 (approx.)
Council Rates / $4,787.50pa
Emergency Services Levy/$333.50pa
SA Water /$74.20pq
Estimated rental assessment /$1100-$1200 pw/Written assessment provided upon request
Nearby Schools / ALD P.S, Bridgewater P.S, Mylor P.S, Heathfield P.S, Heathfield H.S, Oakbank School, Mount Barker H.S, Urrbrae Agricultural H.S
Disclaimer: All information provided has been obtained from sources we believe to be accurate, however, we cannot guarantee the information is accurate and we accept no liability for any errors or omissions (including but not limited to a property's land size, floor plans and size, building age and condition). Interested parties should make their own enquiries and obtain their own legal and financial advice. Should this property be scheduled for auction, the Vendor's Statement may be inspected at any Harris Real Estate office for 3 consecutive business days immediately preceding the auction and at the auction for 30 minutes before it starts. RLA | 226409
Property History for 18 Aldgate Tce, Bridgewater, SA 5155
- 11 Sep 2024Sold for $2,225,000
- 20 Mar 2024Listed for Sale Not Disclosed
- 09 Oct 2020Transferred for $175,000

Recent sales nearby
See more recent sales nearby/assets/perm/o3niqfrbxyi65jklcwmq3bqeky?signature=314284d3e894a26d975ce766feba9046b76db10b4271986e4a47c8cccb7190c8) 0
0/assets/perm/rgzauvf6eyi6nh3gomji7jkq5e?signature=ee22f04271c01e32f8bd832c5c99efcdb5e83e4c5c2ff6b3c937cac65b8ec2c6) 0
0
 0
0About Bridgewater 5155
The size of Bridgewater is approximately 6.9 square kilometres. There are 15 parks, covering nearly 10.7% of the total area. The population of Bridgewater in 2016 was 3558 people. By 2021 the population was 3719 showing a population growth of 4.5% in the area during that time. The predominant age group in Bridgewater is 40-49 years. Households in Bridgewater are primarily couples with children and are likely to be repaying $1800 - $2399 per month on mortgage repayments. In general, people in Bridgewater work in a professional occupation.In 2021, 87.10% of the homes in Bridgewater were owner-occupied compared with 85.80% in 2016.
Bridgewater has 1,631 properties. Over the last 5 years, Houses in Bridgewater have seen a 67.49% increase in median value, while Units have seen a 61.24% increase. As at 31 August 2026:
- The median value for Houses in Bridgewater is $1,191,028 while the median value for Units is $624,322.
- Houses have a median rent of $720.
Suburb Insights for Bridgewater 5155
Market Insights
Bridgewater Trends for Houses
N/A
N/A
View TrendN/A
N/A
Bridgewater Trends for Units
N/A
N/A
View TrendN/A
N/A
Neighbourhood Insights
© Copyright 2026. RP Data Pty Ltd trading as Cotality (Cotality). All rights reserved. No reproduction, distribution, or transmission of the copyrighted materials is permitted. The information is deemed reliable but not guaranteed.
While Cotality uses commercially reasonable efforts to ensure the Cotality Data is current, Cotality does not warrant the accuracy, currency or completeness of the Cotality Data and to the full extent permitted by law excludes all loss or damage howsoever arising (including through negligence) in connection with the Cotality Data.
This product uses cookies and other similar technologies to improve and customise your browsing experience, to tailor content and adverts, and for analytics and metrics regarding visitor usage on this product and other media. We may share cookie and analytics information with third parties for the purposes of advertising. By continuing to use our website, you consent to cookies being used. View our Privacy Policy here.
X
