
38 Seventh StreetBowden SA 5007
Property Details for 38 Seventh St, Bowden
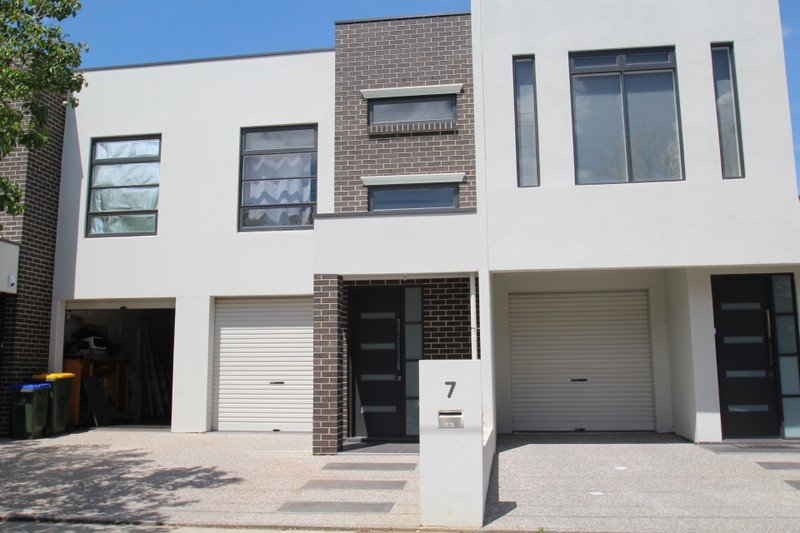
38 Seventh St, Bowden is a 3 bedroom, 2 bathroom House with 1 parking spaces and was built in 2014. The property has a land size of 111m2 and floor size of 120m2. While the property is not currently for sale or for rent, it was last sold in June 2013.
Last Listing description (November 2026)
Loft 38 is what you get when Williams Burton Leopardi takes inspiration from Bowden's industrial past and sculpts into a split level home that rises with pride at the prized corner's edge of its tightly-held row opposite the ever-quaint Emu Park.
The result is much less a townhouse than a triumph in urban design, turning exposed steel, warm ply and prolific glazing into a sharp, highly liveable response to a pulsing city-edge suburb built on reinvention.
Its vertical plan places bedrooms, living and entertaining on separate stages, starting with a flexible ground floor where a garden-facing bedroom, second bedroom or study, bathroom and European-style laundry create an adaptable base for guests, work or independent living.
An open-tread staircase rises through the centre of the home and lands instinctively on its ever-social first floor, where a loft-style lounge, streamlined kitchen and dining zone stretch between a north-facing balcony and a remarkably generous entertainer's terrace.
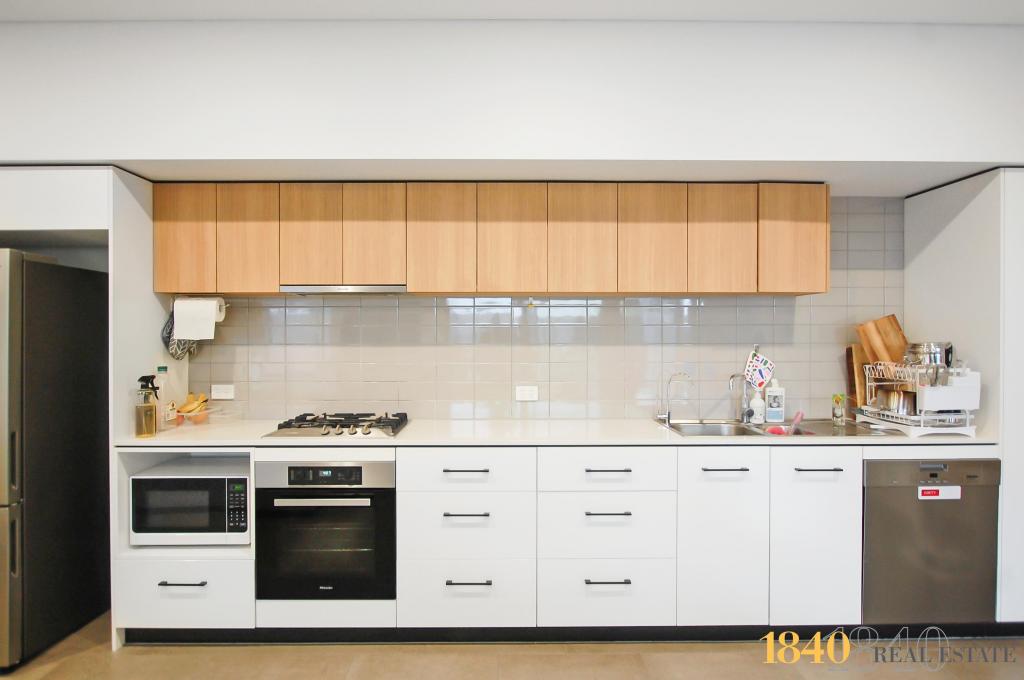
Timber floors and plywood joinery bring warmth to the kitchen's clean white cabinetry, square-tiled splashbacks and integrated appliances, while full-height glass pulls light in and pushes you outside when the mercury rises.
Like an open-aired room suspended above Bowden's laneways, the terrace wraps itself in timber, sky and established greenery, ready to move from coffee to cocktails without changing seats.
The main bedroom takes the top floor for itself, pairing wall-to-wall robes with a private treetop balcony and full bathroom to create a suite-like escape removed from the movement below.
Double glazing, ducted and zoned reverse-cycle air conditioning, ceiling fans, secure gated entry and rear-lane car accommodation keep the architecture easy to live with, while its prominent corner setting delivers extra light, broader outlooks and a stronger presence than the usual terrace row.
Bowden has long since moved beyond its industrial beginnings, emerging as one of Adelaide's most socially switched-on city-fringe neighbourhoods. Close to Plant 3, Plant 4, Hawker Street, North Adelaide and the CBD, Loft 38 captures Bowden at its best, without ever being consumed by it.
Features to note:
A tightly held Torrens titled corner residence rising across three distinct levels with outlooks over a tree-lined pedestrian path
Three versatile bedrooms or two bedrooms plus a dedicated ground-floor study, strategically separated to support guests, home working and everyday privacy
A lofty first-floor living zone lined with plywood flooring, integrated joinery and broad glazing opening to outdoor spaces on both sides
Streamlined kitchen and meals area with integrated appliances, extensive cabinetry, grid-tiled splashbacks and direct connection to the lounge and terrace
A substantial open-air entertainer's terrace with established greenery, high surrounding walls and room to host well beyond the dining table
North-facing balcony overlooking Seventh Street, plus further decks and private alfresco spaces across the lower and upper levels
Top-floor main suite with wall-to-wall built-in robes, treetop outlooks, private balcony and a fully equipped bathroom nearby
Contemporary bathrooms finished in crisp monochrome grid tiling, including a main bathroom with bathtub
Secure gated courtyard entry, rear-lane access and a lock-up carport
A prominent end position delivering additional light, outlook and architectural presence
Location:
Set opposite Emu Park, placing picnic tables, lawns, mature trees and open green space directly within the neighbourhood
Everyday shopping within easy reach at Bowden IGA, Brickworks Marketplace, O'Connell Street and nearby Foodland supermarkets
Moments from the North Adelaide Park Lands, walking and cycling trails and the new Adelaide Aquatic Centre
Walkable access to North Adelaide cafs, restaurants, pubs and specialty shopping
Zoned for Brompton Primary School, Adelaide High School and Adelaide Botanic High School
Easy city access via Bowden Railway Station, nearby tram services and free tram travel from the Adelaide Entertainment Centre
Method of Sale:
For sale by Negotiation
Purchaser Portal:
Our purchaser portal gives you access to all key property documentation, including the Form 1 (Vendor Statement), Form R3 (Buyer Information Notice), and the templated Contract of Sale. Once registered, you'll also be able to complete and submit an offer using our digital offer form. Access the purchaser portal by following the link provided below:
https://bit.ly/38Seventh
For more information:
Please contact the selling agents directly: Both Cassandra and Thomas proudly represent Crawford Doran Pty Ltd and welcome any enquiry on this exciting property listing.
Disclaimer:
While we have made every effort to ensure the accuracy and completeness of the information presented in our marketing materials, we cannot guarantee the accuracy of information provided by our vendors. Accordingly, Crawford Doran Pty Ltd disclaims any statements, representations, or warranties regarding the accuracy of this information and assumes no legal liability in this regard. We encourage interested parties to conduct their own due diligence when considering the purchase of any property. Please note that all photographs, maps, and images are for marketing purposes only, and should be used only as a guide.
RLA 336264
Property History for 38 Seventh St, Bowden, SA 5007
- 23 Jul 2026Listed for Sale $1,195,000 - $1,295,000
- 23 Jun 2013Sold for $160,000
- 30 May 2013Sold for $676,500

Recent sales nearby
See more recent sales nearby

Similar properties For Sale nearby
See more properties for sale nearby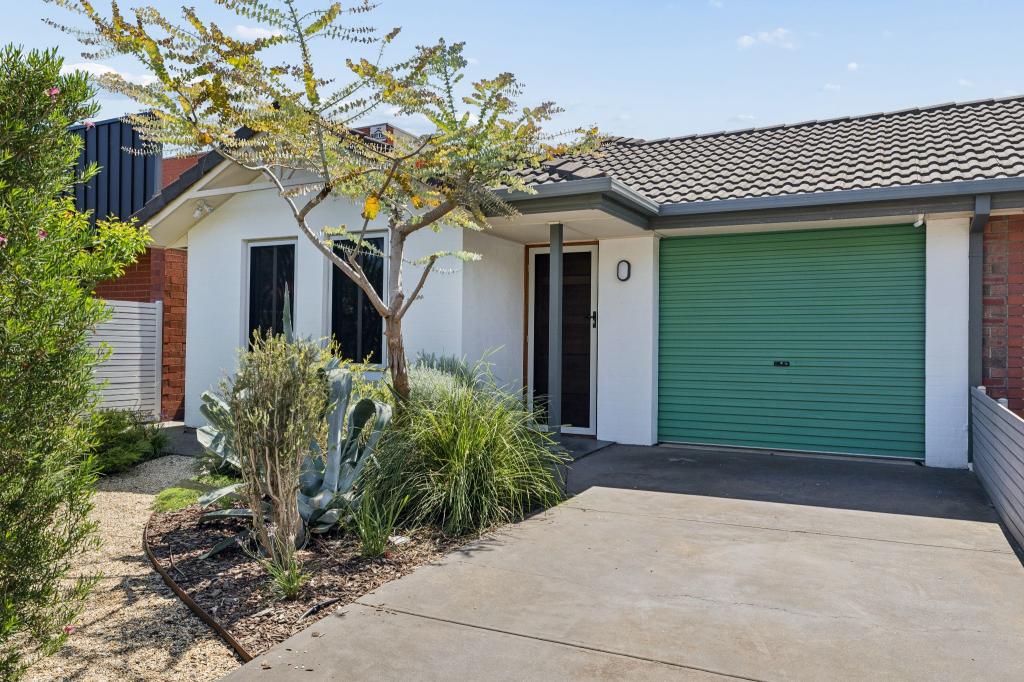 0

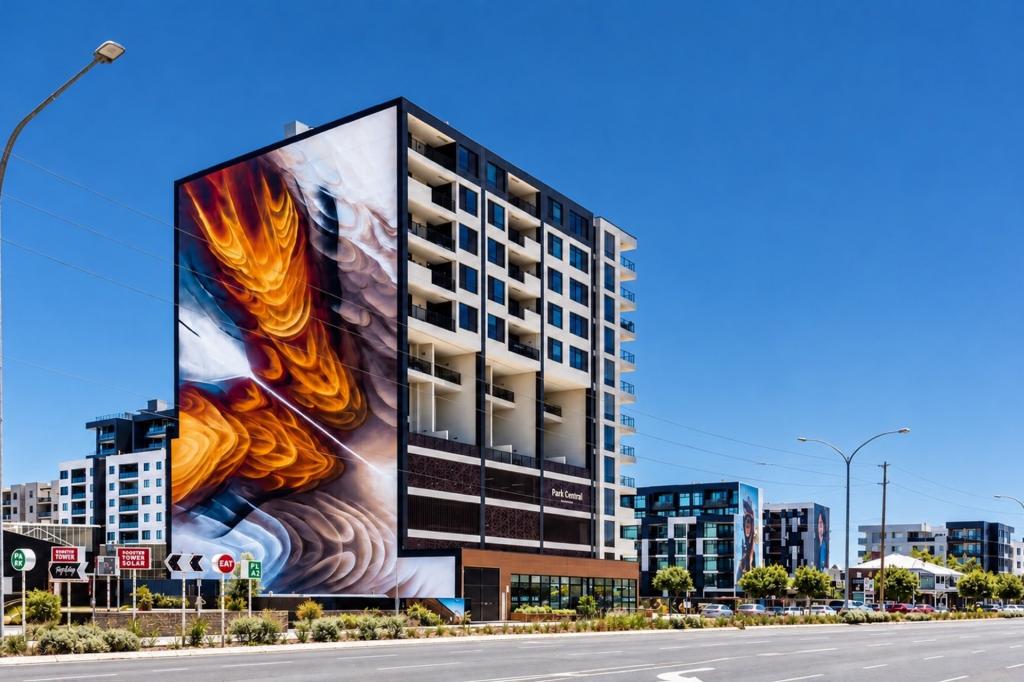 0

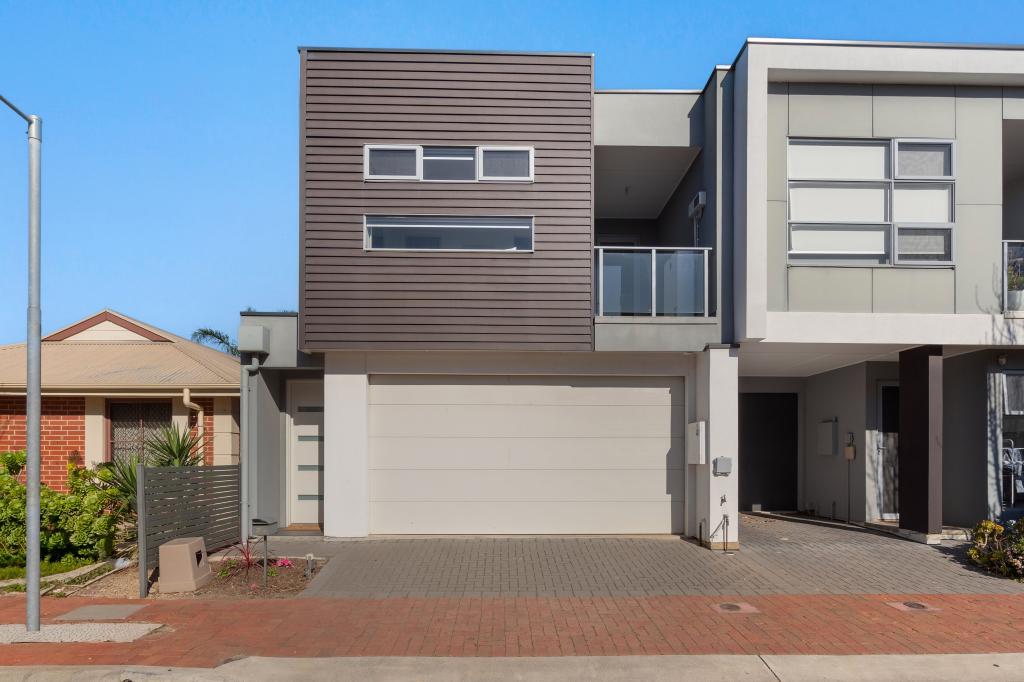 0
Similar properties For Rent nearby
See more properties for rent nearby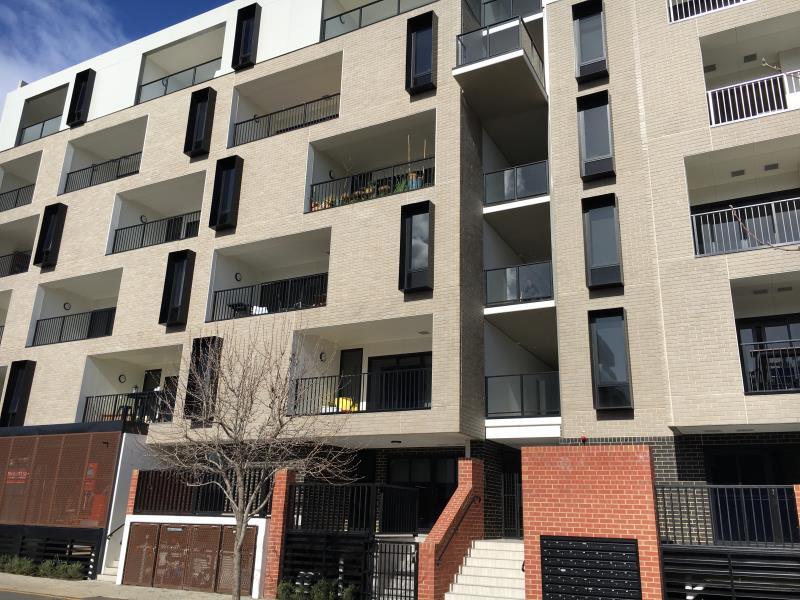 0

 0

 0

About Bowden 5007
The size of Bowden is approximately 0.4 square kilometres. There are 3 parks, covering nearly 3.4% of the total area. The population of Bowden in 2016 was 911 people. By 2021 the population was 1808 showing a population growth of 98.5% in the area during that time. The predominant age group in Bowden is 20-29 years. Households in Bowden are primarily childless couples and are likely to be repaying $1000 - $1399 per month on mortgage repayments. In general, people in Bowden work in a professional occupation.In 2021, 39.50% of the homes in Bowden were owner-occupied compared with 30.50% in 2016.
Bowden has 1,647 properties. Over the last 5 years, Houses in Bowden have seen a 51.28% increase in median value, while Units have seen a 59.28% increase. As at 31 October 2026:
- The median value for Houses in Bowden is $1,000,761 while the median value for Units is $689,796.
- Houses have a median rent of $790 while Units have a median rent of $650.
Suburb Insights for Bowden 5007
Market Insights
Bowden Trends for Houses
N/A
N/A
View TrendN/A
N/A
Bowden Trends for Units
N/A
N/A
View TrendN/A
N/A
Neighbourhood Insights
© Copyright 2026. RP Data Pty Ltd trading as Cotality (Cotality). All rights reserved. No reproduction, distribution, or transmission of the copyrighted materials is permitted. The information is deemed reliable but not guaranteed.
While Cotality uses commercially reasonable efforts to ensure the Cotality Data is current, Cotality does not warrant the accuracy, currency or completeness of the Cotality Data and to the full extent permitted by law excludes all loss or damage howsoever arising (including through negligence) in connection with the Cotality Data.
This product uses cookies and other similar technologies to improve and customise your browsing experience, to tailor content and adverts, and for analytics and metrics regarding visitor usage on this product and other media. We may share cookie and analytics information with third parties for the purposes of advertising. By continuing to use our website, you consent to cookies being used. View our Privacy Policy here.
X
