
4 Tree Top RiseBlakeview SA 5114
Property Details for 4 Tree Top Rise, Blakeview
4 Tree Top Rise, Blakeview is a 4 bedroom, 2 bathroom House with 2 parking spaces and was built in 2003. The property has a land size of 557m2 and floor size of 130m2. While the property is not currently for sale or for rent, it was last sold in April 2018.
Last Listing description (May 2018)
Paul Whitney and Harcourts Sergeant are proud to present 4 Tree Top Rise, Blakeview! This 2003 built home is immaculate from the moment you arrive, with a rendered neutral-toned frontage complimented by a manicured garden and double carport with automatic roller-doors It's sure to tick all of the boxes!
Upon entry you'll find yourself in the living room, which then carries through to the superb open plan living area, kitchen/meals, and lounge room, lit up with downlights throughout, the space is endless. The kitchen boasting loads of bench and cupboard space, including a pantry. Also features a dishwasher, gas cook top, oven, double sink and range-hood, which will surely delight the home chef.
The open living space is perfect for entertaining guests, with access to the spacious, open, undercover, paved entertaining area. This also leads out to the low maintenance lawn area, perfect for kids and pets to run and play.
What we also love about this home:
Ducted evaporative air-conditioning.
Outdoor verandah & patio.
Cubby house.
Side access.
Uniquely designed, all the great features of this modern home are just irresistible! Located in the growing suburb of Blakeview, a family friendly area with a variety of Schools at your fingertips, public transport close by and shopping at Blakes Crossing, Munno Para or Elizabeth City Centre all in easy reach. The main hub of Blakes Crossing just minutes away - perfect for daily exercise at the fantastic park and playground, dinner at Fasta Pasta or Monica's, or a lovely relaxing stroll around the lake.
It's your lucky opportunity to enjoy and appreciate the great lifestyle this beautiful home has to offer. For more information contact Paul Whitney 0433 273 034 or Tobie Herbert 0477 887 843. We look forward to meeting you at one of our open homes!
Year built 2003
Land size 557m2 (approx.)
Dwelling size 158sqm (approx.)
Property History for 4 Tree Top Rise, Blakeview, SA 5114
- 11 Apr 2018Sold for $360,500
- 23 Feb 2018Listed for Sale $339,000 - $369,000
- 12 May 2011Sold for $295,000

Recent sales nearby
See more recent sales nearby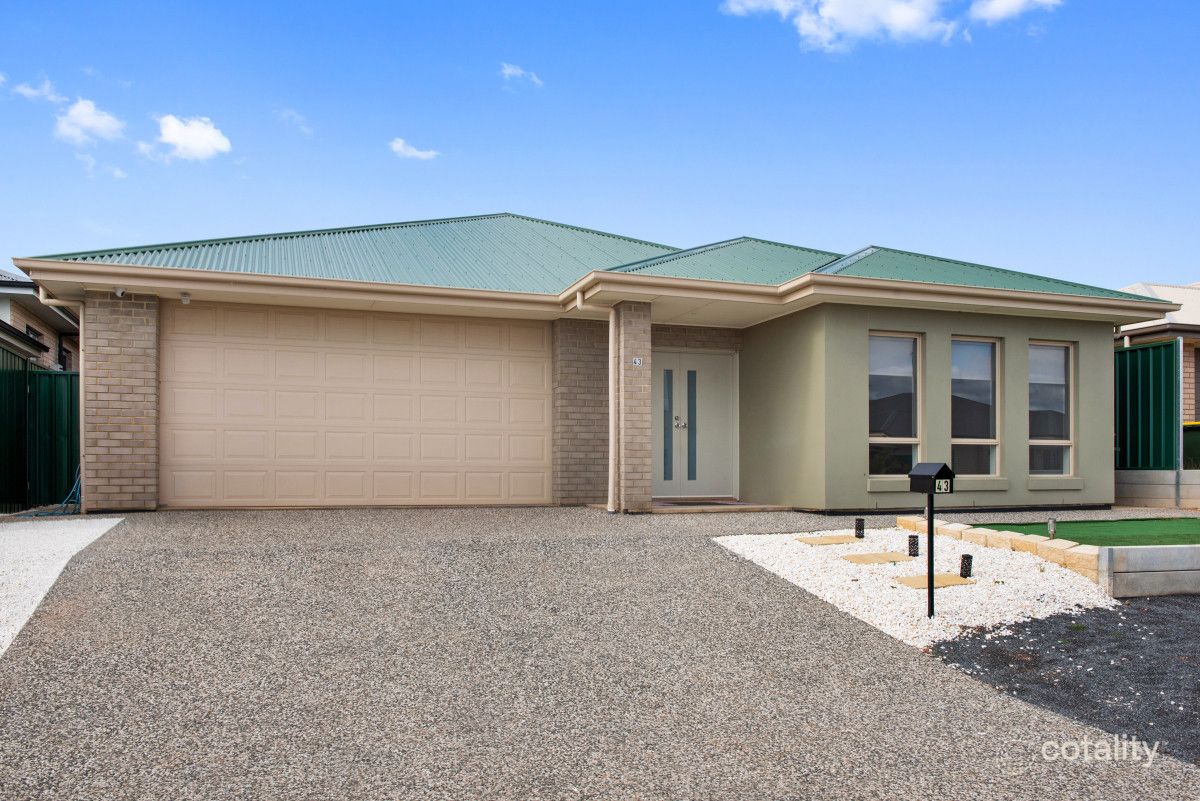 0




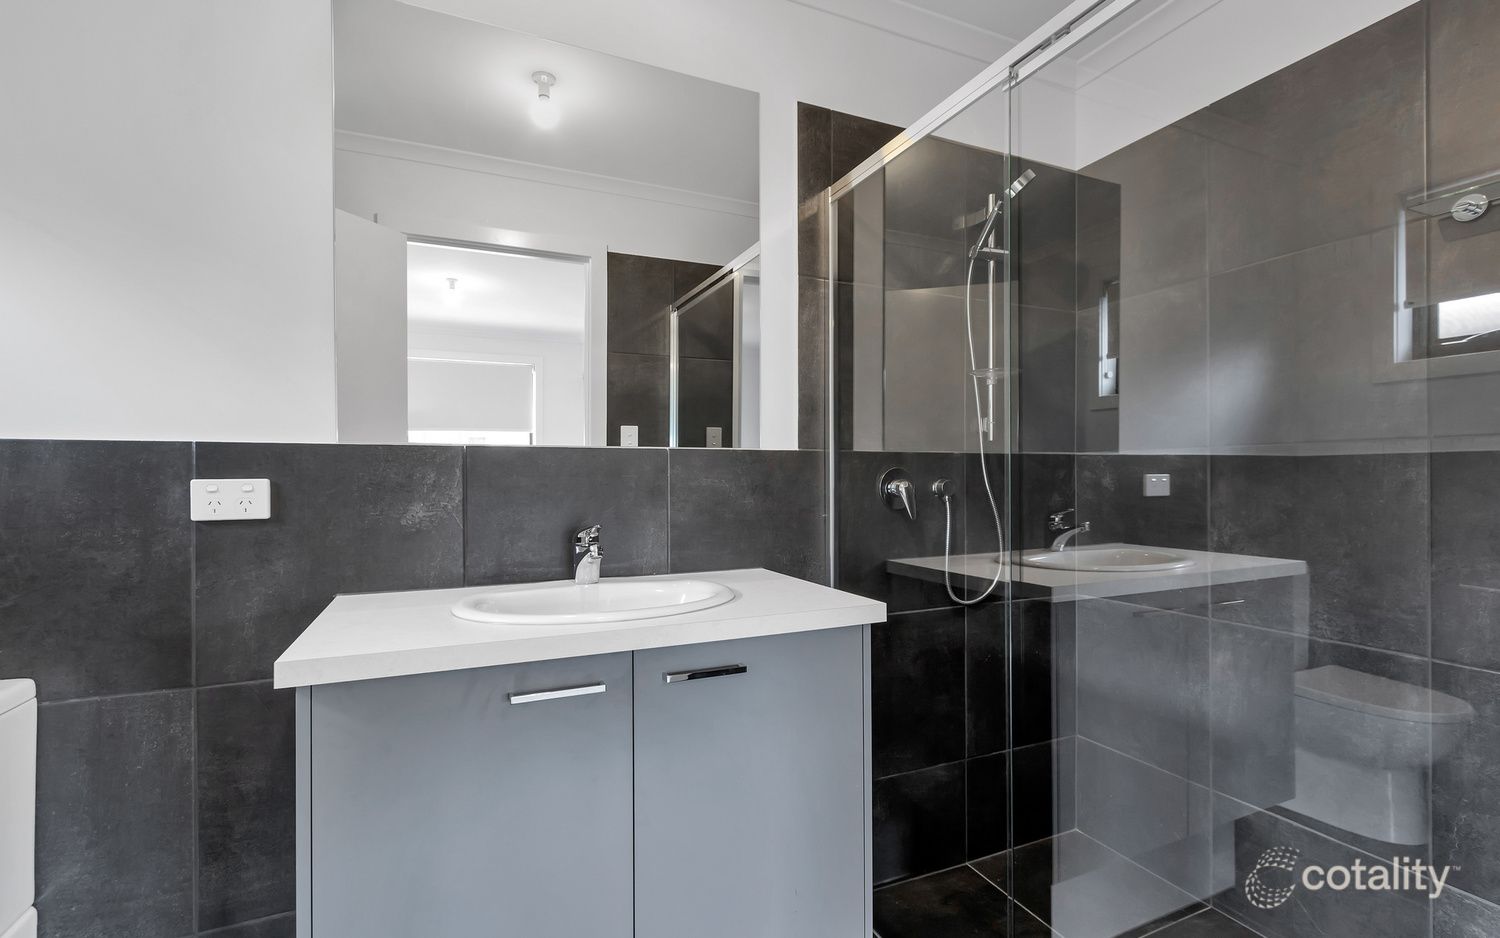 0

Similar properties For Sale nearby
See more properties for sale nearby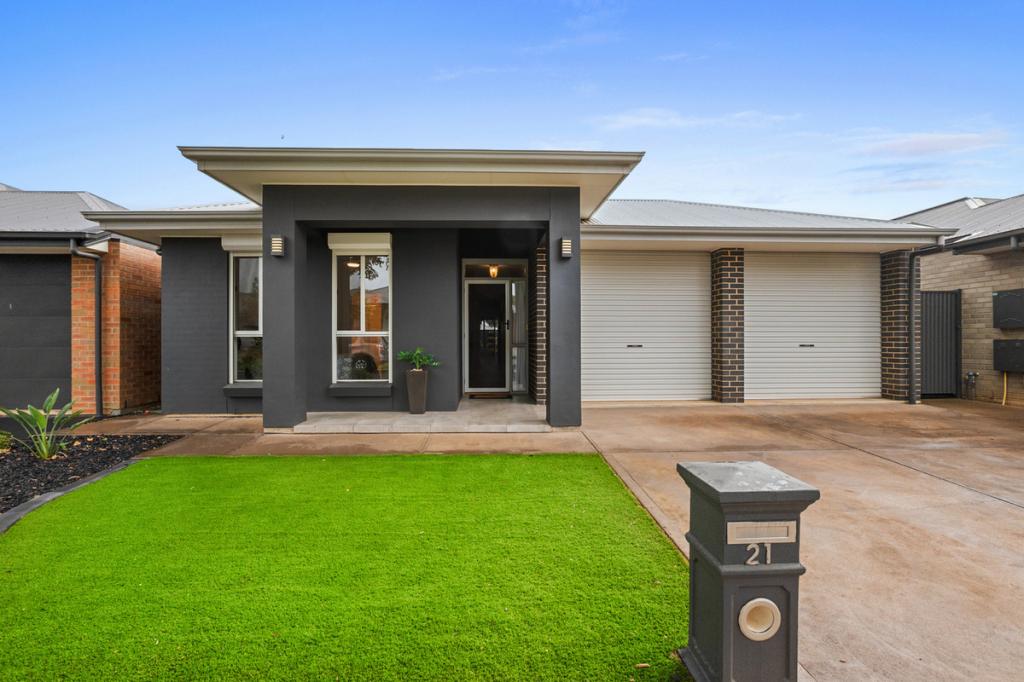 0



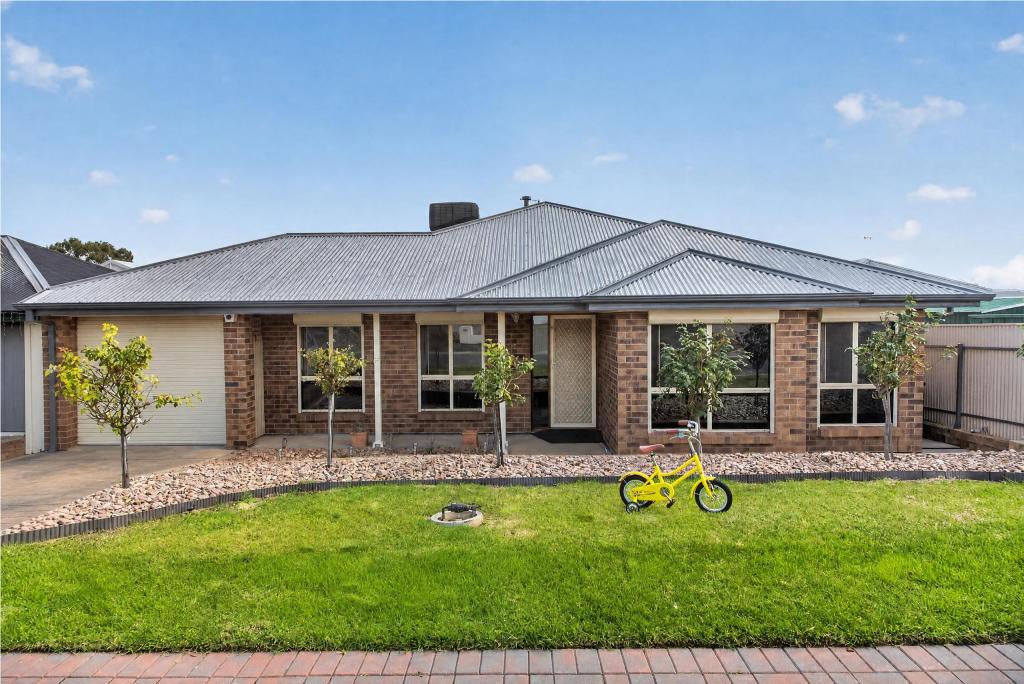 0

 0

Similar properties For Rent nearby
See more properties for rent nearby 0
 0
 0
Suburb Insights for Blakeview 5114
Market Insights
Blakeview Trends for Houses
N/A
N/A
View TrendN/A
N/A
Blakeview Trends for Units
N/A
N/A
View TrendN/A
N/A
Neighbourhood Insights
© Copyright 2026. RP Data Pty Ltd trading as Cotality (Cotality). All rights reserved. No reproduction, distribution, or transmission of the copyrighted materials is permitted. The information is deemed reliable but not guaranteed.
While Cotality uses commercially reasonable efforts to ensure the Cotality Data is current, Cotality does not warrant the accuracy, currency or completeness of the Cotality Data and to the full extent permitted by law excludes all loss or damage howsoever arising (including through negligence) in connection with the Cotality Data.
This product uses cookies and other similar technologies to improve and customise your browsing experience, to tailor content and adverts, and for analytics and metrics regarding visitor usage on this product and other media. We may share cookie and analytics information with third parties for the purposes of advertising. By continuing to use our website, you consent to cookies being used. View our Privacy Policy here.
X
