
11 Woodcroft DriveBlakeview SA 5114

Property Details for 11 Woodcroft Dr, Blakeview
11 Woodcroft Dr, Blakeview is a 3 bedroom, 1 bathroom House with 1 parking spaces and was built in 1989. The property has a land size of 749m2 and floor size of 123m2. While the property is not currently for sale or for rent, it was last sold in November 2026. There are other 3 bedroom House sold in Blakeview in the last 12 months.
Last Listing description (November 2026)
Say hello to easy family living with plenty of room inside, even more out the back and all the practical extras already in place. Set behind a classic brick faade, this three-bedroom home brings together generous living, refreshed interiors, a huge covered entertaining area and an impressive shed, all wrapped up in a backyard with room to enjoy.
Step inside to a spacious front living room, where large windows bring in plenty of natural light, while fresh paint and updated carpets create a comfortable, welcoming feel. From here, the home flows through to the dining area and adjoining kitchen, complete with ample cabinetry, breakfast bar, gas cooktop, dishwasher and plenty of bench space for everyday cooking.
Three bedrooms make up the sleeping quarters, including a generous main bedroom with built-in robe. Bedrooms two and three sit towards the rear, conveniently positioned alongside the family bathroom, complete with a bathtub and separate shower. A dedicated laundry, 6-star ducted gas heating, air conditioning and instantaneous gas hot water add to the everyday practicality.
Outside, there's plenty to get excited about. A huge covered patio creates an impressive all-weather entertaining space, complemented by an extended paved area for even more room to spread out. Beyond, a generous lawned backyard with established garden beds offers plenty of space for kids and pets to play. Then there's the substantial shed, ideal for storage, hobbies, projects or the home workshop, plus an additional garden shed and secure carport.
Everyday convenience is right on your doorstep, with Blakes Crossing Shopping Centre just a short stroll away, offering Woolworths, ALDI, cafs, restaurants, takeaway options, gyms, chemists and childcare facilities. Nearby parks, walking trails and the picturesque Blakes Crossing lake add to the lifestyle appeal, while local schools and public transport are within easy reach. For even more shopping options, Munno Para Shopping City is just a short drive away.
Check me out:
Neat and spacious three-bedroom family home
Generous front living room with plenty of natural light
Freshly painted interiors and updated carpets
Kitchen with ample storage, breakfast bar, gas cooktop and dishwasher
Separate dining area adjoining the kitchen
Main bedroom with built-in robe
Family bathroom with bathtub and separate shower
Dedicated laundry for everyday convenience
6-star ducted gas heating and air conditioning
Instantaneous gas hot water system
Huge covered outdoor entertaining area with extended paving
Generous lawned backyard with established garden beds
Substantial shed ideal for storage, hobbies or a workshop
Additional garden shed
Secure carport with roller door
And so much more
Specifications:
CT // 5228/336
Built // 1989
Home // 229 sqm*
Land // 749 sqm*
Council // City of Playford
Nearby Schools // Blakeview Primary School, Munno Para Primary School, Playford Primary School, Craigmore High School, Blakes Crossing Christian College, Mark Oliphant College (B-12)
On behalf of Eclipse Real Estate Group, we try our absolute best to obtain the correct information for this advertisement. The accuracy of this information cannot be guaranteed and all interested parties should view the property and seek independent advice if they wish to proceed.
Should this property be scheduled for auction, the Vendor's Statement may be inspected at The Eclipse Office for 3 consecutive business days immediately preceding the auction and at the auction for 30 minutes before it starts.
Jayden Kirk 0422 105 052
jaydenk@eclipserealestate.com.au
Mitch Selby 0414 541 881
mitchs@eclipserealestate.com.au
RLA 277 085
Property History for 11 Woodcroft Dr, Blakeview, SA 5114
- 20 Nov 2026Sold for $710,500
- 04 Nov 2026Listed for Sale $649,000 - $713,000
- 20 Sep 2024Transferred

Recent sales nearby
See more recent sales nearby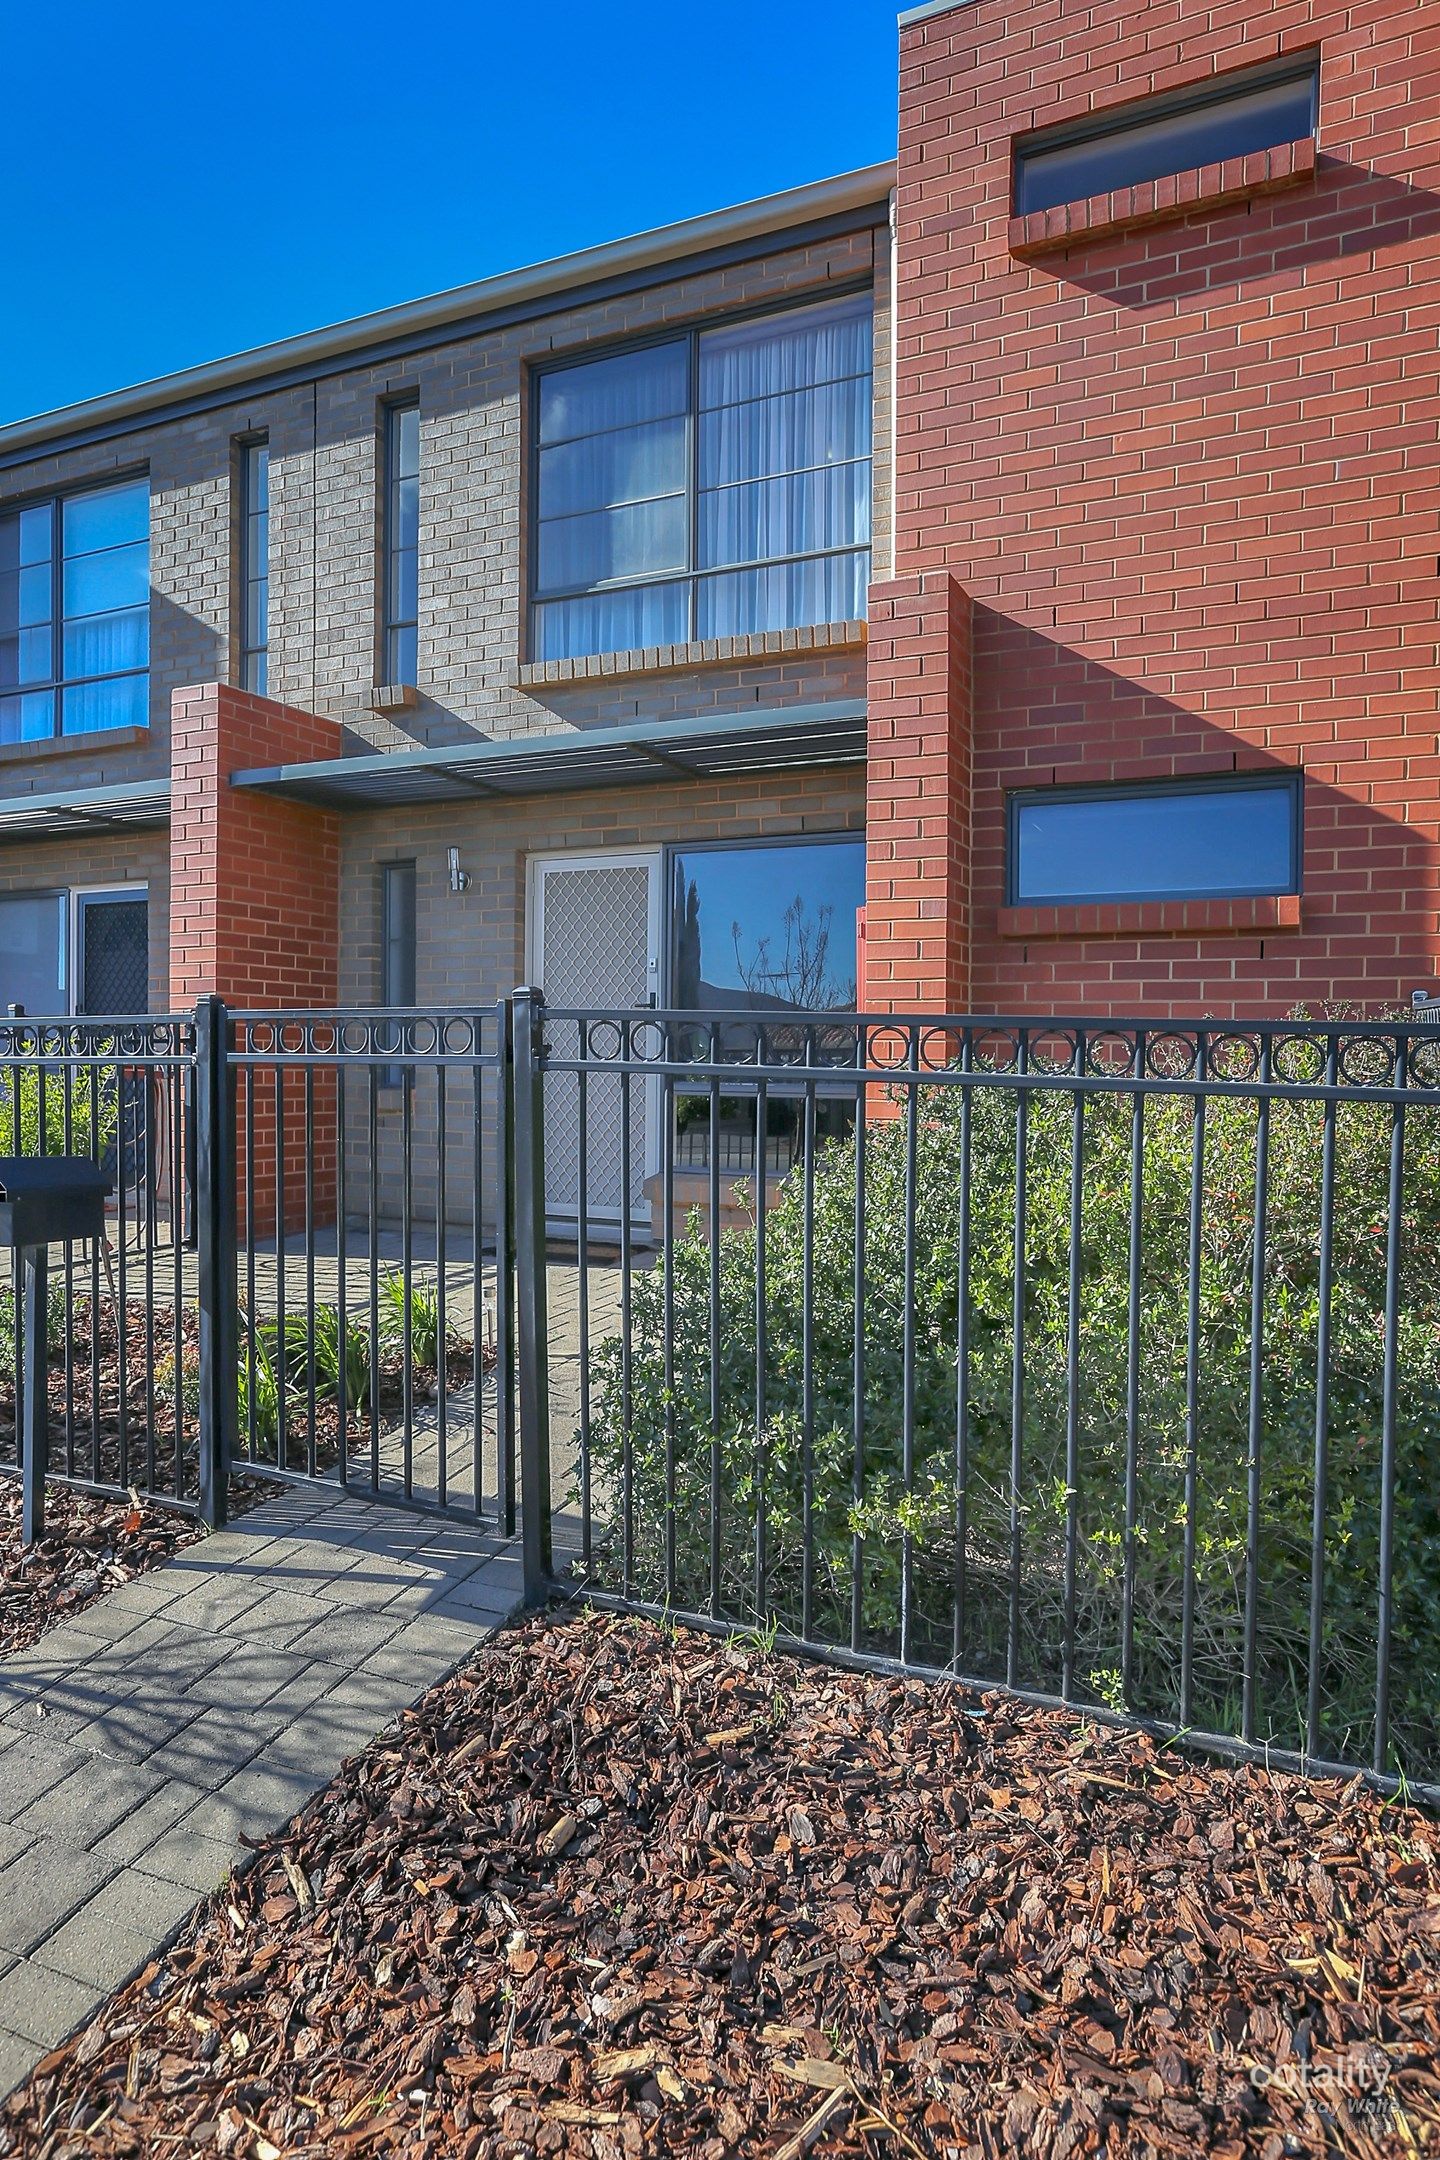 0



Similar properties For Sale nearby
See more properties for sale nearby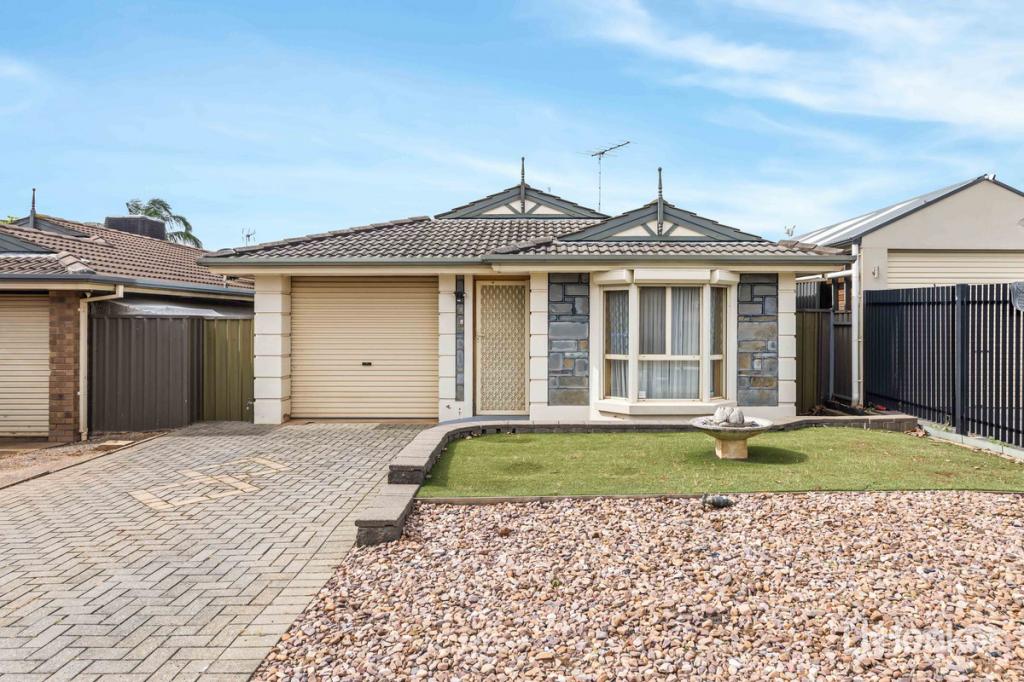 0


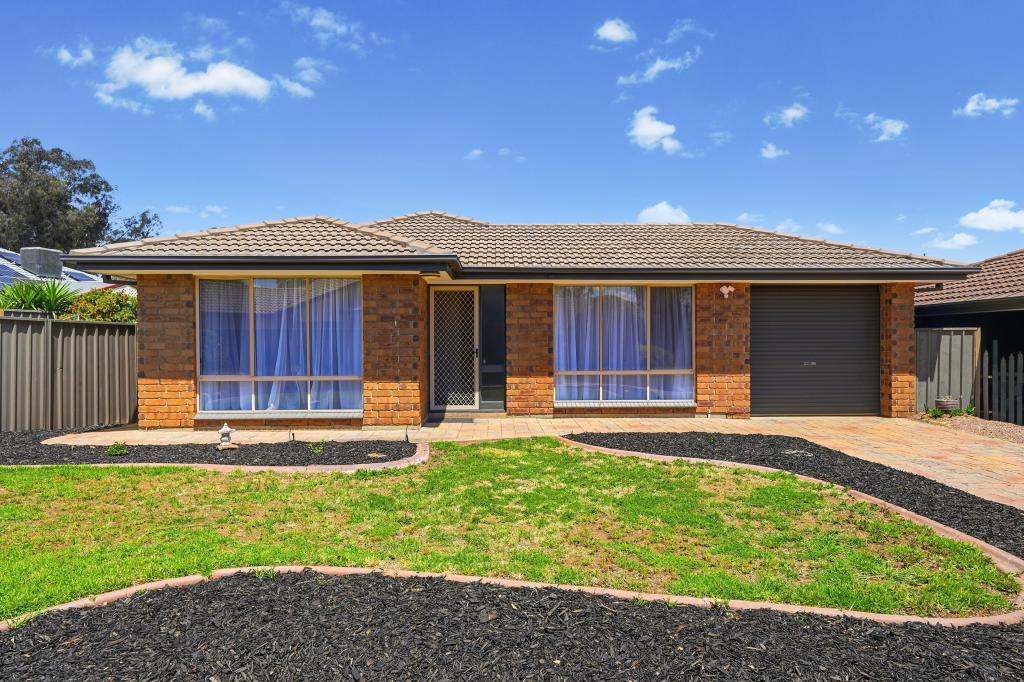 0
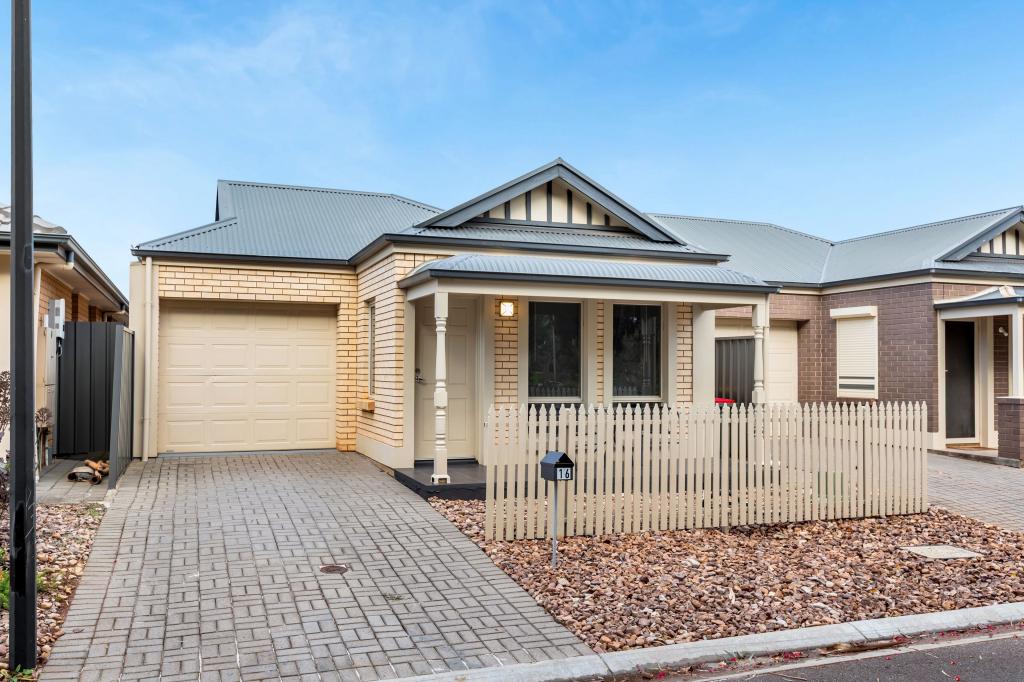 0
Similar properties For Rent nearby
See more properties for rent nearby 0

 0
 0
About Blakeview 5114
The size of Blakeview is approximately 7.0 square kilometres. There are 32 parks, covering nearly 8.2% of the total area. The population of Blakeview in 2016 was 7229 people. By 2021 the population was 8979 showing a population growth of 24.2% in the area during that time. The predominant age group in Blakeview is 30-39 years. Households in Blakeview are primarily couples with children and are likely to be repaying $1400 - $1799 per month on mortgage repayments. In general, people in Blakeview work in a community and personal service occupation.In 2021, 66.90% of the homes in Blakeview were owner-occupied compared with 65.00% in 2016.
Blakeview has 4,446 properties. Over the last 5 years, Houses in Blakeview have seen a 86.88% increase in median value, while Units have seen a 135.81% increase. As at 31 October 2026:
- The median value for Houses in Blakeview is $745,596 while the median value for Units is $599,069.
- Houses have a median rent of $580 while Units have a median rent of $555.
Suburb Insights for Blakeview 5114
Market Insights
Blakeview Trends for Houses
N/A
N/A
View TrendN/A
N/A
Blakeview Trends for Units
N/A
N/A
View TrendN/A
N/A
Neighbourhood Insights
© Copyright 2026. RP Data Pty Ltd trading as Cotality (Cotality). All rights reserved. No reproduction, distribution, or transmission of the copyrighted materials is permitted. The information is deemed reliable but not guaranteed.
While Cotality uses commercially reasonable efforts to ensure the Cotality Data is current, Cotality does not warrant the accuracy, currency or completeness of the Cotality Data and to the full extent permitted by law excludes all loss or damage howsoever arising (including through negligence) in connection with the Cotality Data.
This product uses cookies and other similar technologies to improve and customise your browsing experience, to tailor content and adverts, and for analytics and metrics regarding visitor usage on this product and other media. We may share cookie and analytics information with third parties for the purposes of advertising. By continuing to use our website, you consent to cookies being used. View our Privacy Policy here.
X
