
11 Scoular RoadBlakeview SA 5114
Property Details for 11 Scoular Rd, Blakeview
11 Scoular Rd, Blakeview is a 4 bedroom, 2 bathroom House with 2 parking spaces and was built in 2018. The property has a land size of 476m2 and floor size of 156m2. While the property is not currently for sale or for rent, it was last sold in January 2024.
Last Listing description (March 2017)
The Lancaster by Hickinbotham offers plenty of room for everyone with 3 spacious bedrooms plus a fourth bedroom or study and two large open space living areas.
Plenty of room for everyone - this innovative house and land package by Hickinbotham has it all!
The master bedroom suite, with his and hers walk-in robes and ensuite/bathroom has all the convenience modern living demands and a feel of luxury.
The additional 2 bedrooms at the rear of the home feature built-in robes and are separated by a three-way bathroom. Handy features of this house include a direct entry from the double carport into the kitchen, a built-in linen cupboard in the main bathroom and a store cupboard at the front of the home, which can be utilised as a cloakroom.
Included in this package you will also find:
Double Garage, 3 brick piers, 2 roller doors & concrete slab
Carpet to bedrooms & living
Floating timber and Tiles to the remainder
Ducted reverse cycle air conditioning
Stormwater disposal
Choice of elevations
Instantaneous hot water system
Raised breakfast bar
Walk-in pantry including shelves
Walk-in robe and shelf
1200mm high tiling (bathroom & ensuite) & 3 rows of tiles over kitchen
Full width mirror over bathroom & ensuite
Pivot shower cubicle doors
Multi directional shower heads
Built-in linen cupboard
1 3/4 bowl sink to kitchen
Keylocks to sliding windows
Exhaust fans
Smoke detectors
Footing allowance
Enquire now. Contact Jing Li today for more information.
*Conditions apply. Certain elevations may not match the particular floor plan published in this package and, as such, all floor plans and elevations are for illustration purposes only. Land subject to availability. We make no representation and, to the extent permissible at law, we disclaim all liability, as to the suitability of the land to build on, or the suitability of any house design, or otherwise. You must satisfy yourself of that by inspection, or by taking professional advice, or otherwise. Pricing is indicative only and based on standard costings. Price may vary depending on selections, engineering, council and utility requirements and adjustments to allowances. All packages subject to final council approval. Alan Hickinbotham Pty Ltd ABN 13 007 567 222, RLA 230557. Construction Services Australia Pty Ltd ABN 99 007 641 787, Building Licence G8969.
Property History for 11 Scoular Rd, Blakeview, SA 5114
- 15 Jan 2024Sold for $640,000
- 29 Jun 2017Sold for $184,000
- 14 Mar 2017Listed for Sale Not Disclosed

Recent sales nearby
See more recent sales nearby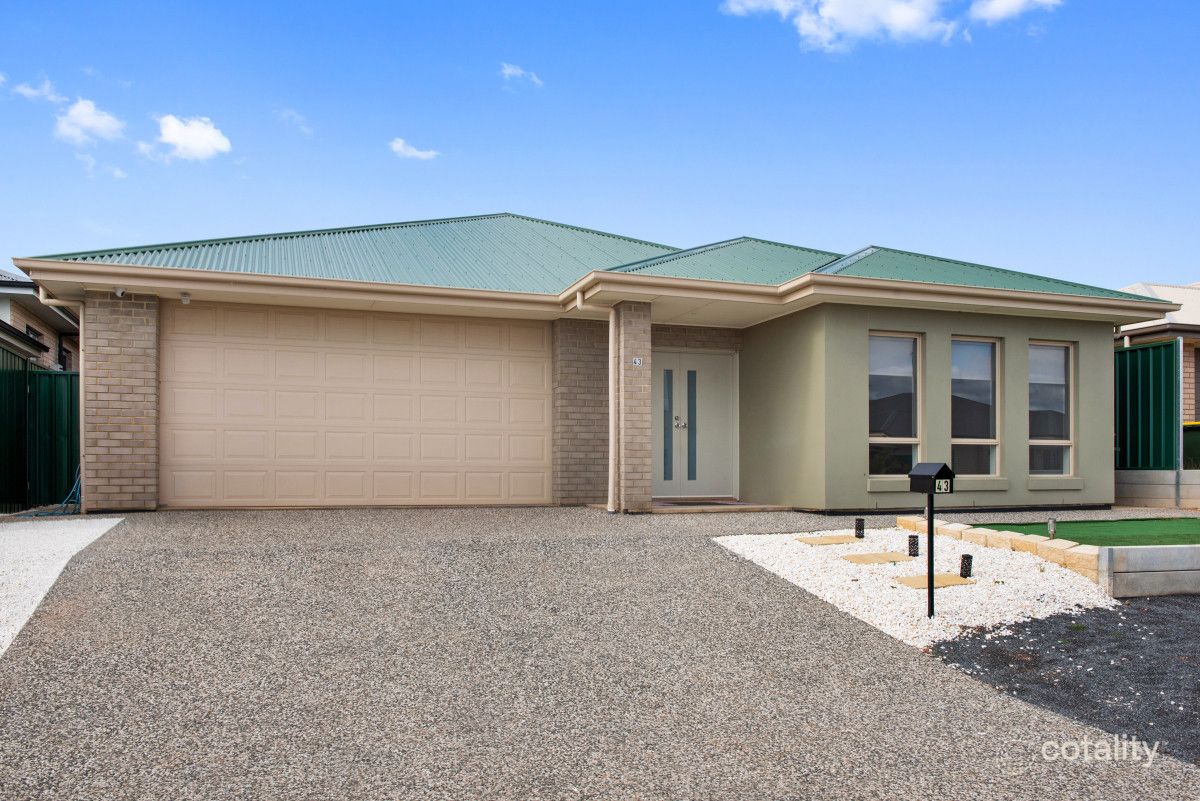 0



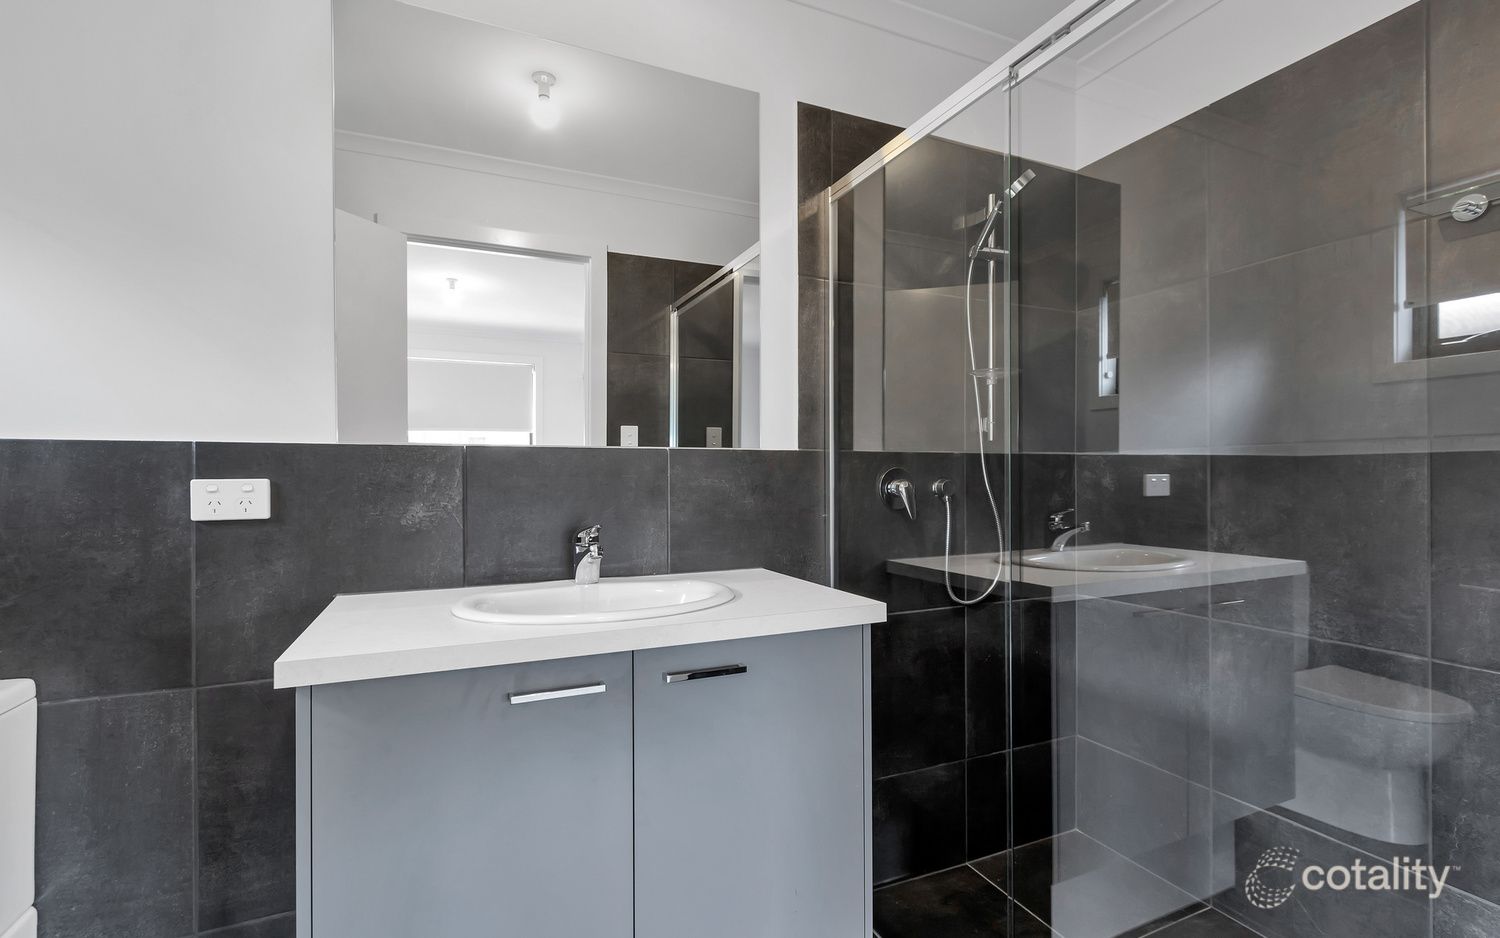 0

Similar properties For Sale nearby
See more properties for sale nearby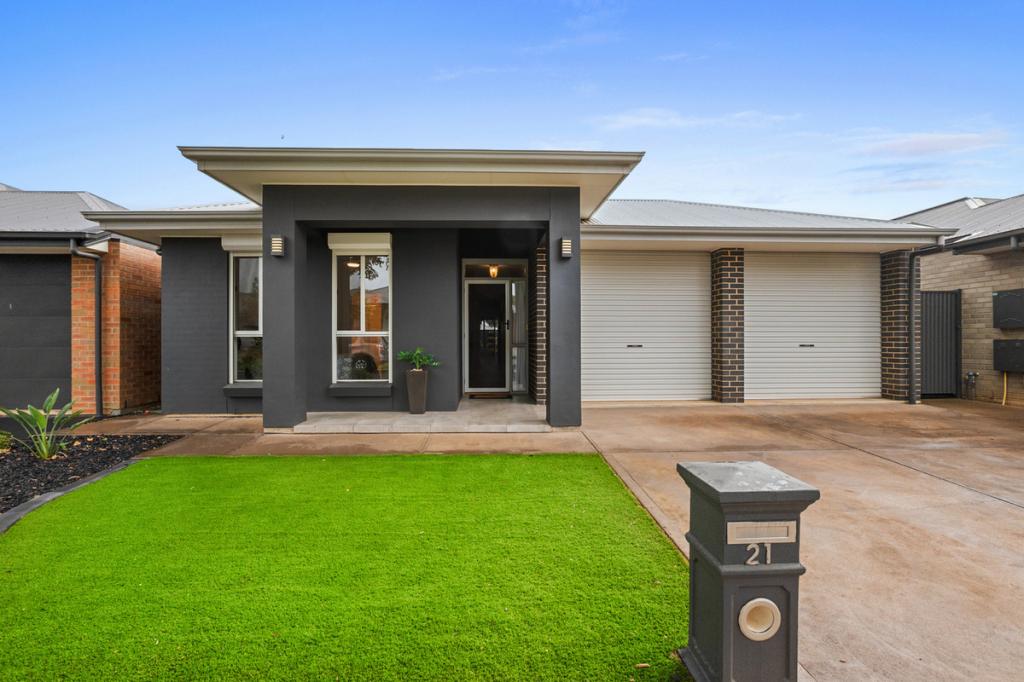 0



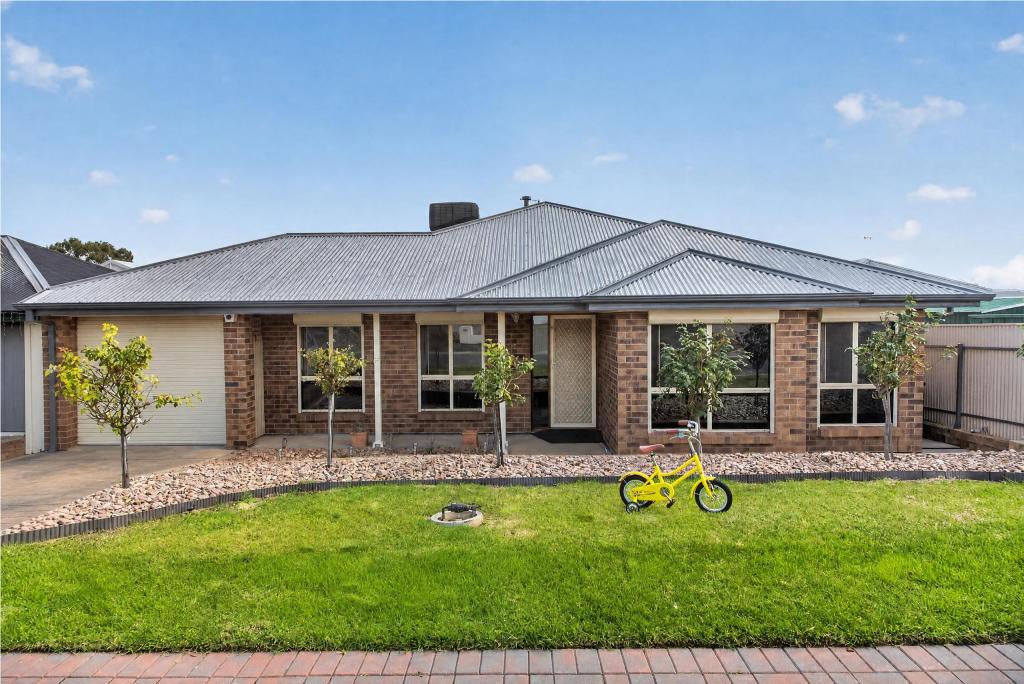 0

 0

Similar properties For Rent nearby
See more properties for rent nearby 0
 0
 0
Suburb Insights for Blakeview 5114
Market Insights
Blakeview Trends for Houses
N/A
N/A
View TrendN/A
N/A
Blakeview Trends for Units
N/A
N/A
View TrendN/A
N/A
Neighbourhood Insights
© Copyright 2026. RP Data Pty Ltd trading as Cotality (Cotality). All rights reserved. No reproduction, distribution, or transmission of the copyrighted materials is permitted. The information is deemed reliable but not guaranteed.
While Cotality uses commercially reasonable efforts to ensure the Cotality Data is current, Cotality does not warrant the accuracy, currency or completeness of the Cotality Data and to the full extent permitted by law excludes all loss or damage howsoever arising (including through negligence) in connection with the Cotality Data.
This product uses cookies and other similar technologies to improve and customise your browsing experience, to tailor content and adverts, and for analytics and metrics regarding visitor usage on this product and other media. We may share cookie and analytics information with third parties for the purposes of advertising. By continuing to use our website, you consent to cookies being used. View our Privacy Policy here.
X
