
9 Southern AvenueBlackwood SA 5051
Property Details for 9 Southern Ave, Blackwood
9 Southern Ave, Blackwood is a 3 bedroom, 1 bathroom House with 4 parking spaces and was built in 1969. The property has a land size of 1008m2 and floor size of 108m2. While the property is not currently for sale or for rent, it was last sold in March 2018.
Last Listing description (March 2018)
This quintessential three bedroom home is the ultimate in escaping to the hills.
Set on a huge north facing block of a 1008sqm this is not just a house you come home to, but an escape into a space that is your own, that provides opportunities to relax and take life at a pace that you choose.
This is hills life at it's absolute best. Only a few minutes' walk is Glenalta train station for an easy relaxed ride into town. A bit further up the road and still walking distance, is the esteemed Belair Primary School, and in the other direction, Blackwood Village shopping Centre. It's tree top views and the hassle-free Adelaide hills life with all the convenience of city living. It's waking up to Koala's and Yoga on the deck, followed by smashed avocado and a latte at Jones Pantry.
Entering the home gives you a wonderful sense of natural light and space, with floorboards throughout, floor to ceiling windows, and full height internal doors,. The stylish Alby Turner kitchen overlooking the deck features stainless steel Miele dishwasher and oven, electric stovetop, double sink, Pura tap, and spacious corner pantry. Everything has been thought of with this well-crafted kitchen including ample power points and a large fridge cavity with the option to buy the fridge upon sale.
The three great sized bedrooms all provide enviable views over the gardens, while the master bedroom comes with recently installed slimline built in robes.
This home also features a bathroom with bath and shower, a separate toilet, ample sized walk through laundry, and twin hall cupboards for all that extra 'stuff'.
For year around comfort you have ducted reverse cycle Daikin air-conditioning throughout the house, and the option of ceiling fans in the lounge, master, and second bedroom to enhance the evening gully breeze of summer.
The superb balcony rear deck is the ideal spot to sit and soak up the winter sun or enjoy entertaining with family and friends all year round. As you relax on your deck the huge bushland garden will be sure to delight with greenery as far as the eye can see. In summer the natural bush setting provides shade and of course the gully breezes cool the home down in the late afternoon.
For the handyman there is a huge workshop under the house which could also be the ideal place to store your favourite wine. There is ample room for a double garage or extension down the track should you like. Put in a pool or create a garden oasis.
Spend endless hours lost in a book under the trees or trying the latest Shaw and Smith Sauvignon Blanc with a loved one on the deck. If it's a lifestyle you're looking for in a home with clean lines, a sensible floor plan, and little bit of a tree house feel, then welcome home!
This property is proudly marketed by Simon Tanner and the team from Tanner real estate. I look forward to providing additional information as required as well as information on our local schools, amenities and the lifestyle you can expect when you purchase your new property. Please call or email Simon to arrange an inspection of this home.
Property History for 9 Southern Ave, Blackwood, SA 5051
- 14 Mar 2018Sold for $452,500
- 08 Feb 2018Listed for Sale $410,000 - $450,000
- 30 Nov 2006Sold for $285,000

Recent sales nearby
See more recent sales nearby/assets/perm/ct7spenngui6xloyhxq6kusmmm?signature=c7fdb85dd1970e068c0d748c428cca73cc4e1cd22b93b0ac2d11a86314b6b26c) 0
0
/assets/perm/pzfa5yn6lqi6npdn7mqnglktsy?signature=000760ab5bc18c46138c430f519076a47de9d72ad44b27213ab6721f741b7ac0) 0
0
Similar properties For Sale nearby
See more properties for sale nearby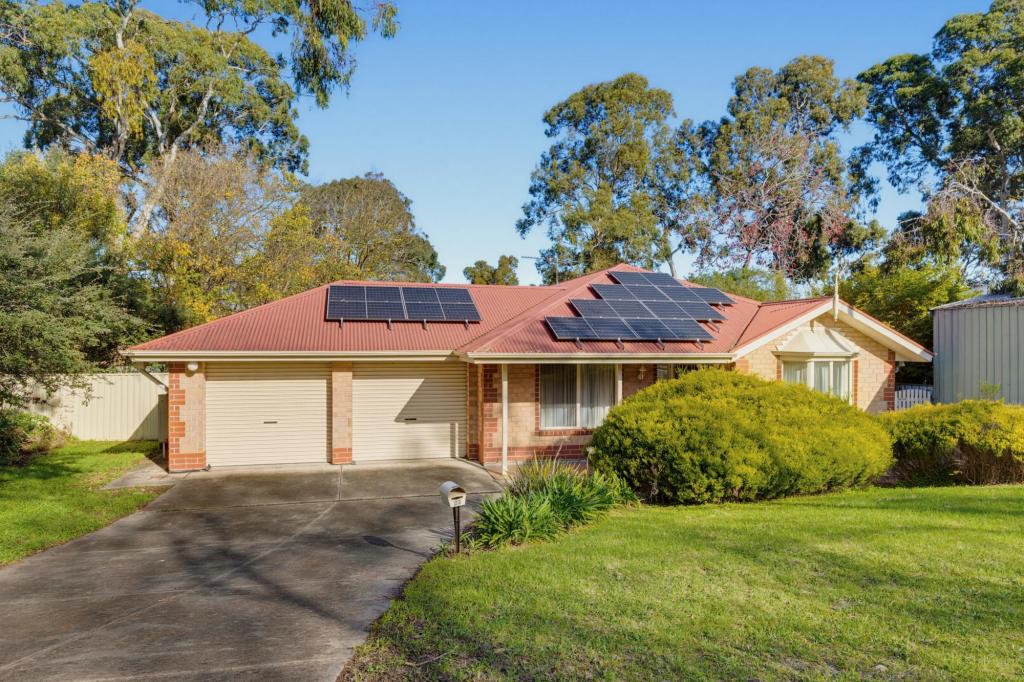 0
0

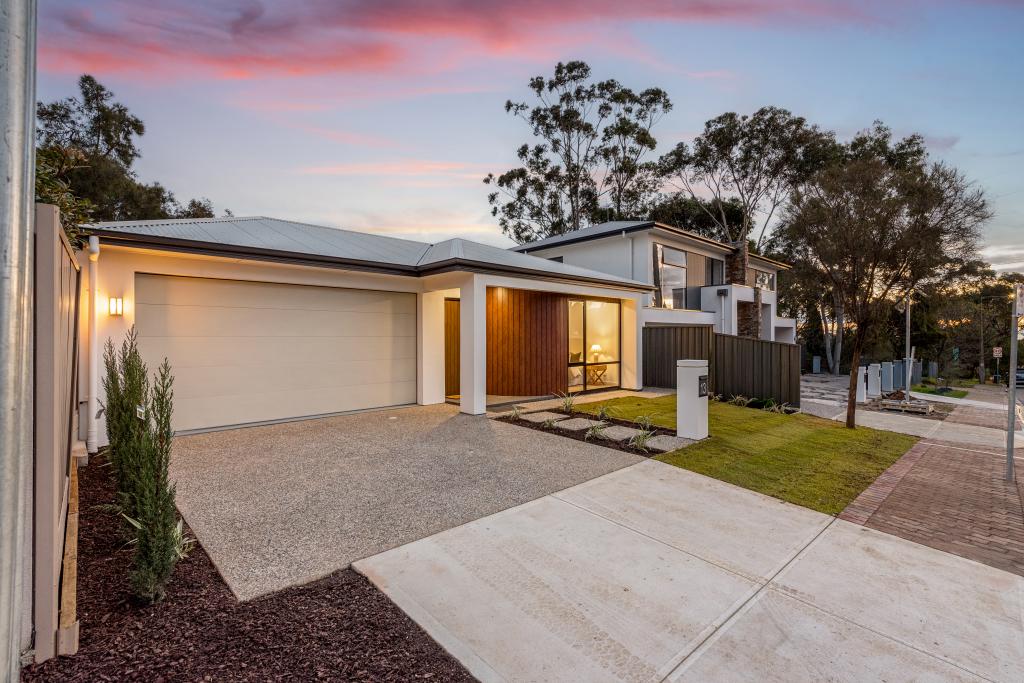 0
0

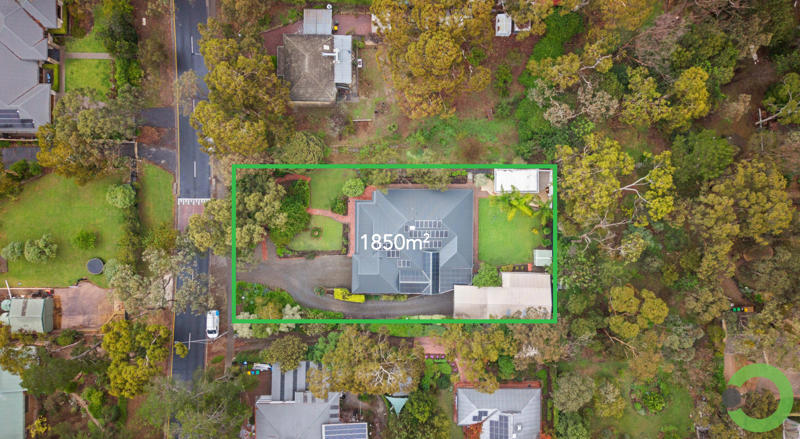 0
0
Similar properties For Rent nearby
See more properties for rent nearby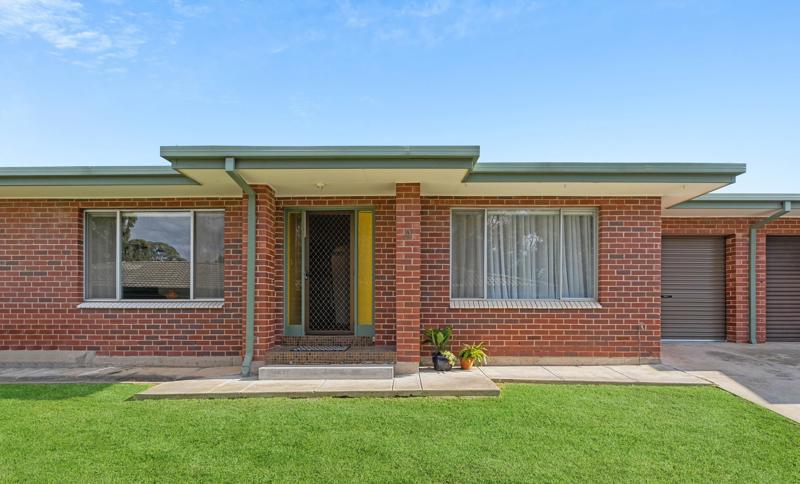 0
0 0
0 0
0
About Blackwood 5051
The size of Blackwood is approximately 4.2 square kilometres. There are 15 parks, covering nearly 24.4% of the total area. The population of Blackwood in 2016 was 4181 people. By 2021 the population was 4266 showing a population growth of 2.0% in the area during that time. The predominant age group in Blackwood is 40-49 years. Households in Blackwood are primarily couples with children and are likely to be repaying $1800 - $2399 per month on mortgage repayments. In general, people in Blackwood work in a professional occupation.In 2021, 82.40% of the homes in Blackwood were owner-occupied compared with 80.50% in 2016.
Blackwood has 2,142 properties. Over the last 5 years, Houses in Blackwood have seen a 64.02% increase in median value, while Units have seen a 90.90% increase. As at 31 August 2026:
- The median value for Houses in Blackwood is $1,207,782 while the median value for Units is $640,160.
- Houses have a median rent of $685 while Units have a median rent of $510.
Suburb Insights for Blackwood 5051
Market Insights
Blackwood Trends for Houses
N/A
N/A
View TrendN/A
N/A
Blackwood Trends for Units
N/A
N/A
View TrendN/A
N/A
Neighbourhood Insights
© Copyright 2026. RP Data Pty Ltd trading as Cotality (Cotality). All rights reserved. No reproduction, distribution, or transmission of the copyrighted materials is permitted. The information is deemed reliable but not guaranteed.
While Cotality uses commercially reasonable efforts to ensure the Cotality Data is current, Cotality does not warrant the accuracy, currency or completeness of the Cotality Data and to the full extent permitted by law excludes all loss or damage howsoever arising (including through negligence) in connection with the Cotality Data.
This product uses cookies and other similar technologies to improve and customise your browsing experience, to tailor content and adverts, and for analytics and metrics regarding visitor usage on this product and other media. We may share cookie and analytics information with third parties for the purposes of advertising. By continuing to use our website, you consent to cookies being used. View our Privacy Policy here.
X
