
25a Chapman StBlackwood SA 5051
Property Details for 25a Chapman St, Blackwood
25a Chapman St, Blackwood is a 4 bedroom, 3 bathroom House with 2 parking spaces and was built in 2021. The property has a land size of 1152m2 and floor size of 423m2. While the property is not currently for sale or for rent, it was last sold in August 2025.
Last Listing description (August 2022)
Expressions of Interest closing Thu, 7th Jul - 12pm (usp)
It is obvious on first sight, that this eye-catching residence displays timeless style, luxurious finishes, expansive, light-filled rooms & low maintenance grounds, including an easy-care lawn area for children & pets to play. Children are sure to love rollerblading or riding their scooters & bikes along the long private & secure enclosed driveway.
The driveway leads to two, side-by-side guest car spaces & an automated panel-lift door opens to the double garage, which includes extensive, quality storage cupboards & direct access into the home. There is a mud room alongside of the garage, perfect for children's school bags, with coat & shoe store.
Stylish sealed travertine steps lead to a tall, portico entrance featuring an oversized commercial grade aluminium & glass door opening this exciting residence.
Step inside to the chic contemporary interior, displaying beautiful engineered oak floors, lining all living spaces & complementing the all-white wall decor and 'vogue style' finishes. The gallery-style hall adjacent to the entrance leads to a stylishly appointed guest powder room.
The tremendous room sizes, practical floorplan and surprising retreat on the upper level, is simply incredible - a rare find in any new build.
Right of entry, the expansive open plan living spaces cater for large scale entertaining. Step out to the wide, travertine-lined terrace, extending over to a superb viewing platform - perfect for summer parties, elevated to overlook the sparkling, fully tiled, solar-heated pool.
Cook up a storm with the built-in black enamel gas barbecue, set around first-class joinery, stone benchtop, including a glass-front drinks fridge.
The gourmet chef's & entertainer's are sure to love the magnificent kitchen, featuring a butler's pantry, with integrated fridge & freezer, 2 wall ovens, 900 wide induction cooktop, integrated dishwasher, custom wine shelves, bar area & alcove display with feature lighting. An oversized polished stone island bench & 4-person breakfast bar incorporates dual stainless steel sink & additional storage cupboards to the front - perfect for your everyday dining settings. There is also recessed night lighting.
A concealed computer desk is positioned across from the island bench, ideal when interacting with the chef.
The large open plan dining & living areas offer slight separation with a corner feature wall, fitted with wrap around 'floating', custom-designed entertainment storage, provision to wall mount your television & additional cupboards.
Cosy up with a cup of coffee & your favourite book, soaking in the northern sun by day & enjoy a glass of wine by the calming fire at night. The large picture windows offer a beautiful hills view.
There is a sensational wall of storage cupboards adjacent to the kitchen, adding to the twin-door cupboards in the butler's pantry the storage in this home is unbelievable.
The master bedroom is located on this level, separate to the children's bedrooms on the upper floor. A truly indulgent master suite, providing
2-person enclosed robes in the dressing area & a stylish en-suite bathroom.
A most practical laundry room, fitted with extensive cupboards, drying rod, raised provision for yur front loader & dryer and direct access to the rear yard.
Step up to a children's wing on the eastern side of the home, containing bedrooms 2 & 3, both with quality built-in robe. It is rare to find a home with a wide frontage, which also provides another, large open plan, family area, with a large picture window inviting the stunning views of the foothills & lush green environment in the distance. This practical living area is perfect for every member of the family to retreat, or great for children and their friends. The room is also serviced by a regency gas flame fire.
The main 'family' bathroom is central to the eastern side and is decorated in the same stylish dcor, consistent throughout the wet areas of the home.
a level above the children's wing is going to take your breath away. This multipurpose ballroom-size space lined with gorgeous engineered oak flooring could be disposed as a massive open plan 4th bedroom option, perfect for 2 children, teenager's retreat or games room. Additionally, there is a separate office off the space, fitted with quality cabinetry & wide desk and a sparkling en-suite bathroom servicing the floor.
First class extras in the home include:- daikin ducted r/c air-cond. (zoned), modern black ceiling fans, security system, camera intercom, black corian light switches, nbn, led lighting, tall lofty ceilings, custom fitted block-out blinds & hotel-style sheer curtains, double glazing to all windows & glass doors and fully insulated ceilings & walls.
This ideal family home is located just moments to blackwood, belair, hawthorndene & coromandel primary schools, st. John's grammar & only a short drive to scotch & mercedes colleges. Approximately a 20 minute drive into the city, bus or train in.
CT Reference - 6255/186
Council - City of Mitcham
Council Rates - $2,903 pa (approx).
SA Water Rates - $165.68 pq (approx).
Emergency Services Levy - $136.20 pa (approx).
Land Size - 1,152m (approx).
Year Built - 2022
Total Build Area - 399m (approx).
Zoning - HN - Hills Neighbourhood
OUWENS CASSERLY - MAKE IT HAPPEN
RLA 275403
Property History for 25a Chapman St, Blackwood, SA 5051
- 06 Aug 2025Sold for $2,235,000
- 04 Aug 2022Sold for $2,300,000
- 14 Jun 2022Listed for Sale $2.2m - $2.4m

Recent sales nearby
See more recent sales nearby/assets/perm/lxvalmdqwyi63oxwlgemfnjuwm?signature=75fd409ebba14b811fcbdceea8ab3976bec3b7e865320bb51b27db3544e0bc9e) 0
0
/assets/perm/ypfe2rtq3ii63hbsc4llqho6py?signature=8e2f6f869ee77c6af7b875e99a5c8810fc0413f92cdc14643fffcede1a503642) 0
0Similar properties For Sale nearby
See more properties for sale nearby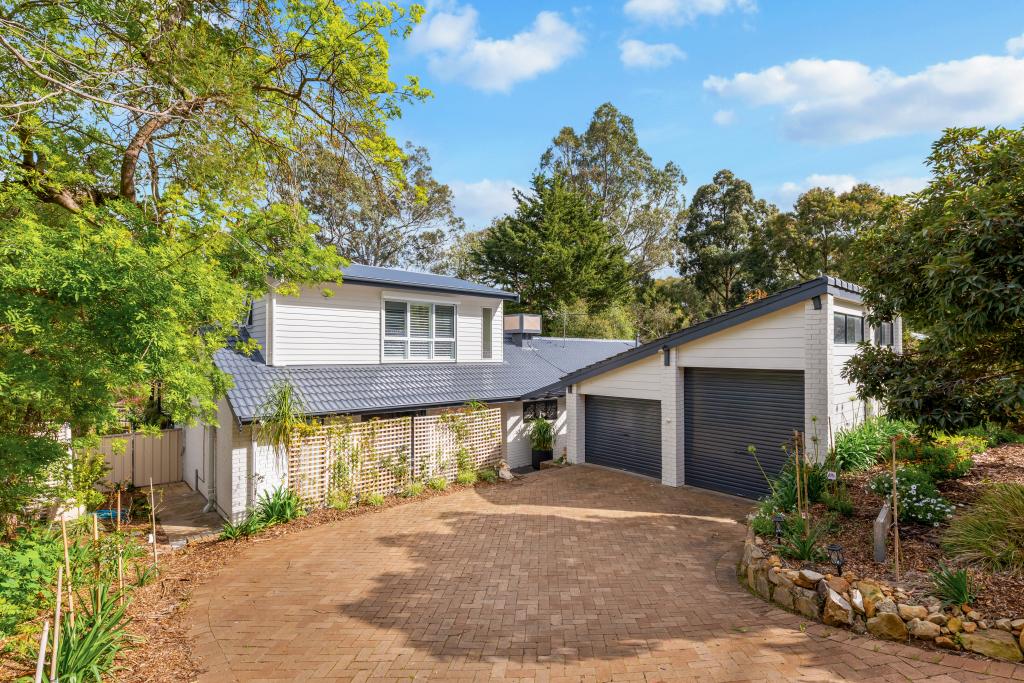 0
0

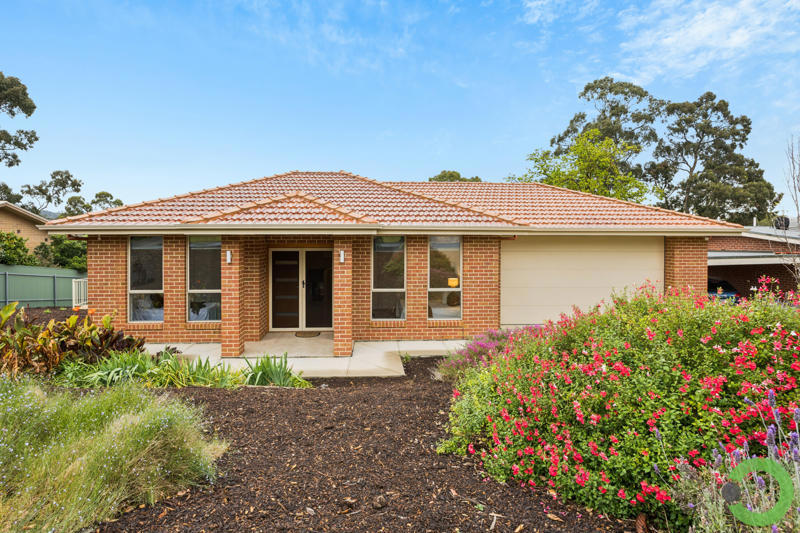 0
0
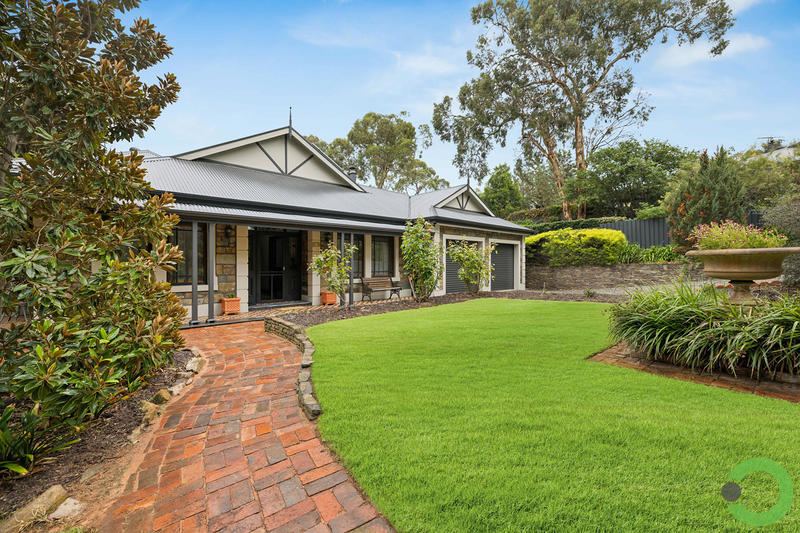 0
0Similar properties For Rent nearby
See more properties for rent nearby 0
0 0
0
 0
0About Blackwood 5051
The size of Blackwood is approximately 4.2 square kilometres. There are 15 parks, covering nearly 24.4% of the total area. The population of Blackwood in 2016 was 4181 people. By 2021 the population was 4266 showing a population growth of 2.0% in the area during that time. The predominant age group in Blackwood is 40-49 years. Households in Blackwood are primarily couples with children and are likely to be repaying $1800 - $2399 per month on mortgage repayments. In general, people in Blackwood work in a professional occupation.In 2021, 82.40% of the homes in Blackwood were owner-occupied compared with 80.50% in 2016.
Blackwood has 2,140 properties. Over the last 5 years, Houses in Blackwood have seen a 60.15% increase in median value, while Units have seen a 92.72% increase. As at 30 September 2026:
- The median value for Houses in Blackwood is $1,208,322 while the median value for Units is $649,023.
- Houses have a median rent of $700 while Units have a median rent of $510.
Suburb Insights for Blackwood 5051
Market Insights
Blackwood Trends for Houses
N/A
N/A
View TrendN/A
N/A
Blackwood Trends for Units
N/A
N/A
View TrendN/A
N/A
Neighbourhood Insights
© Copyright 2026. RP Data Pty Ltd trading as Cotality (Cotality). All rights reserved. No reproduction, distribution, or transmission of the copyrighted materials is permitted. The information is deemed reliable but not guaranteed.
While Cotality uses commercially reasonable efforts to ensure the Cotality Data is current, Cotality does not warrant the accuracy, currency or completeness of the Cotality Data and to the full extent permitted by law excludes all loss or damage howsoever arising (including through negligence) in connection with the Cotality Data.
This product uses cookies and other similar technologies to improve and customise your browsing experience, to tailor content and adverts, and for analytics and metrics regarding visitor usage on this product and other media. We may share cookie and analytics information with third parties for the purposes of advertising. By continuing to use our website, you consent to cookies being used. View our Privacy Policy here.
X
