
10 Woodworth StreetBlackwood SA 5051
Property Details for 10 Woodworth St, Blackwood
10 Woodworth St, Blackwood is a 5 bedroom, 2 bathroom House with 2 parking spaces and was built in 1970. The property has a land size of 971m2 and floor size of 216m2. While the property is not currently for sale or for rent, it was last sold in September 2009.
Last Listing description (October 2026)
Tucked into a whisper-quiet pocket of Blackwood, this Turner Wood dual-level design sits comfortably within its surrounds - offering a sense of calm and privacy that's increasingly hard to find, all while keeping the very best of the foothills within easy reach.
A lifestyle of nature and convenience comes part and parcel, with boundless bushland quite literally on your doorstep, while moments further places you at Coromandel train station for an easy city commute, Blackwood Village for everyday essentials and Wittunga Botanic Garden for Sunday picnics.
Extensively remodelled throughout, the home's four-to-five bedroom footprint spans multiple living zones, offering the kind of generational flexibility every family dynamic will appreciate.
The ground floor is dedicated entirely to a private primary suite - a generous bedroom flowing through a walk-in robe to a couple's ensuite remodelled with full-height tiling and matte black tapware - with a separate living area alongside offering room for both work and relaxation, complete with a bar built for a nightcap once the rest of the house is asleep.
Upstairs, the open-plan living area is elevated in every sense - two zones sit either side of a light-filled void, the contemporary kitchen anchored by an extended stone-topped island made for gathering on the go, and picture windows are ever-present throughout to keep the outlook a constant from every room.
A three-bedroom wing sits to the right, able to be closed off from the rest of the house when the noise levels rise, all enjoying central access to the main bathroom - which, following suit from the primary ensuite, has also had a gorgeous modern remodel, this time incorporating a family-friendly freestanding tub.
Set on a north-facing 971sqm allotment (approx.), outdoors is where this home truly shines. A paved terrace is made for long-table lunches, while sweeping lawns are primed for kids and pets at play - both overlooking the glistening in-ground pool, the new centrepiece to your summer seasons.
A home that adapts as life does, in a setting unlike any other, this Blackwood address brings together space, versatility and a location that keeps everything within easy reach
Even more to love:
Salt-chlorinated, in-ground swimming pool with effective solar blanket
Flexible generational footprint with three living zones
Walk-in robe & ensuite with couple's basins to master
Flexible study/retreat or fifth bedroom with kitchenette
Built-in robes to bedrooms 2 & 3
Contemporary kitchen with stone benchtops, stainless-steel gas cooktop, electric oven, dishwasher & pool views
Plenty of lawn for kids & pets, surrounded by gorgeous, irrigated gardens
Double garaging & ample shedding
Timber floorboards & plush carpets
Solar panels, ducted evaporative cooling, hydronic heating & split system R/C air conditioning
Direct walking access to both Blackwood Primary & High
Footsteps from Concordia College, Coromandel train station, local cafs & Blackwood Village
Transport links to both St. John's Grammar & Westminster Schools
Just 20-minutes from the CBD
A mid-century architectural design with a modern twist & room to grow, right in the whisper-quiet heart of Blackwood's best
Specifications:
CT / 5556/657
Council / Mitcham
Zoning / HN
Built / 1970
Land / 971m2 (approx)
Council Rates / $2,369.25pa
Emergency Services Levy / $192.55pa
SA Water / $251.08pq
Estimated rental assessment $960 - $1,050per week/ Written rental assessment can be provided upon request
Nearby Schools / Blackwood P.S, Coromandel Valley P.S, Coromandel Valley P.S, Eden Hills P.S, Hawthorndene P.S, Belair P.S, Blackwood H.S
Disclaimer: All information provided has been obtained from sources we believe to be accurate, however, we cannot guarantee the information is accurate and we accept no liability for any errors or omissions (including but not limited to a property's land size, floor plans and size, building age and condition). Interested parties should make their own enquiries and obtain their own legal and financial advice. Should this property be scheduled for auction, the Vendor's Statement may be inspected at any Harris Real Estate office for 3 consecutive business days immediately preceding the auction and at the auction for 30 minutes before it starts. RLA | 333839
Property History for 10 Woodworth St, Blackwood, SA 5051
- 09 Sep 2026Listed for Sale Not Disclosed
- 09 Sep 2009Sold for $530,000
- 20 Jun 2009Listed for Sale Not Disclosed

Recent sales nearby
See more recent sales nearby/assets/perm/63wgvhvyfui6xkzolp6hsobn6e?signature=667a4338141abf333b2a4fa56e1d93a44c0fc5bb26c630bc115f4ffedfdc933b) 0
0
/assets/perm/nve5d5x26ai6tnou3esysr3p54?signature=e9bb9e5450dd03cd1181547a569aff32eba9dd4a26078e8969a814abab36dbd4) 0
0Similar properties For Sale nearby
See more properties for sale nearby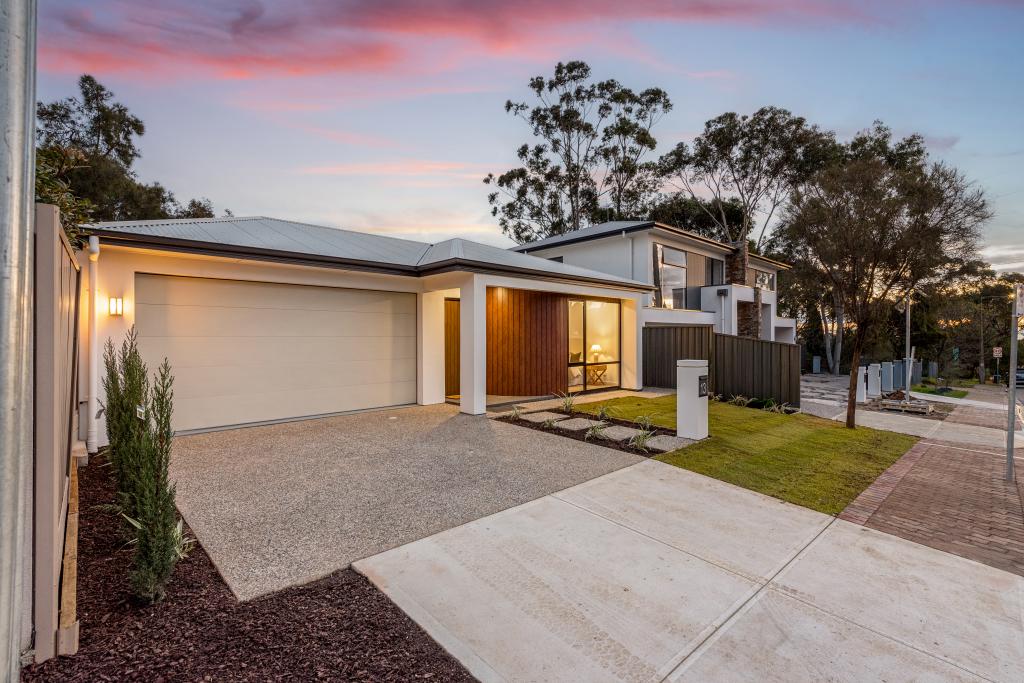 0
0

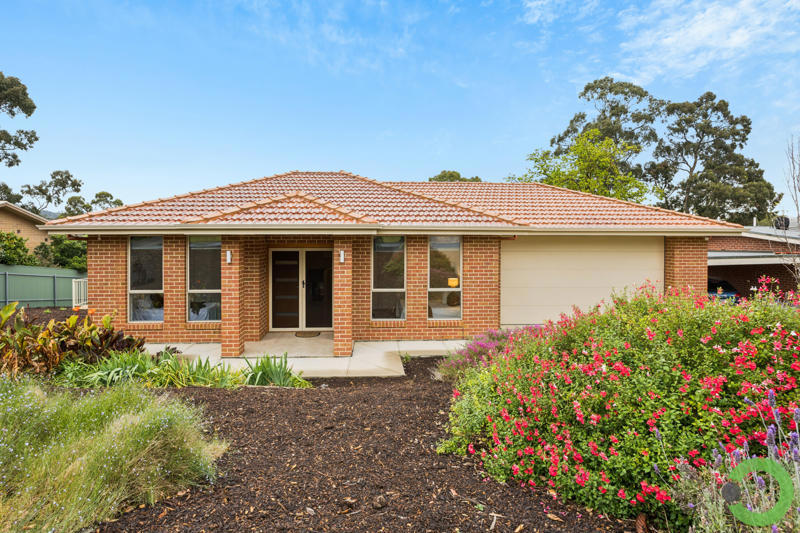 0
0
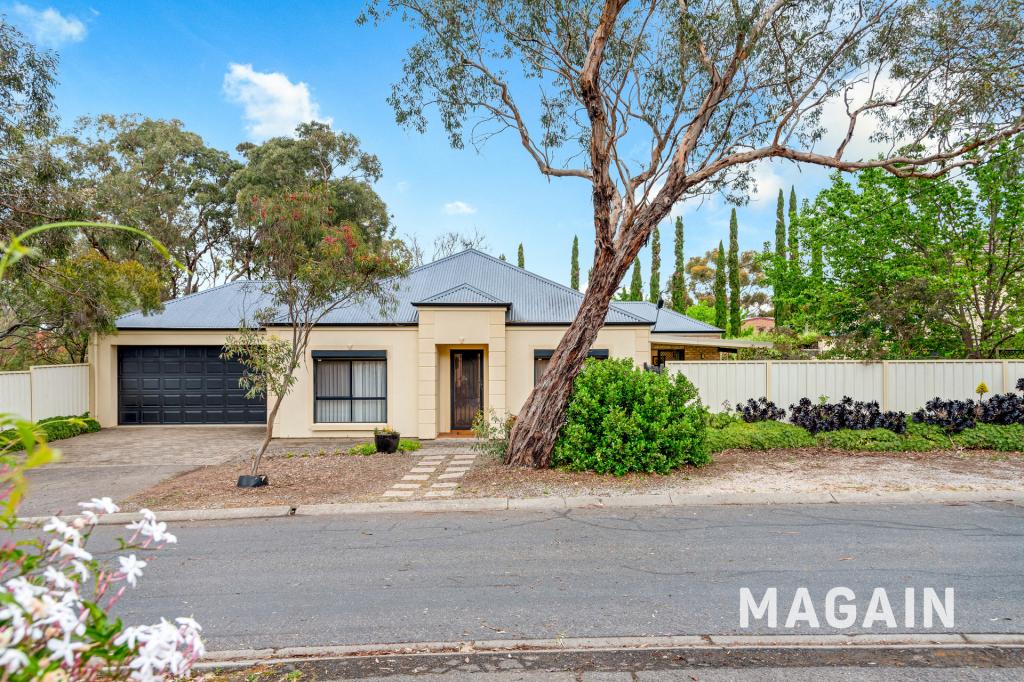 0
0
Similar properties For Rent nearby
See more properties for rent nearby 0
0 0
0
 0
0About Blackwood 5051
The size of Blackwood is approximately 4.2 square kilometres. There are 15 parks, covering nearly 24.4% of the total area. The population of Blackwood in 2016 was 4181 people. By 2021 the population was 4266 showing a population growth of 2.0% in the area during that time. The predominant age group in Blackwood is 40-49 years. Households in Blackwood are primarily couples with children and are likely to be repaying $1800 - $2399 per month on mortgage repayments. In general, people in Blackwood work in a professional occupation.In 2021, 82.40% of the homes in Blackwood were owner-occupied compared with 80.50% in 2016.
Blackwood has 2,140 properties. Over the last 5 years, Houses in Blackwood have seen a 64.02% increase in median value, while Units have seen a 90.90% increase. As at 31 August 2026:
- The median value for Houses in Blackwood is $1,207,782 while the median value for Units is $640,160.
- Houses have a median rent of $685 while Units have a median rent of $510.
Suburb Insights for Blackwood 5051
Market Insights
Blackwood Trends for Houses
N/A
N/A
View TrendN/A
N/A
Blackwood Trends for Units
N/A
N/A
View TrendN/A
N/A
Neighbourhood Insights
© Copyright 2026. RP Data Pty Ltd trading as Cotality (Cotality). All rights reserved. No reproduction, distribution, or transmission of the copyrighted materials is permitted. The information is deemed reliable but not guaranteed.
While Cotality uses commercially reasonable efforts to ensure the Cotality Data is current, Cotality does not warrant the accuracy, currency or completeness of the Cotality Data and to the full extent permitted by law excludes all loss or damage howsoever arising (including through negligence) in connection with the Cotality Data.
This product uses cookies and other similar technologies to improve and customise your browsing experience, to tailor content and adverts, and for analytics and metrics regarding visitor usage on this product and other media. We may share cookie and analytics information with third parties for the purposes of advertising. By continuing to use our website, you consent to cookies being used. View our Privacy Policy here.
X
