
27A Gordon RoadBlack Forest SA 5035
Property Details for 27a Gordon Rd, Black Forest
27a Gordon Rd, Black Forest is a 4 bedroom, 3 bathroom House with 2 parking spaces and was built in 2025. The property has a land size of 426m2 and floor size of 318m2. While the property is not currently for sale or for rent, it was last transferred in July 2025.
Last Listing description (September 2026)
A grand scale architectural masterpiece with immense street presence, this newly built four-bedroom residence represents a curated approach to contemporary home design in a highly desirable inner-south suburb.With architecture and interiors by DRAW Architects and construction by Designed Homes, the residence brings together considered design, craftsmanship and contemporary luxury on an impressive scale.The essence of this ravishing residence is the focus on an immersive lifestyle experience through inspired foresight. Spanning 422sqm (approx.), the light-infused layout introduces breathtaking wow factor, dynamic form and intoxicating space where privacy, family connectivity and guest entertainment are equally prioritised.At its foundation are engineered timber floors, a timber staircase with glass balustrading and a striking stone feature wall, complemented by soaring 3.0 to 3.3m ceilings and double height voided space. And at its heart is a top-shelf kitchen fusing bold design with everyday functionality. The centrepiece is a three metre Naica stone island bench, while integrated appliances, abundant custom joinery and a butler's pantry team up for the ultimate home cooking experience.Beyond several expansive living zones and four palatial bedrooms inviting natural light through multiple balconies and courtyards, you'll find gold-standard finishes combining visual appeal and functionality, complete with a veritable orchestra of bells and whistles.At the mere touch of a button, smart glass transforms the wide entry door from opaque to transparent. Built-in storage cabinets are beautifully integrated into open-concept areas where some also serve as room partitioning. And smart toilets, a hardwired security system and EV charging ensure up-to-the-minute technology support.This rare find is the house that was built not just for show, but for next-level living.- Architecture | DRAW Architects- Builder | Designed Homes- Brand-new C.2026 four-bedroom residence- 3.0 and 3.3 metre ceilings- Double garage with direct interior access- Private home office: external and garage access- Ground floor guest bedroom and ensuite- Ground floor powder room- Quality kitchen: extensive cabinetry, stone island, butler's pantry- Integrated kitchen appliances- Open plan family and dining space, open concept living area- Private study- Palatial primary suite: balcony, walk-in robe, spa ensuite- Upstairs family room with kitchenette facilities- Two large bedrooms with built-in robes and balconies- Family bathroom: powder room and w/c- Enclosed patio dining with an outdoor kitchen- Double glazed external doors and windows- 18kw solar panels with 25kw battery and invertor- Solid timber staircase with glass balustrading- Flush mounted garage doors- Square set cornices and 13mm plasterboard lining throughout- Premium engineered timber floors- Fully tiled luxurious bathrooms and ensuites with smart toilets- Hardwired six-location security system- 20kw Daikin Airtouch air conditioning system- Easy commute to the CBD with nearby train and bus options- Zoned Black Forest Primary School- Zoned Adelaide Botanic High School and Adelaide High SchoolRLA 285309
Property History for 27a Gordon Rd, Black Forest, SA 5035
- 19 Aug 2026Listed for Sale Contact Agent
- 30 Jul 2025Transferred

Recent sales nearby
See more recent sales nearby/assets/perm/kb5fskg3zyi6nolpgnxcluge2q?signature=1ba349f44cfabc372c5dedef3e170592e7d79d86c7d35a0c1cc4546138299014) 0
0

/assets/perm/pbaocsch4mi65mefgw4wcrnaxq?signature=9047df3f3299c01391e31da29a34f25d0547e48437468a4b379989bc38cf4642) 0
0/assets/perm/37k5xijzbmi6xeaaahh5pnt6ue?signature=28203cc6bb2de0dc8b7e02aa1e46d84ee0b85f19c7300b46a24aad1241d3e9d8) 0
0Similar properties For Sale nearby
See more properties for sale nearby 0
0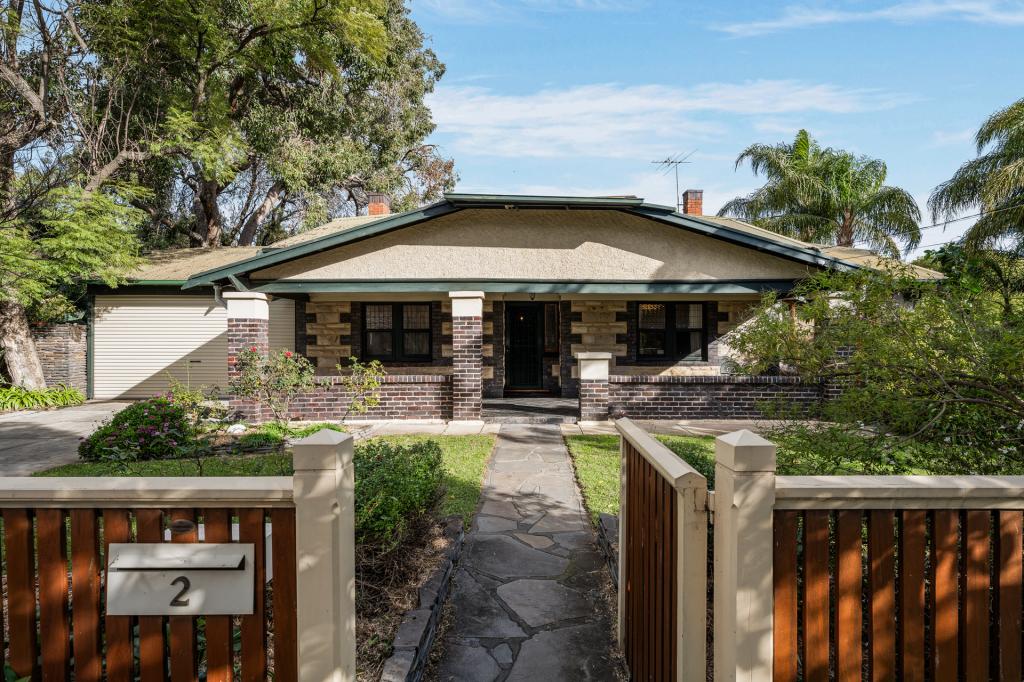 0
0
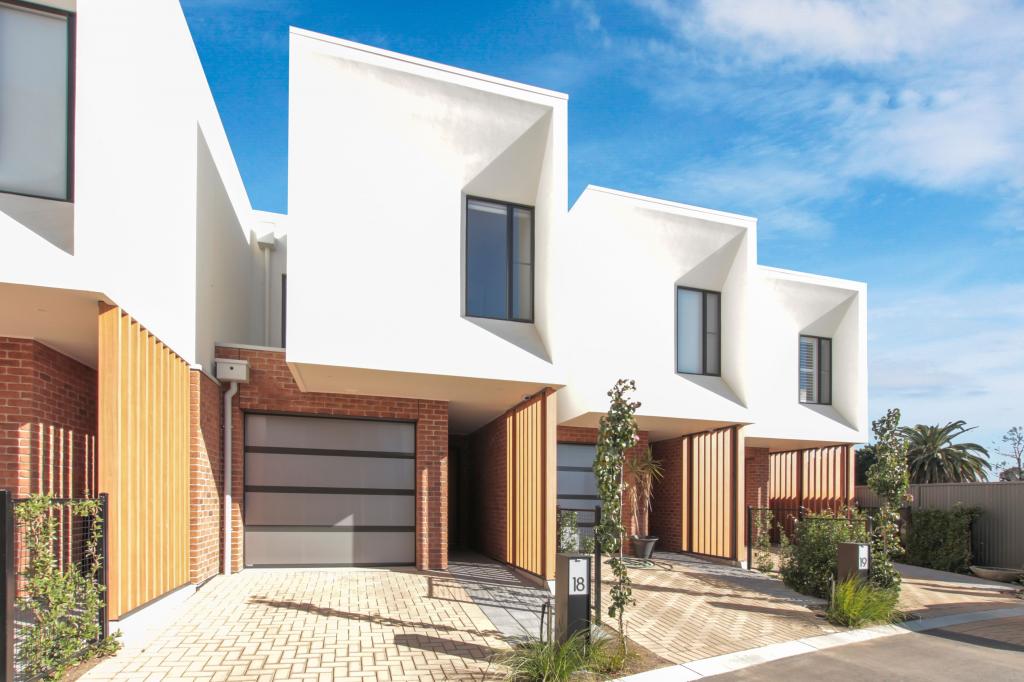 0
0Similar properties For Rent nearby
See more properties for rent nearby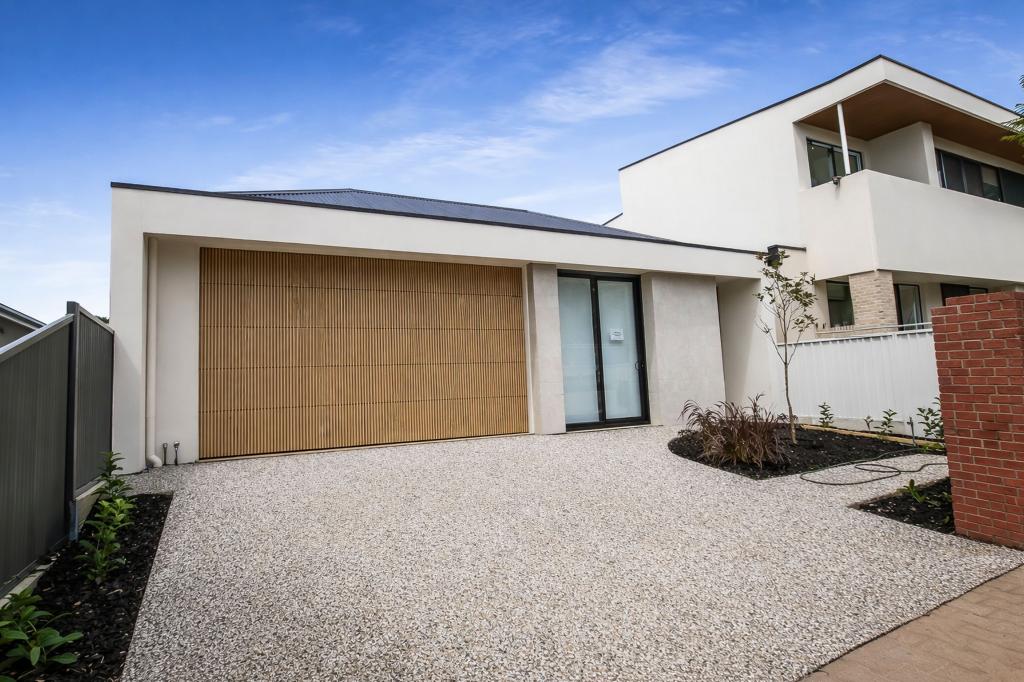 0
0 0
0
 0
0
About Black Forest 5035
The size of Black Forest is approximately 0.7 square kilometres. There are 2 parks, covering nearly 2.1% of the total area. The population of Black Forest in 2016 was 1933 people. By 2021 the population was 1982 showing a population growth of 2.5% in the area during that time. The predominant age group in Black Forest is 30-39 years. Households in Black Forest are primarily childless couples and are likely to be repaying $1400 - $1799 per month on mortgage repayments. In general, people in Black Forest work in a professional occupation.In 2021, 58.10% of the homes in Black Forest were owner-occupied compared with 60.80% in 2016.
Black Forest has 955 properties. Over the last 5 years, Houses in Black Forest have seen a 63.02% increase in median value, while Units have seen a 87.39% increase. As at 31 August 2026:
- The median value for Houses in Black Forest is $1,628,765 while the median value for Units is $669,463.
- Houses have a median rent of $750 while Units have a median rent of $500.
Suburb Insights for Black Forest 5035
Market Insights
Black Forest Trends for Houses
N/A
N/A
View TrendN/A
N/A
Black Forest Trends for Units
N/A
N/A
View TrendN/A
N/A
Neighbourhood Insights
© Copyright 2026. RP Data Pty Ltd trading as Cotality (Cotality). All rights reserved. No reproduction, distribution, or transmission of the copyrighted materials is permitted. The information is deemed reliable but not guaranteed.
While Cotality uses commercially reasonable efforts to ensure the Cotality Data is current, Cotality does not warrant the accuracy, currency or completeness of the Cotality Data and to the full extent permitted by law excludes all loss or damage howsoever arising (including through negligence) in connection with the Cotality Data.
This product uses cookies and other similar technologies to improve and customise your browsing experience, to tailor content and adverts, and for analytics and metrics regarding visitor usage on this product and other media. We may share cookie and analytics information with third parties for the purposes of advertising. By continuing to use our website, you consent to cookies being used. View our Privacy Policy here.
X
