
19 Byron RoadBlack Forest SA 5035
Property Details for 19 Byron Rd, Black Forest
19 Byron Rd, Black Forest is a 4 bedroom, 2 bathroom House with 3 parking spaces and was built in 1925. The property has a land size of 812m2 and floor size of 125m2. While the property is not currently for sale or for rent, it was last sold in January 2025.
Last Listing description (November 2026)
An extension so impressive it must be experienced first hand, what at first impression is a picture-pretty c1925 bungalow gives way to a skylit, cathedral-ceilinged rear living room worthy of the high-spec, searingly stylish selections that made it so.
Only the four-roomed shell of the original home remains, with the rest conceived almost entirely from scratch to create a home of up to five bedrooms, multiple living zones and remarkable architectural cohesion, where Scandinavian influences, custom craftsmanship and the latest technology sit comfortably within the same ambitious vision.
And what a vision it is: dreamy fully tiled bathrooms, warm oak floors, stone-draped surfaces, Venetian-plastered features, custom joinery, a showpiece kitchen, lashings of natural light, designer lighting, vast double glazing, an outdoor kitchen and inch-perfect gardens, all sculpted with a rare attention to detail. A work of art in living form.
Open the Door to:
A spectacular reinvention of a c1925 character bungalow, retaining its original four-roomed shell and introducing an architecturally striking contemporary extension
A flexible floorplan offering up to five bedrooms, multiple living zones and beautifully appointed bathrooms
Soaring cathedral ceilings punctuated by four oversized skylights
A distinctly Scandinavian-inspired interior with oak flooring, warm timber tones, soft curves and carefully selected natural textures
A sculptural kitchen featuring a curved, fluted island, Caesarstone benchtops, bespoke cabinetry and extensive integrated storage
Premium Bosch Series 8 Wi-Fi-enabled appliances, including two ovens and two dishwashers, plus an integrated refrigerator with automatic ice maker
A striking Venetian-plaster fireplace with Wi-Fi-controlled electric heating, providing a textural centrepiece to the living space
Extensive custom joinery throughout, incorporating clever storage, integrated cabinetry and dedicated study spaces
Beautifully detailed bathrooms with floor-to-ceiling tiling, floating vanities, mirrored storage cabinets, underfloor heating and heated towel rails
Expansive double-glazed, thermally broken aluminium windows and sliding doors, including a flush threshold connecting the interiors to the garden
A substantial covered alfresco pavilion with an outdoor kitchen, extending the home's entertaining capacity well beyond its walls
Landscaped front, side and rear gardens with automated irrigation and garden lighting, both controllable via Wi-Fi
A substantial 15.4kW solar system, 20.8kWh battery storage and a 15kW inverter, providing significant capacity for energy generation and storage
Comprehensive smart-home inclusions, including automated front gates, smart locks and a 24/7 security system
Whole-home three-stage water filtration, a new water main and upgraded stormwater infrastructure
A secure drive-through garage with an insulated panel-lift door, 2.5m clearance for machinery access and a three-phase Tesla vehicle charger
Walk to Black Forest Primary, let the kids burn off the afternoon at Princess Margaret Playground and swap the car for a tram when the city or Glenelg calls. Add Cabra Dominican College, Goodwood Road's bar scene and cinema, the Cumberland Park precinct and Castle Plaza, and it's easy to see why those who call Black Forest home tend to stay a while. Stay forever.
CT -5678/287
Council - City of Unley
Zoning - SN - Suburban Neighbourhood
Year Built -1925
Land Size -812 m approx.
Total Built Area - 343.8 m approx.
Council Rates - $2,011.15 per year
SA Water Rates - $1,048.76 per year
Emergency Services Levy - $202.25 per year
All information or material provided has been obtained from third party sources and, as such, we cannot guarantee that the information or material is accurate. Ouwens Casserly Real Estate Pty Ltd accepts no liability for any errors or omissions (including, but not limited to, a property's floor plans and land size, building condition or age). Interested potential purchasers should make their own enquiries and obtain their own professional advice. Ouwens Casserly Real Estate Pty Ltd partners with third party providers including Realestate.com.au (REA) and Before You Buy Australia Pty Ltd (BYB). If you elect to use the BYB website and service, you are dealing directly with BYB. Ouwens Casserly Real Estate Pty Ltd does not receive any financial benefit from BYB in respect of the service provided. Ouwens Casserly Real Estate Pty Ltd accepts no liability for any errors or omissions in respect of the service provided by BYB. Interested potential purchasers should make their own enquiries as they see fit.
RLA 275403
Property History for 19 Byron Rd, Black Forest, SA 5035
- 21 Oct 2026Listed for Sale $2.5m - $2.75m
- 15 Jan 2025Sold for $1,300,000
- 20 Dec 2019Transferred

Recent sales nearby
See more recent sales nearby 0


 0
 0
Similar properties For Sale nearby
See more properties for sale nearby 0

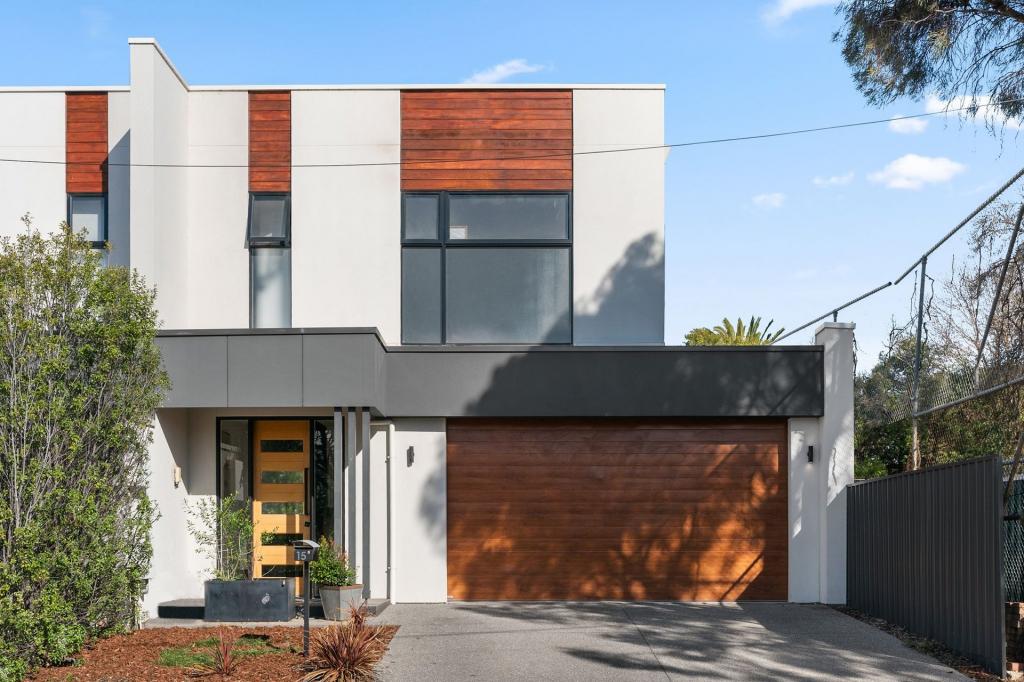 0
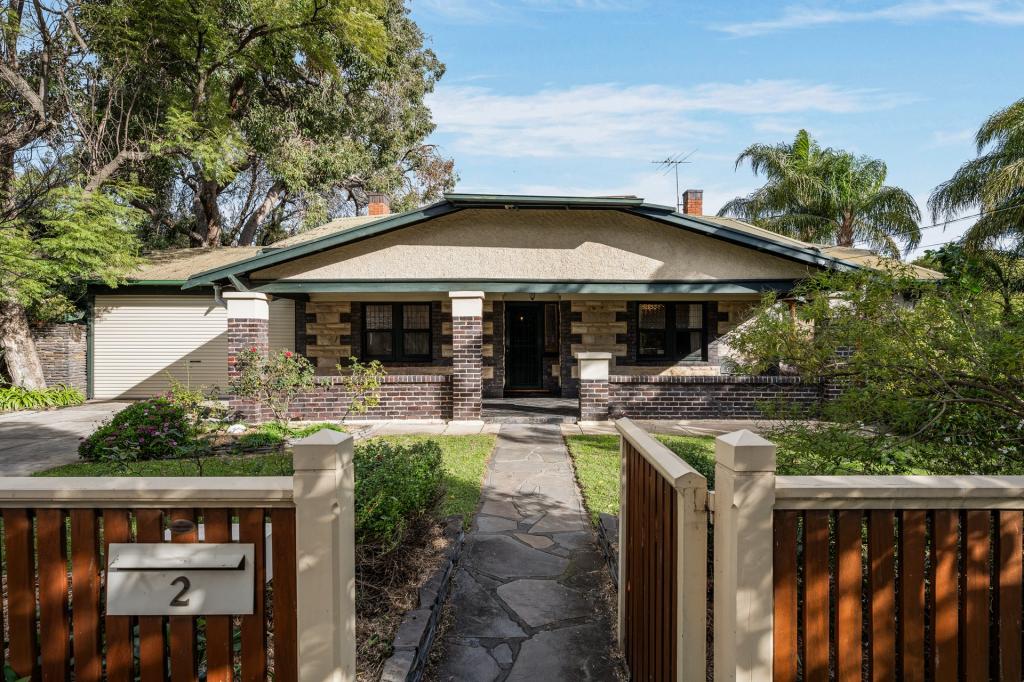 0
Similar properties For Rent nearby
See more properties for rent nearby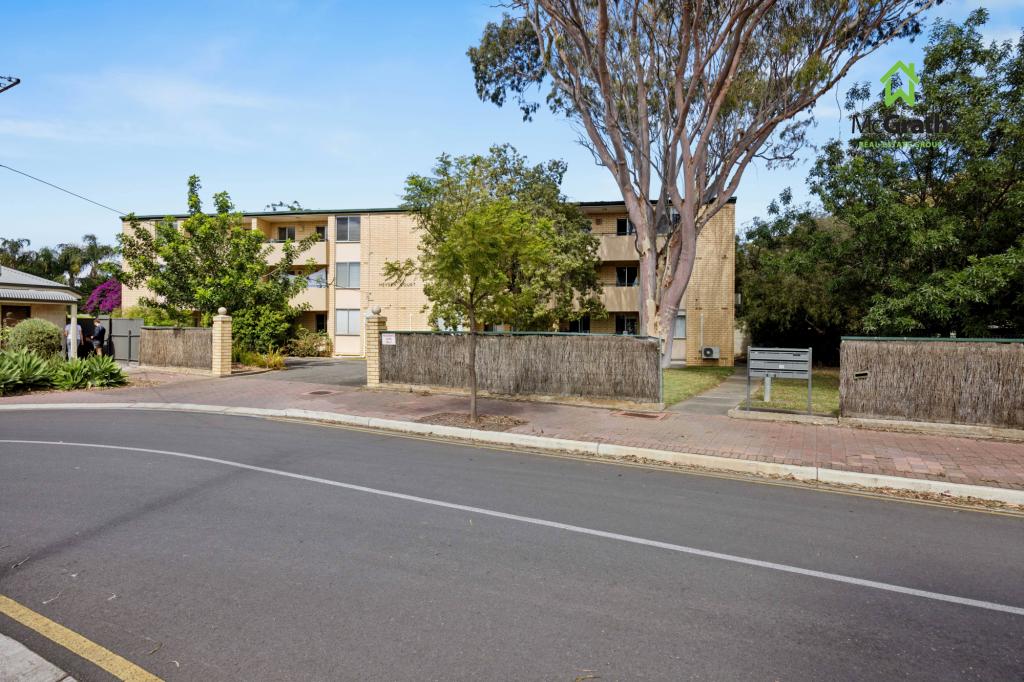 0
 0

 0
About Black Forest 5035
The size of Black Forest is approximately 0.7 square kilometres. There are 2 parks, covering nearly 2.1% of the total area. The population of Black Forest in 2016 was 1933 people. By 2021 the population was 1982 showing a population growth of 2.5% in the area during that time. The predominant age group in Black Forest is 30-39 years. Households in Black Forest are primarily childless couples and are likely to be repaying $1400 - $1799 per month on mortgage repayments. In general, people in Black Forest work in a professional occupation.In 2021, 58.10% of the homes in Black Forest were owner-occupied compared with 60.80% in 2016.
Black Forest has 954 properties. Over the last 5 years, Houses in Black Forest have seen a 48.23% increase in median value, while Units have seen a 63.91% increase. As at 31 October 2026:
- The median value for Houses in Black Forest is $1,530,369 while the median value for Units is $629,693.
- Houses have a median rent of $790 while Units have a median rent of $510.
Suburb Insights for Black Forest 5035
Market Insights
Black Forest Trends for Houses
N/A
N/A
View TrendN/A
N/A
Black Forest Trends for Units
N/A
N/A
View TrendN/A
N/A
Neighbourhood Insights
© Copyright 2026. RP Data Pty Ltd trading as Cotality (Cotality). All rights reserved. No reproduction, distribution, or transmission of the copyrighted materials is permitted. The information is deemed reliable but not guaranteed.
While Cotality uses commercially reasonable efforts to ensure the Cotality Data is current, Cotality does not warrant the accuracy, currency or completeness of the Cotality Data and to the full extent permitted by law excludes all loss or damage howsoever arising (including through negligence) in connection with the Cotality Data.
This product uses cookies and other similar technologies to improve and customise your browsing experience, to tailor content and adverts, and for analytics and metrics regarding visitor usage on this product and other media. We may share cookie and analytics information with third parties for the purposes of advertising. By continuing to use our website, you consent to cookies being used. View our Privacy Policy here.
X
