
42 Fletcher RoadBirkenhead SA 5015
Property Details for 42 Fletcher Rd, Birkenhead
42 Fletcher Rd, Birkenhead is a 4 bedroom, 1 bathroom House with 2 parking spaces and was built in 1940. The property has a land size of 546m2 and floor size of 124m2. While the property is not currently for sale or for rent, it was last sold in March 1998.
Last Listing description (September 2026)
Offered to the market under instructions from the Executor to finalise an estate, this much-loved family home is ready to begin a new chapter. A place where memories have been made for generations, it offers an abundance of warmth, character, and space, inviting its next owners to create a lifetime of moments to treasure.Set on a 519sqm (approx.) allotment the possibilities here are as exciting as the home itself. Whether you're searching for room for a growing family, a place to entertain, space for hobbies, or simply somewhere everyone can spread out and feel at home this versatile property delivers.Originally built in the 1940s, the solid residence has been thoughtfully extended over time, creating a wonderfully flexible floorplan that adapts to the changing needs of family life. Filled with natural light and beautiful Jarrah timber flooring, the home blends timeless character with generous proportions, offering a welcoming environment that feels instantly like home.Comprising up to 4 bedrooms, a dedicated study area and multiple living spaces, there's room for every member of the family to enjoy their own space while still coming together at the heart of the home. The timber galley kitchen overlooks the spacious open-plan living and dining area, ensuring the cook is always part of the conversation. It's a home designed for family dinners, weekend gatherings, celebrations with friends and the simple joy of everyday living.The expansive rear rumpus room is a true standout, offering endless possibilities as a games room, children's retreat, studio, home office, additional living room, or even multi-generational accommodation. Whatever your lifestyle, this home is ready to grow and evolve alongside you.Additional features you'll love include: Flexible floorplan with up to 4 bedrooms and a study. Expansive rear rumpus room with exceptional versatility. Central family bathroom, plus a convenient second toilet. Ducted air-conditioning, split-system heating and cooling, cosy fireplace, and ceiling fans. Off-street parking for up to 3 vehicles, including a double-length carport accommodating 2 cars.Perfectly positioned between the sparkling coastline and the tranquil Port River, this beautiful home enjoys the best of the Le Fevre Peninsula lifestyle. Spend weekends at nearby beaches, explore the vibrant cafs and restaurants of Semaphore and Port Adelaide, or simply enjoy the convenience of quality schools, local shops, and public transport all within easy reach.Ready to welcome its next family, this is an opportunity to create your own story in a place where memories are waiting to be made.All information or material provided has been obtained from third party sources and, as such, we cannot guarantee that the information or material is accurate. Ouwens Casserly Real Estate Pty Ltd accepts no liability for any errors or omissions (including, but not limited to, a property's floor plans and land size, building condition or age). Interested potential purchasers should make their own enquiries and obtain their own professional advice. Ouwens Casserly Real Estate Pty Ltd partners with third party providers including Realestate.com.au (REA) and Before You Buy Australia Pty Ltd (BYB). If you elect to use the BYB website and service, you are dealing directly with BYB. Ouwens Casserly Real Estate Pty Ltd does not receive any financial benefit from BYB in respect of the service provided. Ouwens Casserly Real Estate Pty Ltd accepts no liability for any errors or omissions in respect of the service provided by BYB. Interested potential purchasers should make their own enquiries as they see fit.RLA 275403.
Property History for 42 Fletcher Rd, Birkenhead, SA 5015
- 14 Jul 2026Listed for Sale Under Contract
- 25 Mar 1998Sold for $90,000
- 12 Apr 1995Sold for $90,000

Recent sales nearby
See more recent sales nearby/assets/perm/xausirlqy4i63hyusfr3ivldsi?signature=d83dfacdb2cfc62873b750b40ec3cdbfb4a58816ad2cd56a46c6a915bb5382f8) 0
0

/assets/perm/kxpqs3n6kai6ndhojf4wyipjv4?signature=7faefd50cfb2c8145b06e4dd900884b7d4809fc6f23b55cb25c12db4b911e7dd) 0
0/assets/perm/cxdzkzjxb4i6vdzeig2dvwsvly?signature=e9e6b77b983e74dae046d5bb6976fc600ba570ce8d22dbe8a77255609de349f0) 0
0Similar properties For Sale nearby
See more properties for sale nearby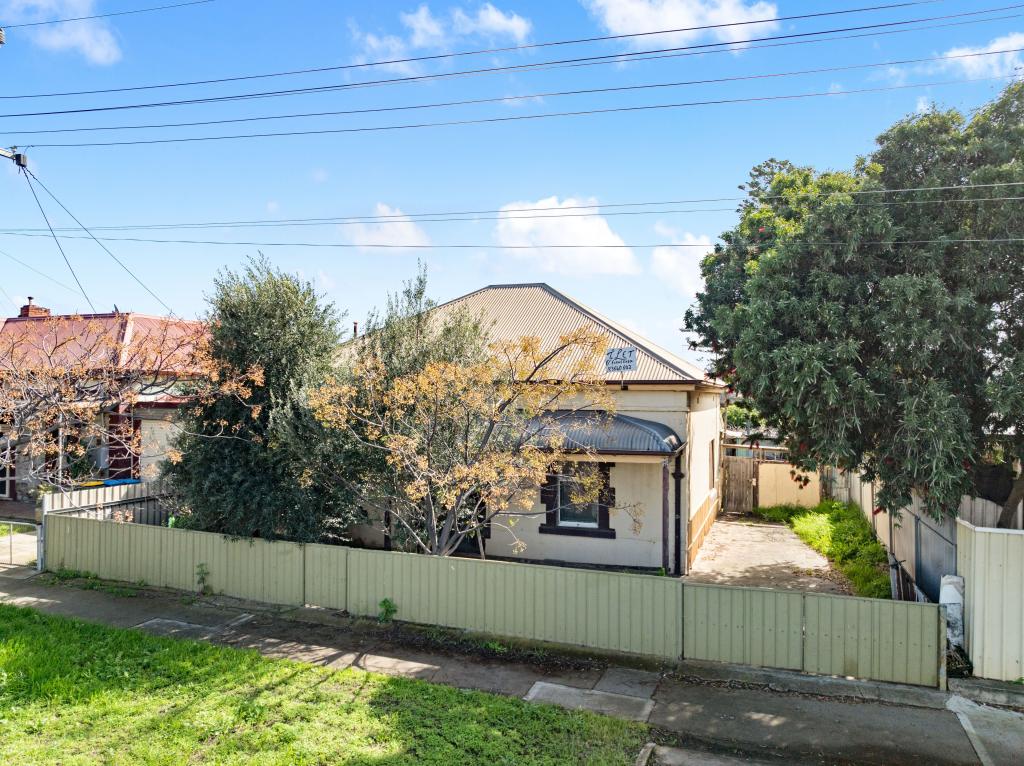 0
0
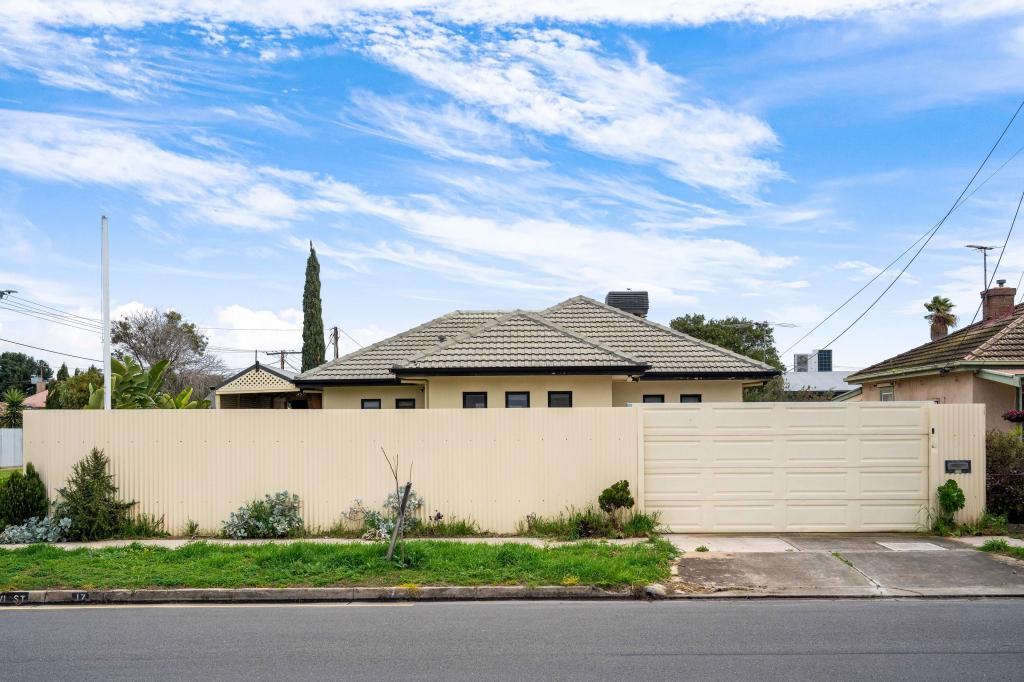 0
0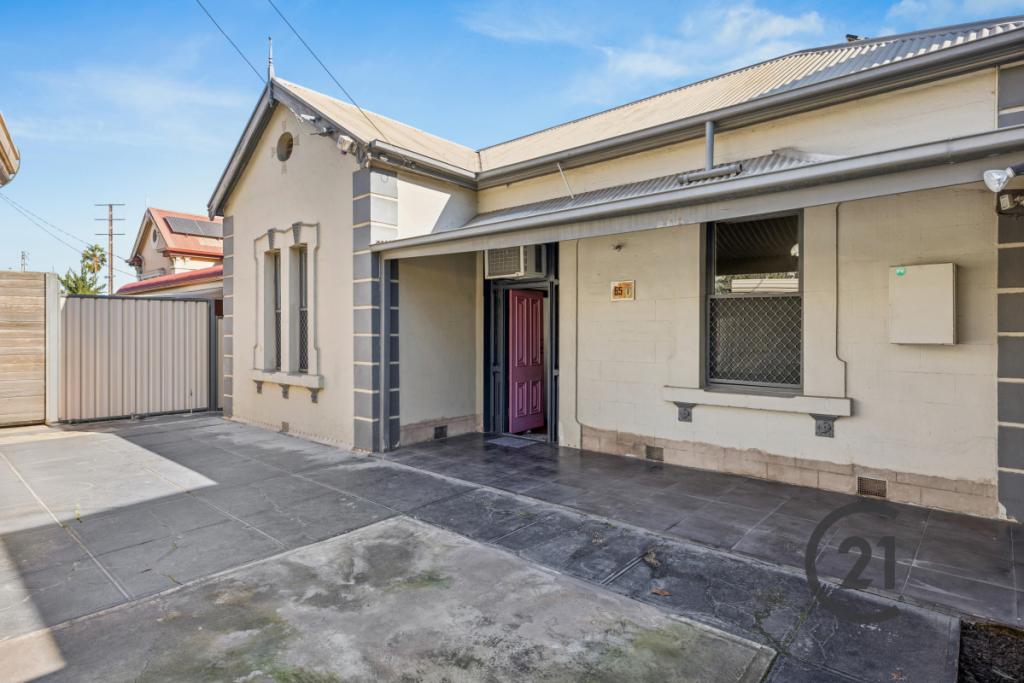 0
0

Similar properties For Rent nearby
See more properties for rent nearby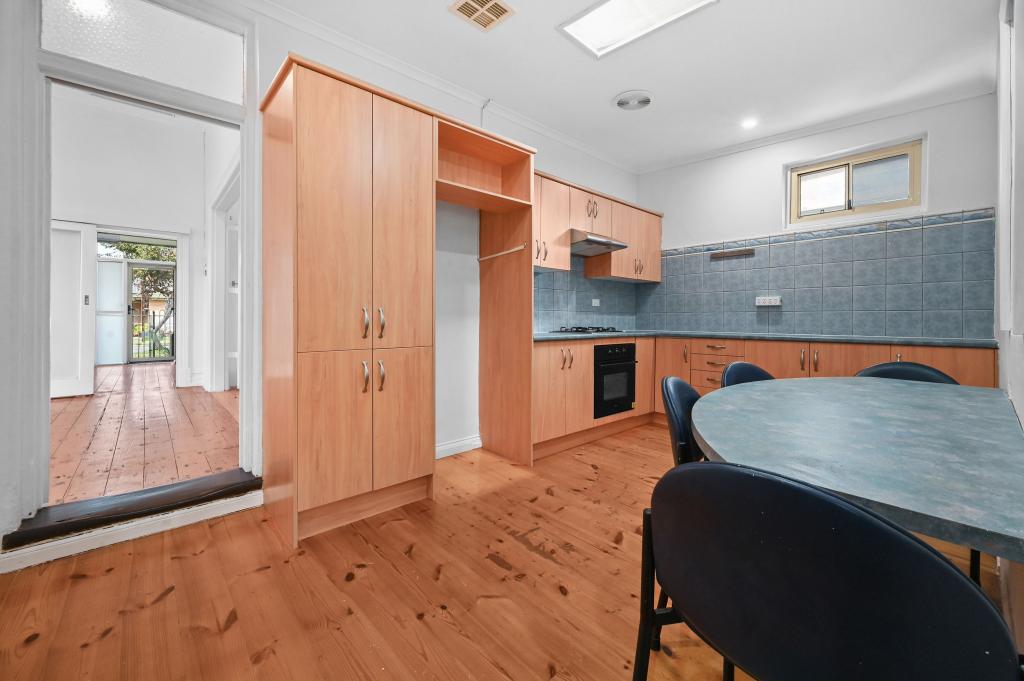 0
0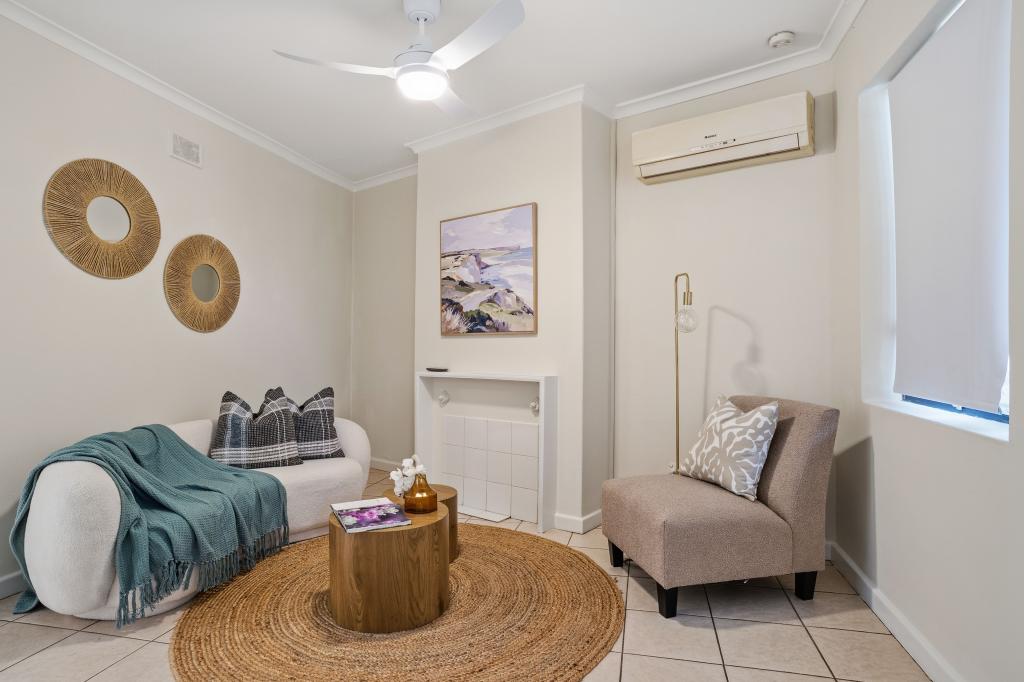 0
0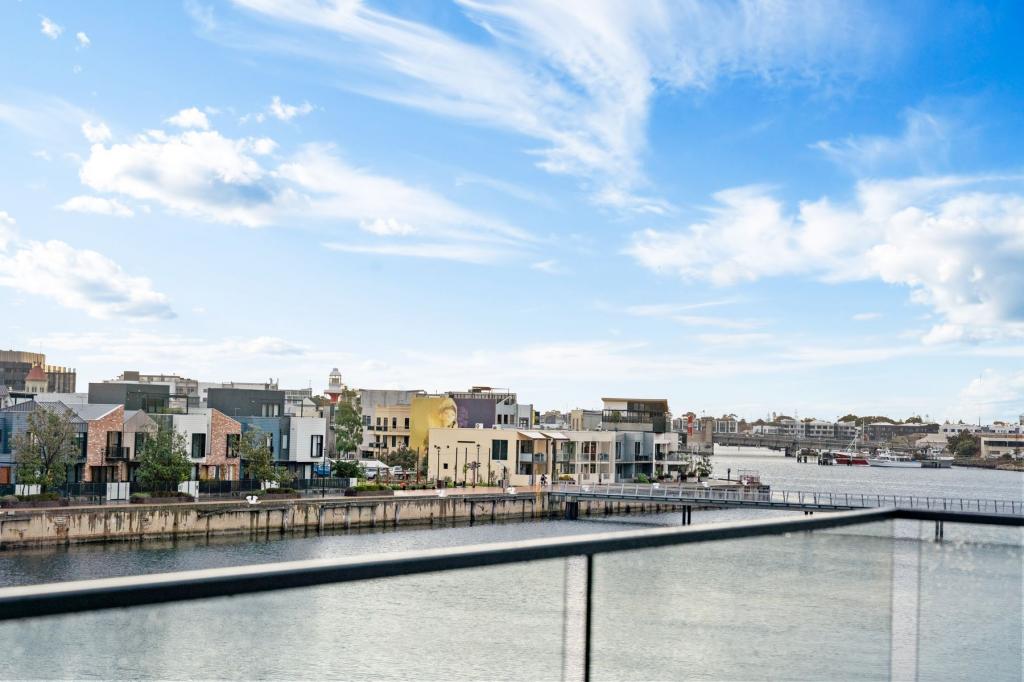 0
0About Birkenhead 5015
The size of Birkenhead is approximately 1.0 square kilometres. There is 1 park, covering nearly 1.8% of the total area. The population of Birkenhead in 2016 was 1663 people. By 2021 the population was 1798 showing a population growth of 8.1% in the area during that time. The predominant age group in Birkenhead is 30-39 years. Households in Birkenhead are primarily childless couples and are likely to be repaying $1400 - $1799 per month on mortgage repayments. In general, people in Birkenhead work in a professional occupation.In 2021, 71.80% of the homes in Birkenhead were owner-occupied compared with 71.70% in 2016.
Birkenhead has 962 properties. Over the last 5 years, Houses in Birkenhead have seen a 70.60% increase in median value, while Units have seen a 111.98% increase. As at 31 August 2026:
- The median value for Houses in Birkenhead is $916,147 while the median value for Units is $693,537.
- Houses have a median rent of $610.
Suburb Insights for Birkenhead 5015
Market Insights
Birkenhead Trends for Houses
N/A
N/A
View TrendN/A
N/A
Birkenhead Trends for Units
N/A
N/A
View TrendN/A
N/A
Neighbourhood Insights
© Copyright 2026. RP Data Pty Ltd trading as Cotality (Cotality). All rights reserved. No reproduction, distribution, or transmission of the copyrighted materials is permitted. The information is deemed reliable but not guaranteed.
While Cotality uses commercially reasonable efforts to ensure the Cotality Data is current, Cotality does not warrant the accuracy, currency or completeness of the Cotality Data and to the full extent permitted by law excludes all loss or damage howsoever arising (including through negligence) in connection with the Cotality Data.
This product uses cookies and other similar technologies to improve and customise your browsing experience, to tailor content and adverts, and for analytics and metrics regarding visitor usage on this product and other media. We may share cookie and analytics information with third parties for the purposes of advertising. By continuing to use our website, you consent to cookies being used. View our Privacy Policy here.
X
