
8 Astia PlaceBirdwood SA 5234
Property Details for 8 Astia Pl, Birdwood
8 Astia Pl, Birdwood is a 3 bedroom, 2 bathroom House and was built in 2009. The property has a land size of 1008m2 and floor size of 135m2. While the property is not currently for sale or for rent, it was last sold in November 2013.
Last Listing description (December 2013)
1,015m2. Beautifully set up property in a quiet location. 2009 built, steel framed home, with three bedrooms, two bathrooms, perfectly positioned living areas and more. Double garage under main roof plus separate large Colorbond garage, great outdoor area and a country backdrop - this property is ready made to appreciate and enjoy.
LAND:
1,015m2. The idyllic location of this property is created by the merger of a modern residential development with the attractive rural-like rear section, including a creek. Forever popular for its facilities, annual events and relaxed hills living, Birdwood is a beautiful place to reside, whether raising a young family, retiring or simply just enjoying. The front of the allotment is perfectly set up with the usable space maximised, nothing to spend and virtually maintenance free. The concrete driveway widens on the approach to the double garage, which is under the main roof, and extends into the freestanding Colorbond garage. The colour is provided by the plants, which include a hedge of lavender, a magnolia tree and hardy yet attractive shrubs, all positioned amongst the smooth river pebbles. The new yard has a distinct rural feel and look to it as it adjoins larger holdings and has views of the neighbouring gums. A watercourse is located towards the rear of the property. Permapine fencing has been erected to create both permanent or temporary enclosures. In all, a really easy care allotment in a quiet position.
RESIDENCE:
The attractive look to this steel framed home comes by way of rendered quoins, which perfectly match the gutters, fascias, brickwork and other structures on the property. The twin gables and Colorbond roof are the ideal look and enhance the visual appeal. Inside, the floating floors, once again, are the right choice as they are easily cared for, bright and functional yet smart and give a warm and welcoming feel. The design of the home complements the shape of the allotment with the kitchen, dining and day to day living positioned to get the benefits of the country like views and backyard. Being only four years of age, all fittings and fixtures are modern, including the stainless steel cooking appliances in the kitchen, which also has a built in pantry. The black and white tones of the benchtops, cupboards and patterned splashback tiles are very stylish. The large bay window in the dining area and the dual sliding doors of the internal living section make this area perfect for entertaining or for simply enjoying your own space. This light filled area has been purposefully designed to enjoy the benefits the outside offers. The main bedroom has its own bay window and, naturally, a walk in robe and ensuite bathroom. The second bedroom has a built in robe while the third has direct access to the deck and verandah. The main bathroom, with a high door vanity unit, full width mirror, deep bath, laundry and separate toilet is brightly tiled and well appointed as you would expect in a 2009 built home
Property History for 8 Astia Pl, Birdwood, SA 5234
- 26 Nov 2013Sold for $379,000
- 29 Jun 2013Listed for Sale $379,000 - $390,000
- 05 Mar 2008Sold for $120,000

Recent sales nearby
See more recent sales nearby
/assets/perm/bvvvdptqrui63izug5eqraxxie?signature=c338aea36db709af4e78e41846ccc34488eea3327c5c3427ba63970e2dec2aa2) 0
0
Similar properties For Sale nearby
See more properties for sale nearby
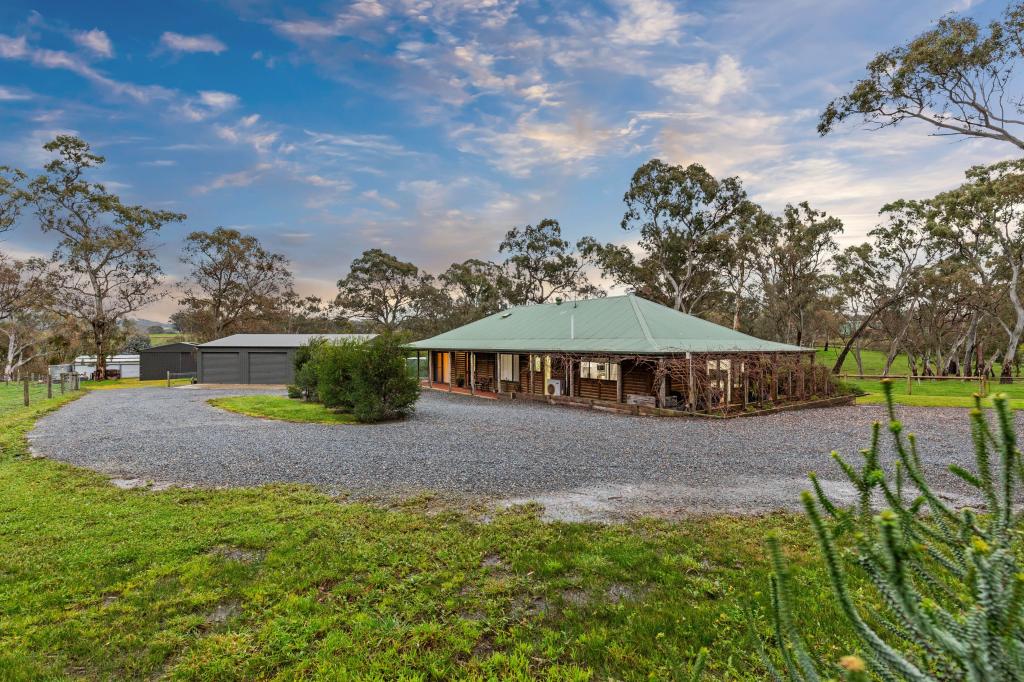 0
0
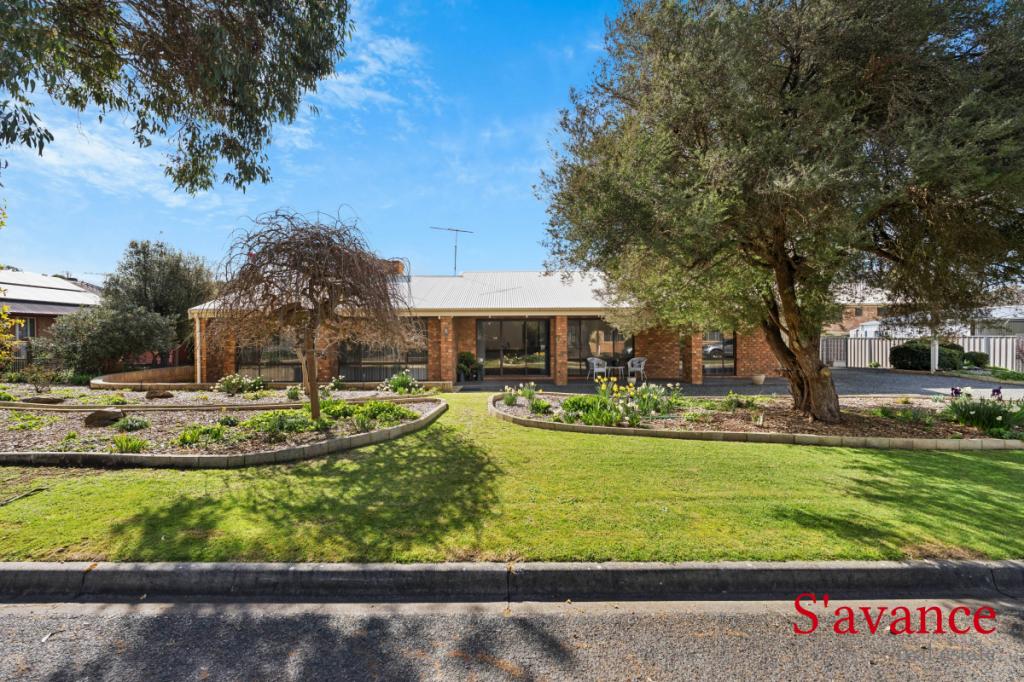 0
0
About Birdwood 5234
The size of Birdwood is approximately 49.0 square kilometres. There are 5 parks, covering nearly 0.3% of the total area. The population of Birdwood in 2016 was 1298 people. By 2021 the population was 1376 showing a population growth of 6.0% in the area during that time. The predominant age group in Birdwood is 50-59 years. Households in Birdwood are primarily couples with children and are likely to be repaying $1400 - $1799 per month on mortgage repayments. In general, people in Birdwood work in a professional occupation.In 2021, 87.90% of the homes in Birdwood were owner-occupied compared with 83.30% in 2016.
Birdwood has 691 properties. Over the last 5 years, Houses in Birdwood have seen a 87.92% increase in median value, while Units have seen a 87.36% increase. As at 31 July 2026:
- The median value for Houses in Birdwood is $894,573 while the median value for Units is $546,796.
- Houses have a median rent of $365.
Suburb Insights for Birdwood 5234
Market Insights
Birdwood Trends for Houses
N/A
N/A
View TrendN/A
N/A
Birdwood Trends for Units
N/A
N/A
View TrendN/A
N/A
Neighbourhood Insights
© Copyright 2026. RP Data Pty Ltd trading as Cotality (Cotality). All rights reserved. No reproduction, distribution, or transmission of the copyrighted materials is permitted. The information is deemed reliable but not guaranteed.
While Cotality uses commercially reasonable efforts to ensure the Cotality Data is current, Cotality does not warrant the accuracy, currency or completeness of the Cotality Data and to the full extent permitted by law excludes all loss or damage howsoever arising (including through negligence) in connection with the Cotality Data.
This product uses cookies and other similar technologies to improve and customise your browsing experience, to tailor content and adverts, and for analytics and metrics regarding visitor usage on this product and other media. We may share cookie and analytics information with third parties for the purposes of advertising. By continuing to use our website, you consent to cookies being used. View our Privacy Policy here.
X
