
5 Oban StreetBeulah Park SA 5067
Property Details for 5 Oban St, Beulah Park
5 Oban St, Beulah Park is a 4 bedroom, 2 bathroom House with 1 parking spaces and was built in 1925. The property has a land size of 696m2 and floor size of 159m2. While the property is not currently for sale or for rent, it was last transferred in June 2020.
Last Listing description (August 2026)
No Stamp Duty & First Home Owner Grants Available for First Home Buyers - Subject to Eligibility
Architecturally designed by D'Andrea Architects and crafted with faultless precision, this recently built two-storey showpiece in prestigious Beulah Park redefines modern family living at its most luxurious. Awash with natural light and layered with high-spec designer detail, it's a home that pairs function with finesse, delivering an atmosphere of effortless elegance in the heart of the blue-ribbon inner-east.
Flawlessly finished from top to bottom, the ground floor sweeps beneath soaring square-set ceilings softened by ambient cove lighting, before enviable entertaining blooms into free-flowing purpose with a stunning social hub geared for inspired wining and dining. Helmed by the gourmet kitchen and striking waterfall island letting loved ones gather and graze, relaxing lifestyle bliss quickly takes centre stage courtesy of a breathtaking Venetian feature wall cradling a gas fireplace ready to set the mood on winter nights.
Come spring/summer, near wall-to-wall glass dissolves into timber decking and a chic pergola for a seamless alfresco experience complete with outdoor kitchen, and set to a backdrop of lush north-facing lawns and towering sun-dappled greenery. Rounding out the sublime ground level, a decadent master suite sees peace and privacy with WIR and ultra-luxe ensuite for daily routines without interruption.
Upstairs, high-functioning versatility takes over with 3 plush-carpeted bedrooms nesting around a gleaming designer bathroom, giving luxury-seeking families a flexible sanctuary to sleep, study or retreat. Impeccably curated for comfort and sophistication, while footsteps from The Parade's vibrant cosmopolitan buzz and elite schooling options at arm's reach has this residence covered from all angles. Together with city-fringe reach putting Adelaide's long-list of calendar events firmly on your schedule, prepare for a future few other addresses can rival.
Features
Newly built, architecturally designed two-storey family home
Open-plan entertaining anchored by a luxury chef's zone featuring waterfall island, striking pendants, abundant soft-close contrast cabinetry, sleek induction cook top, in-wall oven + Butler's pantry
Venetian plaster feature wall with cosy gas fireplace + seamless extension from the indoor living to outdoor entertaining with in-built kitchen
Low maintenance backyard with north-facing lush lawns + towering trees teeming with birdlife
Opulent ground-floor master suite featuring direct external entry, plush carpets + bedside pendants, WIR + luxe ensuite
3 beautiful bedrooms upstairs, all enjoying plush carpeting + BIRs
Designer family bathroom featuring separate shower + sumptuous bath, as well as separate WC + powder
Ground floor guest WC/powder
Functional laundry with storage, understairs storage + powerful zone ducted AC throughout
Secure garage with internal entry, additional carport + commanding street frontage
Lifestyle
Incredible cosmopolitan access with destination cafs + restaurants dotted along Magill Road
Stroll to The Parade for unrivalled social + shopping options, caf culture, boutiques + weekend entertainment
A stone's throw to Norwood Primary, zoned for Marryatville High + nearby private schooling includes, Pembroke, Loreto, PAC and St Peter's College
Moments to iconic parks, playgrounds + reserves inviting plenty of outdoor adventure
Just 5-minutes to Adelaide's vibrant East End by way of car, bus, bike or brisk walk
Council $TBAPA
SA Water $TBAPA
ES Levy $TBAPA
City of Burnside
Built 2025
Torrens Title
Disclaimer at noakesnickolas.com.au/privacy-policy/ | RLA 315571
Property History for 5 Oban St, Beulah Park, SA 5067
- 08 Oct 2025Listed for Sale Not Disclosed
- 17 Jun 2020Transferred
- 14 Jan 2016Sold for $610,000

Recent sales nearby
See more recent sales nearby
/assets/perm/kxb3fqv6nui6nkcqxnoirmmjfm?signature=435122659e9842b5bd31ee746d37aaf1a7831f859a4890515ed8da74add70efe) 0
0Similar properties For Sale nearby
See more properties for sale nearby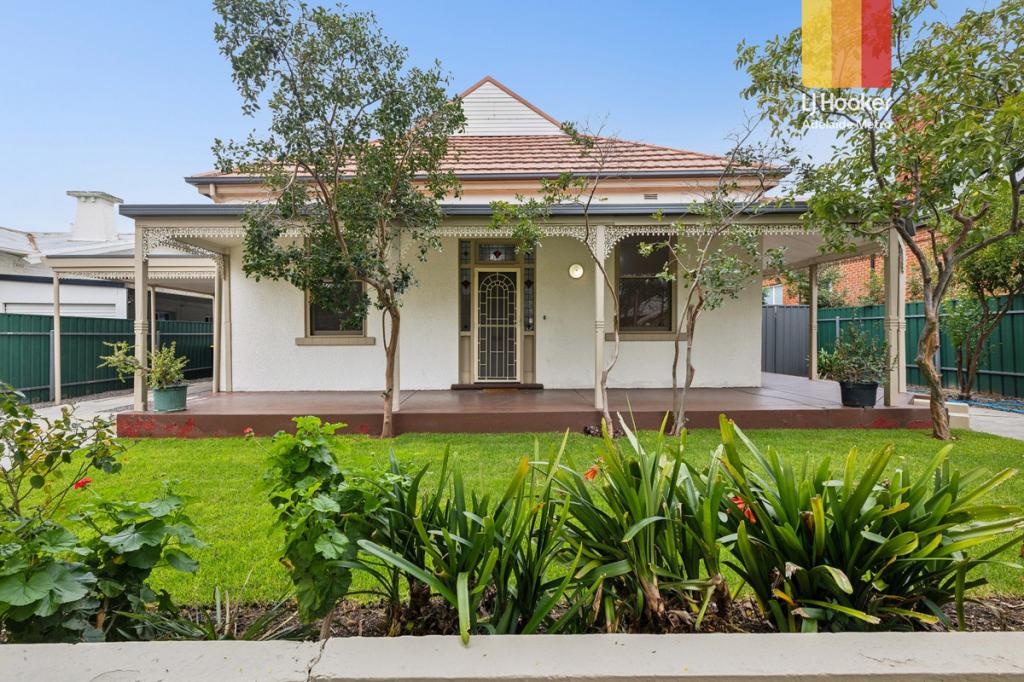 0
0


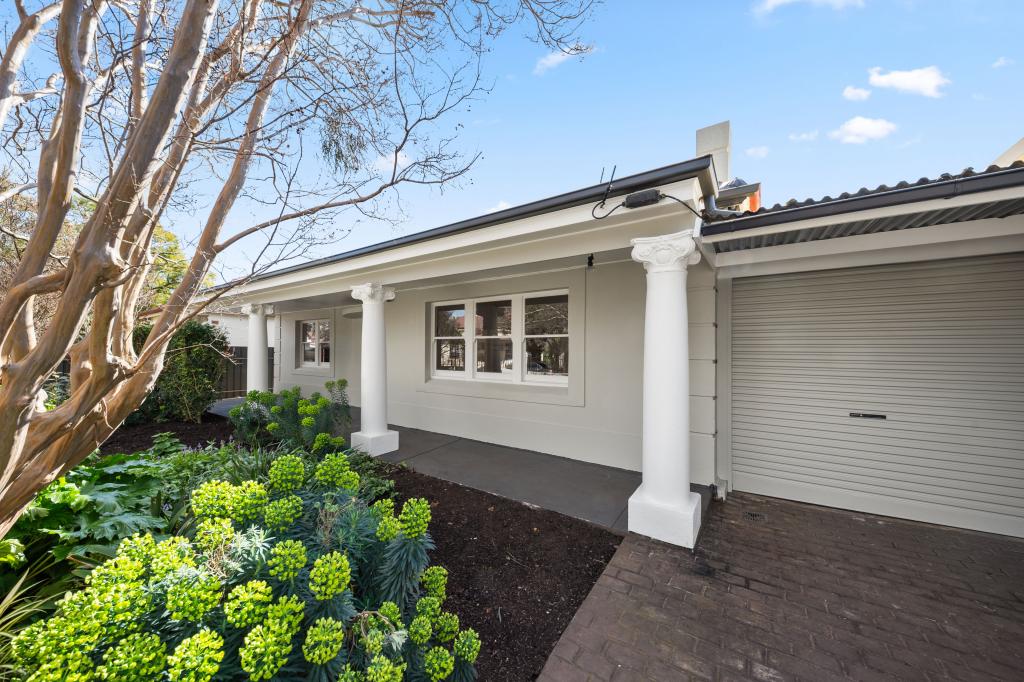 0
0
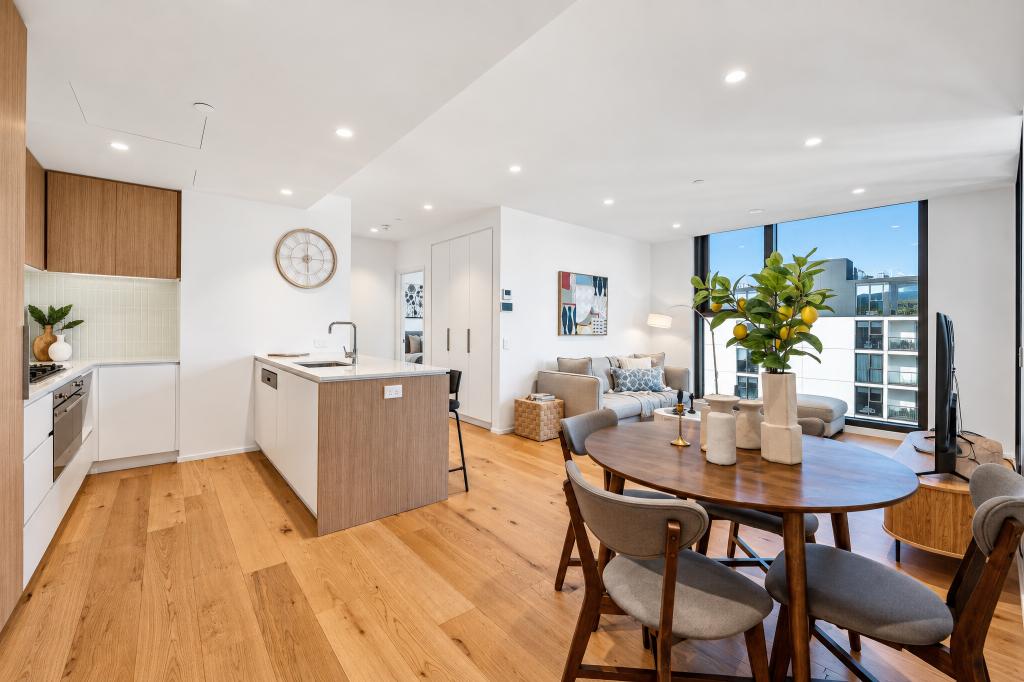 0
0
Similar properties For Rent nearby
See more properties for rent nearby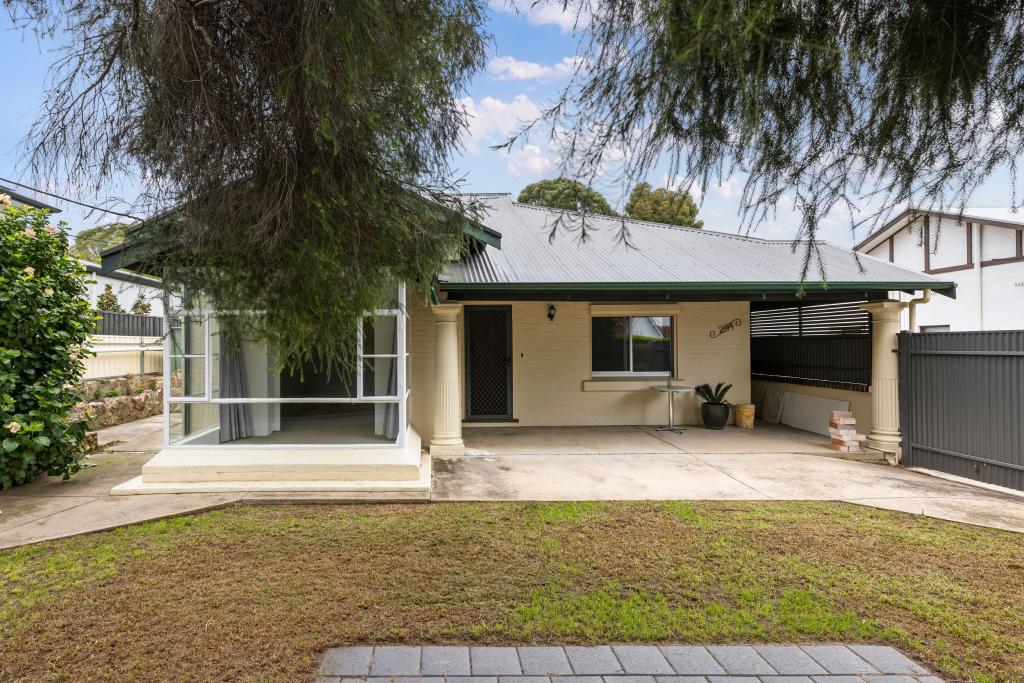 0
0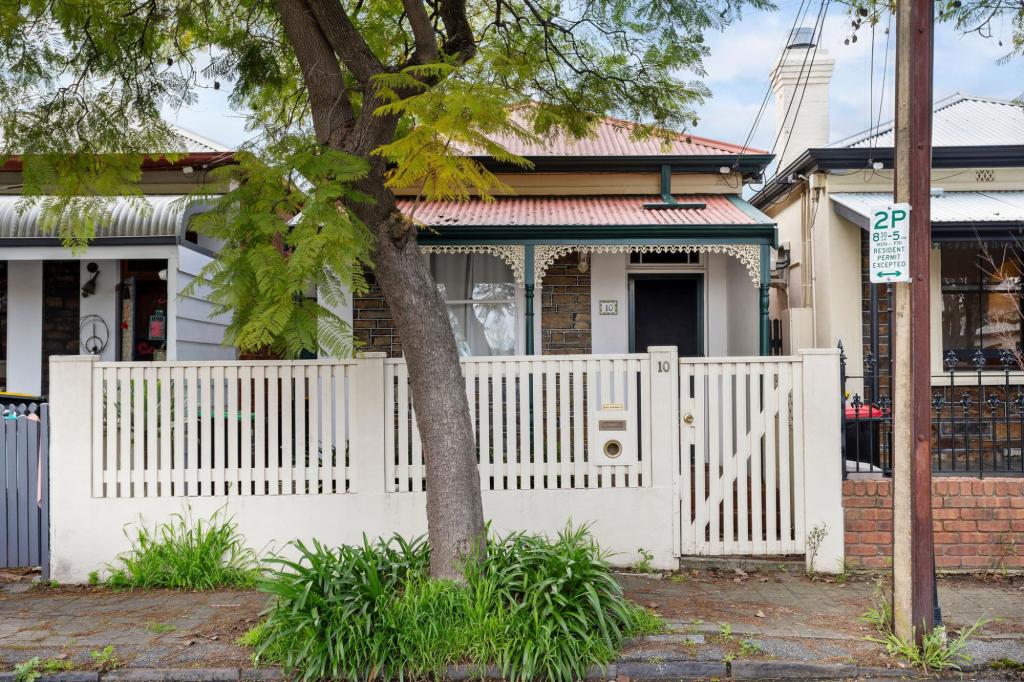 0
0
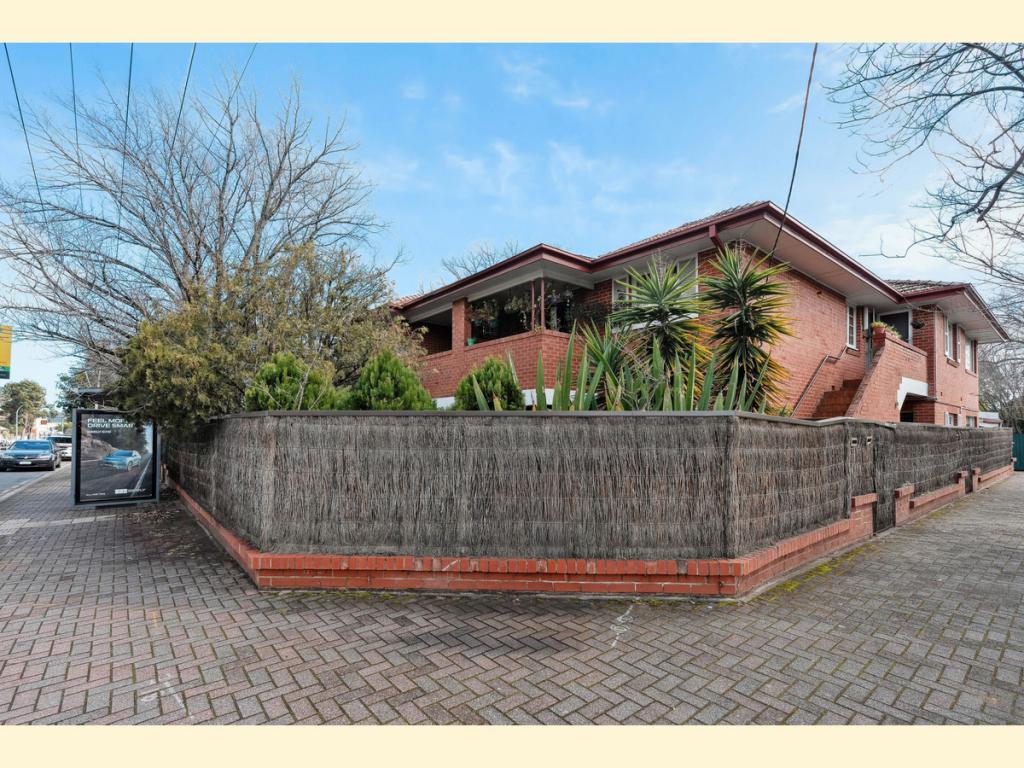 0
0
About Beulah Park 5067
The size of Beulah Park is approximately 0.6 square kilometres. There are 5 parks, covering nearly 3.2% of the total area. The population of Beulah Park in 2016 was 1602 people. By 2021 the population was 1601 showing a population decline of 0.1% in the area during that time. The predominant age group in Beulah Park is 20-29 years. Households in Beulah Park are primarily couples with children and are likely to be repaying $1800 - $2399 per month on mortgage repayments. In general, people in Beulah Park work in a professional occupation.In 2021, 66.10% of the homes in Beulah Park were owner-occupied compared with 66.60% in 2016.
Beulah Park has 826 properties. Over the last 5 years, Houses in Beulah Park have seen a 46.67% increase in median value, while Units have seen a 98.27% increase. As at 31 August 2026:
- The median value for Houses in Beulah Park is $1,665,293 while the median value for Units is $900,143.
- Houses have a median rent of $730 while Units have a median rent of $520.
Suburb Insights for Beulah Park 5067
Market Insights
Beulah Park Trends for Houses
N/A
N/A
View TrendN/A
N/A
Beulah Park Trends for Units
N/A
N/A
View TrendN/A
N/A
Neighbourhood Insights
© Copyright 2026. RP Data Pty Ltd trading as Cotality (Cotality). All rights reserved. No reproduction, distribution, or transmission of the copyrighted materials is permitted. The information is deemed reliable but not guaranteed.
While Cotality uses commercially reasonable efforts to ensure the Cotality Data is current, Cotality does not warrant the accuracy, currency or completeness of the Cotality Data and to the full extent permitted by law excludes all loss or damage howsoever arising (including through negligence) in connection with the Cotality Data.
This product uses cookies and other similar technologies to improve and customise your browsing experience, to tailor content and adverts, and for analytics and metrics regarding visitor usage on this product and other media. We may share cookie and analytics information with third parties for the purposes of advertising. By continuing to use our website, you consent to cookies being used. View our Privacy Policy here.
X
