
11 Duke StreetBeulah Park SA 5067
Property Details for 11 Duke St, Beulah Park
11 Duke St, Beulah Park is a 3 bedroom, 2 bathroom House with 2 parking spaces and was built in 1925. The property has a land size of 650m2 and floor size of 235m2. While the property is not currently for sale or for rent, it was last sold in October 2024.
Last Listing description (September 2025)
Say hello to this charming bungalow, perfectly positioned on a prized 650 sqm* corner allotment in the heart of the leafy Eastern Suburbs. With three bedrooms, renovated open-plan living, and an expansive backyard, this home promises the ultimate in family living and is ready for immediate enjoyment.
The home beautifully combines original charm with modern features, boasting stunning hardwood flooring, high ceilings, and classic bricked fireplaces. Step inside and follow the hallway to a cozy lounge area, offering a sense of separation while still blending seamlessly with the dining space through a wide double opening. From there, continue into the renovated open-plan meals and kitchen areaa bright, modern space with tiled floors, downlights, and large windows that fill the room with natural light.
The kitchen boasts sophisticated shaker-style cabinetry, granite bench-tops, an under-mount sink, a walk-in pantry, and sleek appliances including a Smeg gas cooktop and fully integrated Miele fridge and dishwasher. The island bench doubles as a breakfast bar with seating for five, perfect for informal dining. You'll also discover an insulted and double glaze-fronted built-in wine cabinet, adding even more luxury to this stunning space.
Glass sliding doors seamlessly connect the indoors with the outdoors, leading to a charming undercover alfresco area, complete with lighting and a ceiling fan. Beyond the alfresco lies a spacious lawn, ideal for kids and pets to run and play. Thanks to the corner block, the property offers secure off-street parking with rear access to the yard.
Back inside, the three well-sized bedrooms feature built-in robes and the same charming hardwood floors. The bathroom is a true delight, featuring a corner spa bath, modern vanity, sleek frameless shower, and half-tiled walls.
In terms of location, it doesn't get better than this. Nestled in the leafy Eastern suburbs, you're just a 10-minute walk from the vibrant Parade Norwood, a bustling hub of retail and dining. The Adelaide CBD is easily accessible via public transport, and you're surrounded by some of the area's finest schools, including Pembroke College, Loretto College, and Marryatville Primary School. This location truly has it all.
Check me out:
Renovated bungalow with periodic charm, built in 1925
Corner 650 sqm* allotment in sought after eastern suburbs location
Three spacious bedrooms with built-in robes
Formal lounge leading to open plan kitchen and meals area
Renovated kitchen with sophisticated shaker-style cabinetry, granite bench-tops, an under-mount sink and walk-in pantry
Integrated Miele fridge and dishwasher
Smeg 8-burner gas cooktop
Insulted and double glaze-fronted built-in wine cabinet
Bathroom features corner spa bath, modern vanity, sleek frameless shower, and half-tiled walls
Spacious laundry with built-in storage
Second bathroom with shower and water closet
Alfresco entertaining with lighting and ceiling fan
Generous lawn area plus storage shed and secure off-street parking with rear access
Charming features including hardwood flooring, fireplaces and high ceilings throughout
Ducted reverse cycle air-conditioning throughout
Down-lights throughout living area
And so much more
Specifications:
CT // 5747/417
Built // 1925
Land // 650 sqm*
Home // 142 sqm*
Council // City of Burnside
Nearby Schools // Marryatville Primary School, Marryatville High School, Pembroke College, Loretto College
On behalf of Eclipse Real Estate Group, we try our absolute best to obtain the correct information for this advertisement. The accuracy of this information cannot be guaranteed and all interested parties should view the property and seek independent advice if they wish to proceed.
Should this property be scheduled for auction, the Vendor's Statement may be inspected at The Eclipse Office for 3 consecutive business days immediately preceding the auction and at the auction for 30 minutes before it starts.
Aidan Anthony 0423 319 554
aidana@eclipserealestate.com.au
RLA 277 085
Property History for 11 Duke St, Beulah Park, SA 5067
- 30 Oct 2024Sold for $1,650,000
- 11 Sep 2024Listed for Sale Best Offers By 5pm Tuesday 1st October, USP
- 03 Sep 2013Sold for $690,000

Recent sales nearby
See more recent sales nearby/assets/perm/xulxf4mvyei6zhwihmjm5wo4ky?signature=526a90303c987f4a8dd3aac19b636b85f9b3a923782ca94252ce5abb897bf9ca) 0
0
/assets/perm/e4mf5wyogqi63nrds7aq4k3b5a?signature=3e80e36ba82319803d9b434a4d90b8c50ee2b6e0a1148bbef6eadd8fd54d1429) 0
0/assets/perm/hmdpcdlqw4i63oduewj2z5yarq?signature=301021162f3165e2cd8408235f02404d5e1fc79e7c10e0ceaaeb9731ded55274) 0
0Similar properties For Sale nearby
See more properties for sale nearby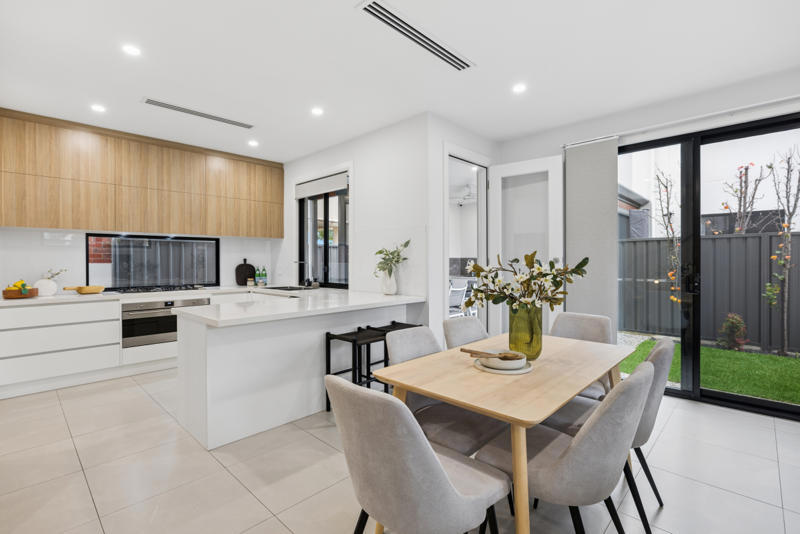 0
0
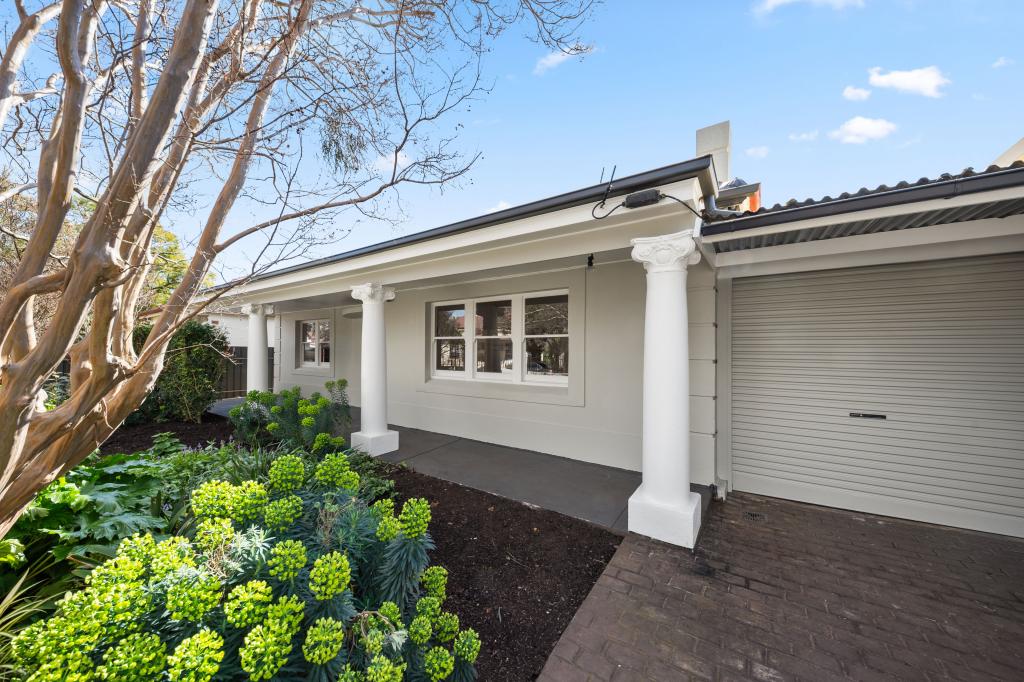 0
0
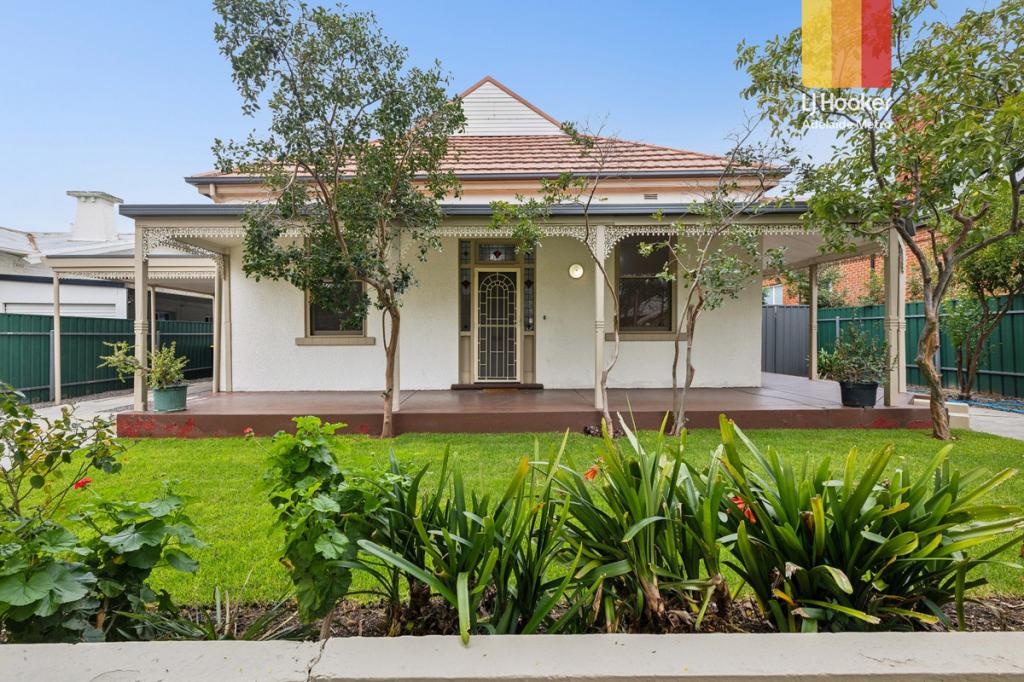 0
0

Similar properties For Rent nearby
See more properties for rent nearby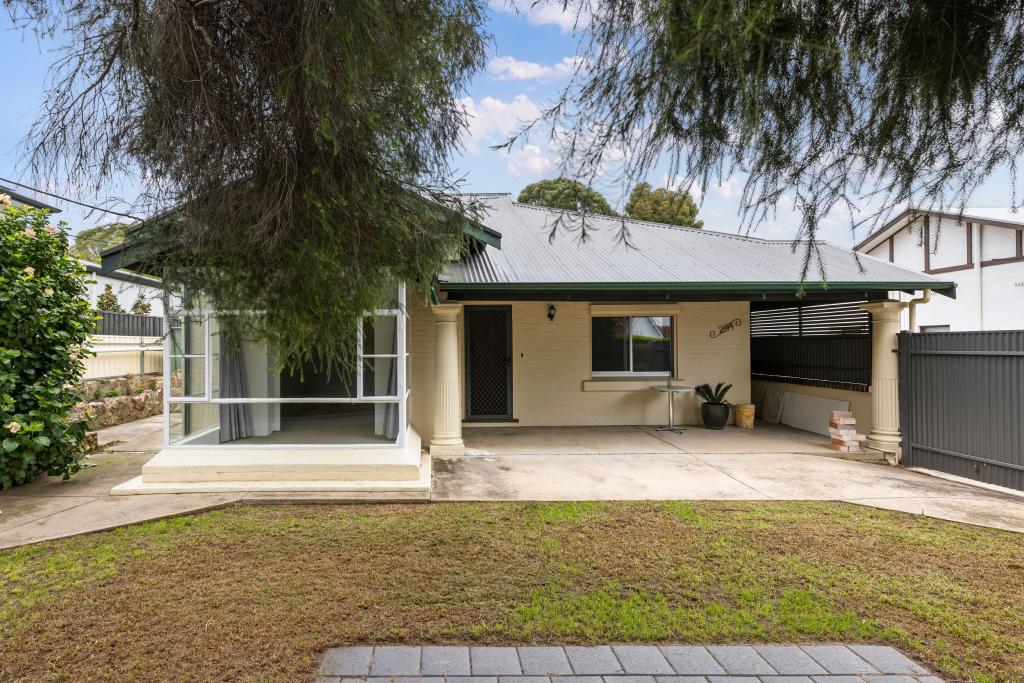 0
0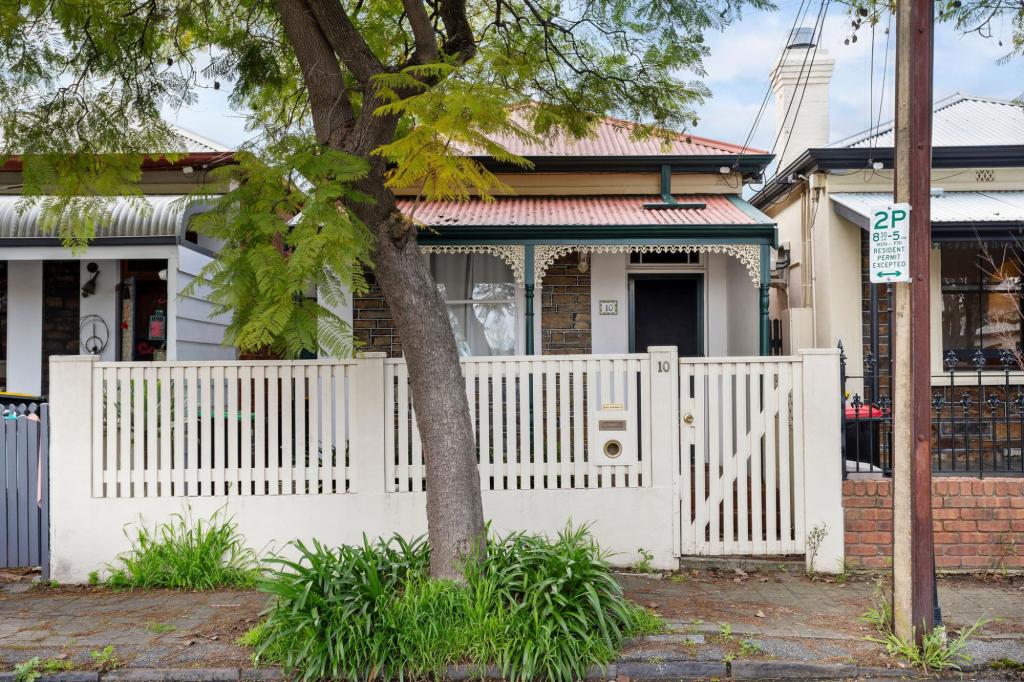 0
0
 0
0
About Beulah Park 5067
The size of Beulah Park is approximately 0.6 square kilometres. There are 5 parks, covering nearly 3.2% of the total area. The population of Beulah Park in 2016 was 1602 people. By 2021 the population was 1601 showing a population decline of 0.1% in the area during that time. The predominant age group in Beulah Park is 20-29 years. Households in Beulah Park are primarily couples with children and are likely to be repaying $1800 - $2399 per month on mortgage repayments. In general, people in Beulah Park work in a professional occupation.In 2021, 66.10% of the homes in Beulah Park were owner-occupied compared with 66.60% in 2016.
Beulah Park has 826 properties. Over the last 5 years, Houses in Beulah Park have seen a 46.67% increase in median value, while Units have seen a 98.27% increase. As at 31 August 2026:
- The median value for Houses in Beulah Park is $1,665,293 while the median value for Units is $900,143.
- Houses have a median rent of $730 while Units have a median rent of $520.
Suburb Insights for Beulah Park 5067
Market Insights
Beulah Park Trends for Houses
N/A
N/A
View TrendN/A
N/A
Beulah Park Trends for Units
N/A
N/A
View TrendN/A
N/A
Neighbourhood Insights
© Copyright 2026. RP Data Pty Ltd trading as Cotality (Cotality). All rights reserved. No reproduction, distribution, or transmission of the copyrighted materials is permitted. The information is deemed reliable but not guaranteed.
While Cotality uses commercially reasonable efforts to ensure the Cotality Data is current, Cotality does not warrant the accuracy, currency or completeness of the Cotality Data and to the full extent permitted by law excludes all loss or damage howsoever arising (including through negligence) in connection with the Cotality Data.
This product uses cookies and other similar technologies to improve and customise your browsing experience, to tailor content and adverts, and for analytics and metrics regarding visitor usage on this product and other media. We may share cookie and analytics information with third parties for the purposes of advertising. By continuing to use our website, you consent to cookies being used. View our Privacy Policy here.
X
