
42 Yurilla DriveBellevue Heights SA 5050


Property Details for 42 Yurilla Dr, Bellevue Heights
42 Yurilla Dr, Bellevue Heights is a 4 bedroom, 2 bathroom House with 3 parking spaces. The property has a land size of 1489m2 and floor size of 183m2. While the property is not currently for sale or for rent, it was last sold in November 2025. There are other 4 bedroom House sold in Bellevue Heights in the last 12 months.
Last Listing description (November 2025)
Come and escape to a lush 1489sqm setting where you'll feel far from it all. At the end of a long driveway hidden from street view, this well-presented family home with no steps has a fabulous floorplan that will appeal to couples too!
It's hard to believe that the beach is less than 15 minutes and driving to Sensational Adelaide City is easy. The north-south corridor is happening, and the Flinders University and train station is walking distance. What a place to live.
A winter creek passes through the land, and the home is sited toward the back of the allotment, slightly elevated to take advantage of a delightful front yard aspect.
Separate to the home and a short walk up the drive, there is a double carport with a garage behind. It's a modern work shed with good height and potential for mezzanine storage; it has its own power source and for the person who likes to tinker about on weekends, you can really lose yourself here.
The home was built in 1990 by highly regarded builder David Knight. It is a relatively young home for the area - brick veneer on a concrete slab foundation, with a cement tiled roof and 9ft ceilings throughout.
Altogether, there are 4 bedrooms plus 2 bathrooms and 3 living areas. All rooms have good dimensions and the entire home presents in excellent condition! With fresh paintwork and quality new carpet throughout it is move in and get on with living. When the time is right, there is simple potential to have some fun and upgrade kitchen and bathrooms with your own ideas.
Adjacent to the formal entry, the main bedroom has an ensuite and walk-in robe. Bedroom's 2 and 3 both have robes and feel private in their own wing, while bedroom 4 could have different uses - it is a nice size room with a beautiful outlook.
The main bathroom ideally has a separate toilet, and a wall of linen storage is close by. Both bathrooms are in very good condition.
The kitchen is solid timber quality with happy-tone bench tops also in great condition. The cook top is gas and there is a raised electric oven & grill. Adjacent to the dishwasher, the double-sink looks out to the backyard terrace. Timber cabinetry provides very good storage, there's a nook for the wine fridge, good bench area for preparing meals and where you can seat a few stools.
Open plan to the kitchen is the family living room. It's a great space where you can lounge around the TV & music and set up the everyday dining table - or with a large separate dining room close to the kitchen, it may be just one big living area. A large wall niche could be a spot for the family computer or potentially built-in display cabinetry. Windows and sliding doors connect with the private terrace and backyard environment.
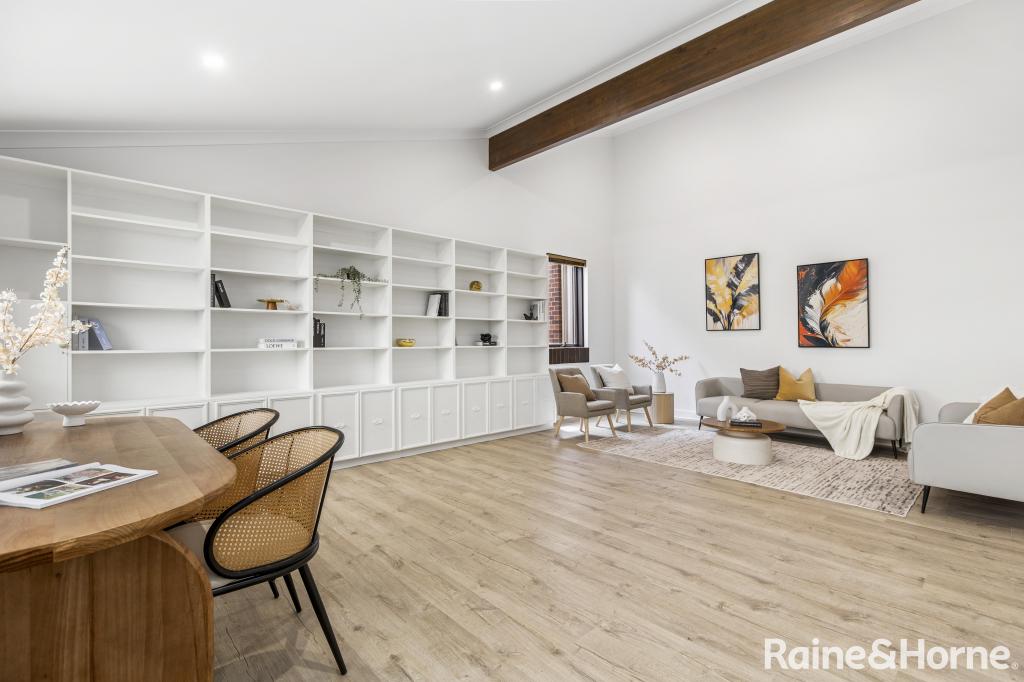
From the tiled entry that continues through to the family room - a wall of built-in storage is impressive. You can't have enough!
Close to the kitchen; the formal dining is a big room and will easily accommodate the largest table setting and there is great wall-space for furniture and art. The separate formal dining is making a comeback!
The lounge with a big green view to the front yard environment is another great size room. With a certain feeling of privacy and disconnect, it is the ideal retreat! And when it comes time to entertain, it combines beautifully with the adjacent dining.
If you study the floorplan; from the kitchen through to the dining and the lounge - with a wall or two removed; there is abundant potential to really change the way this home lives!
Upgraded evaporative cooling and ducted gas heating is a great combination and provides every comfort.
The home is situated to the back of the land where an amphitheatre of sloping land to the back fence provides ultimate privacy. A well-engineered retaining wall frames a paved terrace that provides outdoor living and easy access around to the front where flat green lawn will keep the kids happy - that is if they are not exploring the creek setting and finding a spot for the tree or cubby house.
What an environment to be at home with - country feeling & city convenience! MAKE IT YOURS.
Property History for 42 Yurilla Dr, Bellevue Heights, SA 5050
- 03 Dec 2025Sold for $1,115,000

Recent sales nearby
See more recent sales nearby/assets/perm/66mihvsbqqi65dwfa5a23zgqkm?signature=cabf45fa09fba14a762a618a380ca5d12a465ddd2c56d235edc6bb80ff3d9627) 0
0/assets/perm/mbsdsl6mvyi63ao6xotovzfeni?signature=09ead67685c7f2b25842a8d608de01b9f0bfe1b6554d2600f9cf55a20b6590c0) 0
0Similar properties For Sale nearby
See more properties for sale nearby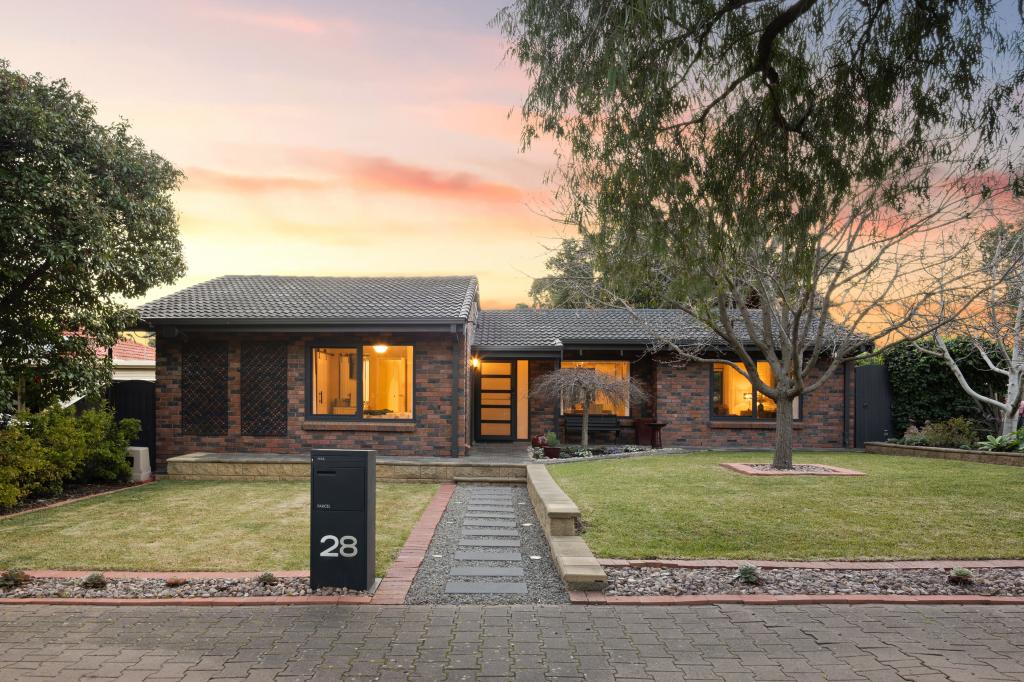 0
0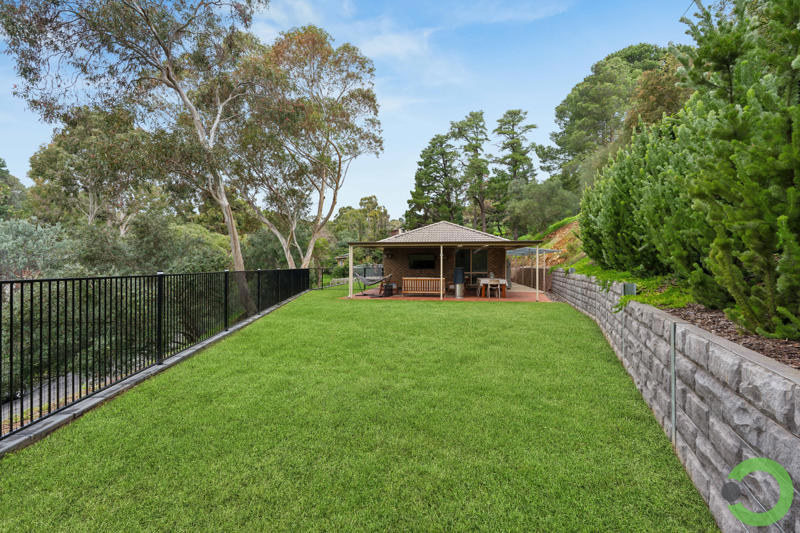 0
0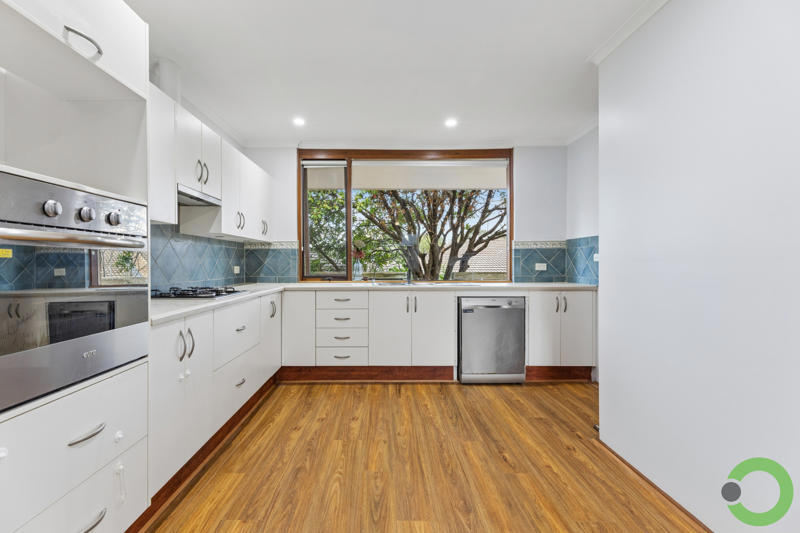 0
0Similar properties For Rent nearby
See more properties for rent nearby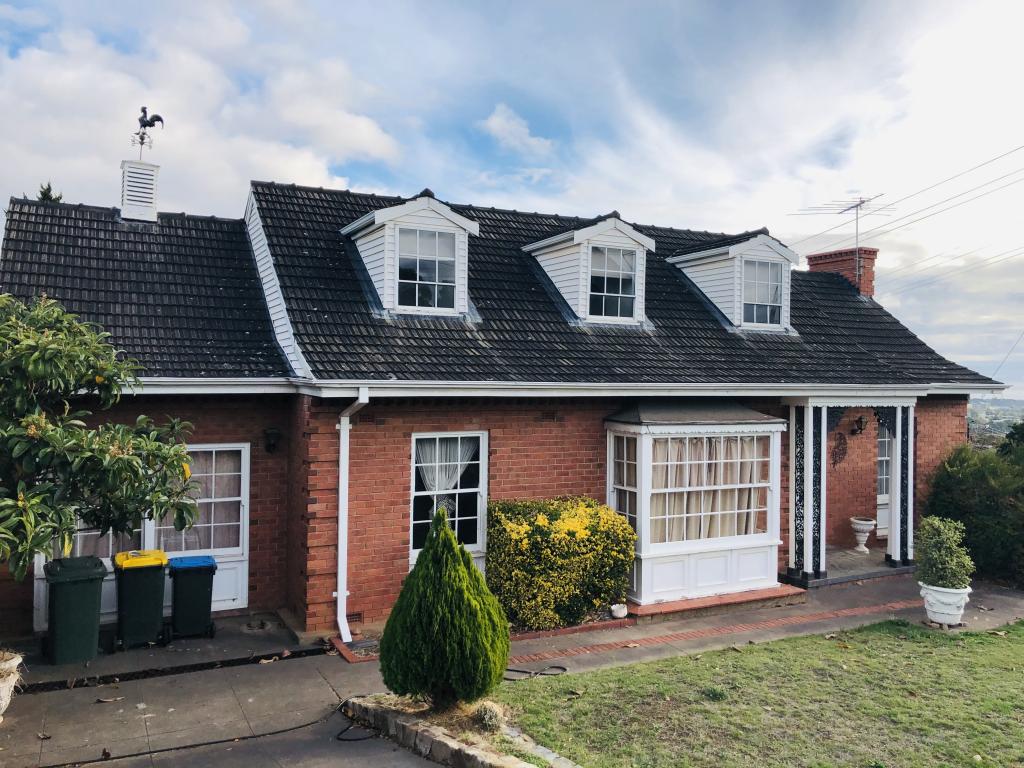 0
0
 0
0
About Bellevue Heights 5050
The size of Bellevue Heights is approximately 2.5 square kilometres. There are 9 parks, covering nearly 34.6% of the total area. The population of Bellevue Heights in 2016 was 2622 people. By 2021 the population was 2712 showing a population growth of 3.4% in the area during that time. The predominant age group in Bellevue Heights is 70-79 years. Households in Bellevue Heights are primarily childless couples and are likely to be repaying $1800 - $2399 per month on mortgage repayments. In general, people in Bellevue Heights work in a professional occupation.In 2021, 80.20% of the homes in Bellevue Heights were owner-occupied compared with 79.40% in 2016.
Bellevue Heights has 1,099 properties. Over the last 5 years, Houses in Bellevue Heights have seen a 72.04% increase in median value, while Units have seen a 104.83% increase. As at 31 August 2026:
- The median value for Houses in Bellevue Heights is $1,226,632 while the median value for Units is $695,418.
- Houses have a median rent of $698.
Suburb Insights for Bellevue Heights 5050
Market Insights
Bellevue Heights Trends for Houses
N/A
N/A
View TrendN/A
N/A
Bellevue Heights Trends for Units
N/A
N/A
View TrendN/A
N/A
Neighbourhood Insights
© Copyright 2026. RP Data Pty Ltd trading as Cotality (Cotality). All rights reserved. No reproduction, distribution, or transmission of the copyrighted materials is permitted. The information is deemed reliable but not guaranteed.
While Cotality uses commercially reasonable efforts to ensure the Cotality Data is current, Cotality does not warrant the accuracy, currency or completeness of the Cotality Data and to the full extent permitted by law excludes all loss or damage howsoever arising (including through negligence) in connection with the Cotality Data.
This product uses cookies and other similar technologies to improve and customise your browsing experience, to tailor content and adverts, and for analytics and metrics regarding visitor usage on this product and other media. We may share cookie and analytics information with third parties for the purposes of advertising. By continuing to use our website, you consent to cookies being used. View our Privacy Policy here.
X
