
20 Glenwood DriveBellevue Heights SA 5050


Property Details for 20 Glenwood Dr, Bellevue Heights
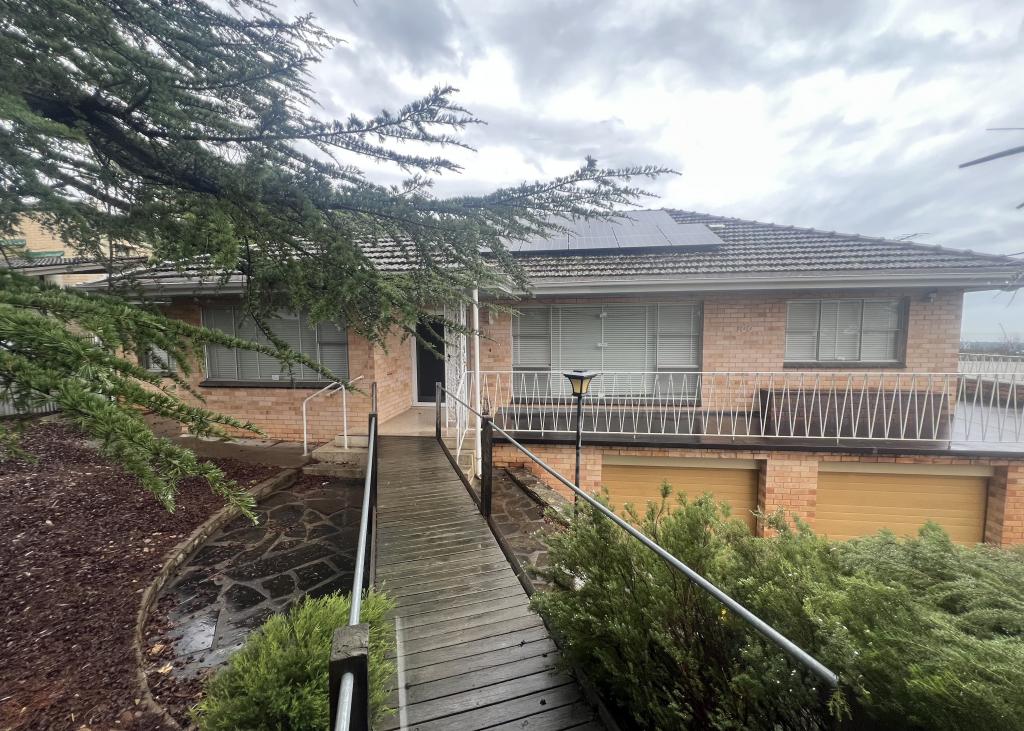
20 Glenwood Dr, Bellevue Heights is a 4 bedroom, 1 bathroom House with 4 parking spaces. The property has a land size of 900m2 and floor size of 141m2. While the property is not currently for sale or for rent, it was last sold in January 2026. There are other 4 bedroom House sold in Bellevue Heights in the last 12 months.
Last Listing description (January 2026)
Welcome to 20 Glenwood Drive. An appealing split-level, four-bedroom home, not too big nor too small, perfect for couples, singles, investors or the growing family! Built to entertain & picnic in your own backyard, this home enjoys a near perfect north-south orientation coupled with an elevated aspect across the foothills & metro plains towards our beautiful coastline.
Measuring 900sqm, the land has been nicely terraced and traverses from Glenwood Drive down to the quiet cul-de-sac of Deepdene Avenue. From Deepdene - a private driveway leads to a double garage/work shed, perfect for the hobbyist. From Glenwood - a flat paved driveway accommodates off-street parking for four cars easily & provides the potential for a freestanding carport in time.
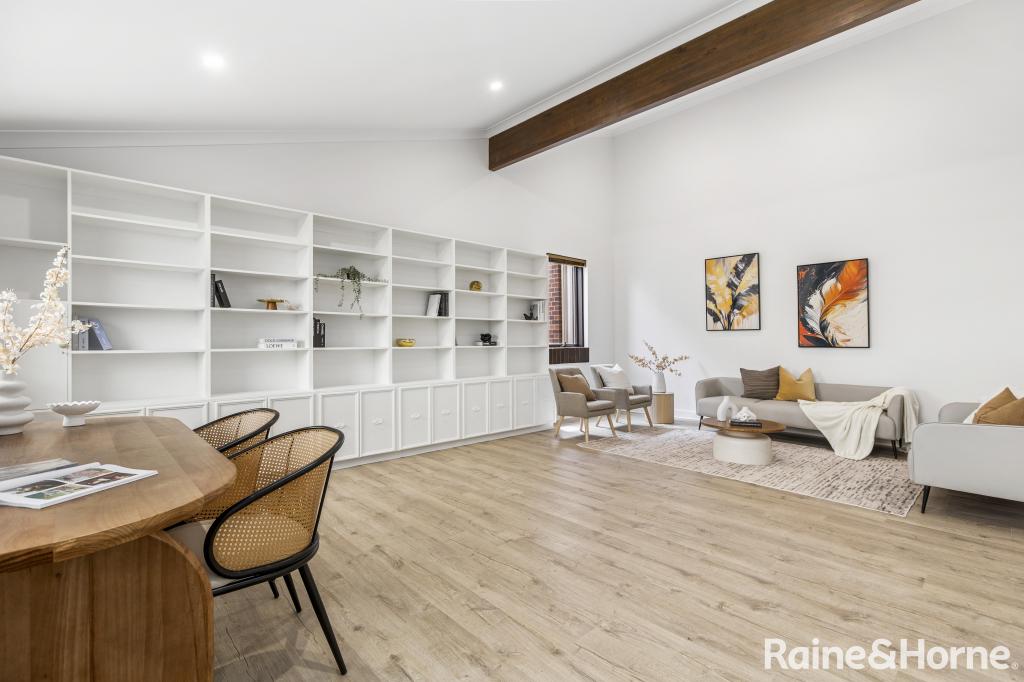
Circa 1970, the floor plan is a winner! The split-level smartly separates the bedroom & living wings. An L-shaped living/dining space invites you in and connects through to the kitchen, meals and outdoor entertainment areas. There's a real warmth & energy in this home, with lovely levels of natural light, glimpses of the sea and greenery peering through large picture windows. Between the living, dining, meals, verandah & outdoor entertaining, there are so many spaces for the family to enjoy & interact - without feeling on top of each other!
The kitchen presents well and provides plentiful storage with dual built-in pantries, as well as additional built-in cabinetry in the meals area. Appliances are quality, both the dishwasher and oven are Westinghouse, but most importantly - we are cooking with gas!
From the kitchen, you are met with the verandah and patio, in combination they create quite an expansive entertaining terrace - 86sqm! - which may lead to your nomination of Christmas host later this year... Theres also a unique, teppanyaki style BBQ and with a quick renovation it would become quite the show piece. A terrace further, you find sweeping lawns. Perfect for the kids to play or for the backyard picnic.
Underneath the suspended concrete verandah lies a surprising under-home store. Measuring 6.9m x 2.6m, there is plenty of space down here for your garden care, camping gear, Christmas tree or future pool equipment...
The bedrooms are cleverly positioned on the upper level slightly offset & separated from the living spaces. The main bedroom provides comfortable dimensions, a 3.5m wall of robes, split system air conditioning & a ceiling fan!
Bedrooms 2 and 3 are equipped for year-round comfort, with new split system air conditioners & ceiling fans and bedroom 3 also has a built-in robe. Bedroom 4 provides both a ceiling fan & built-in cabinetry.
Central to the bedrooms, the bathroom provides a separate bath & shower along with floor-to-ceiling tiling and the toilet is separate from the bathroom. An under-appreciated element of a family floor plan. The laundry is here too, the space is fully functional, provides multiple built-in cupboards and backs onto the hallway linen press.
Inside and out, this buying opportunity still provides real potential, to complement with your own ideas overtime and bring your dream home to life. Think swimming pool, carport, enclosable outdoor entertaining or extensions, it's all possible here.
Glenwood Drive, what spot to live and invest. Where you will feel far from it all and yet remain so connected. Live in a greenery filled environment, with large allotments, privacy, connection to parks, recreation, and beautiful views.
It can be hard to believe, Brighton & Seacliff Beaches are 12 minutes away, and metro Adelaide is all just there. Not to mention Flinders University, Hospital and the train to Adelaide 4 minutes down the road.
Here is your chance - Make it Yours!
Property History for 20 Glenwood Dr, Bellevue Heights, SA 5050
- 23 Feb 2026Sold for $1,035,000
- 16 Jan 2026Listed for Sale $930,000 - $1,020,000
- 16 Aug 2022Sold for $740,500

Recent sales nearby
See more recent sales nearby/assets/perm/tnbqqm5dfei6xdcffeunogy3z4?signature=bc4f9d47a4332920d9a437405c5c2c9c6e9c153cd0437fe916df513764d6633c) 0
0/assets/perm/4kjw2zurc4i6xafbrgltlwtiza?signature=2cdbebf4337b21d7a0fd50943099e807eb7e8b1bfc92c0984c6e93ba93601677) 0
0/assets/perm/og3vnutqw4i63po72h2kszgdnq?signature=20f464b1ea2e32bf4696d477941245bb08a40f01e2e6931db6dd983889f86a86) 0
0Similar properties For Sale nearby
See more properties for sale nearby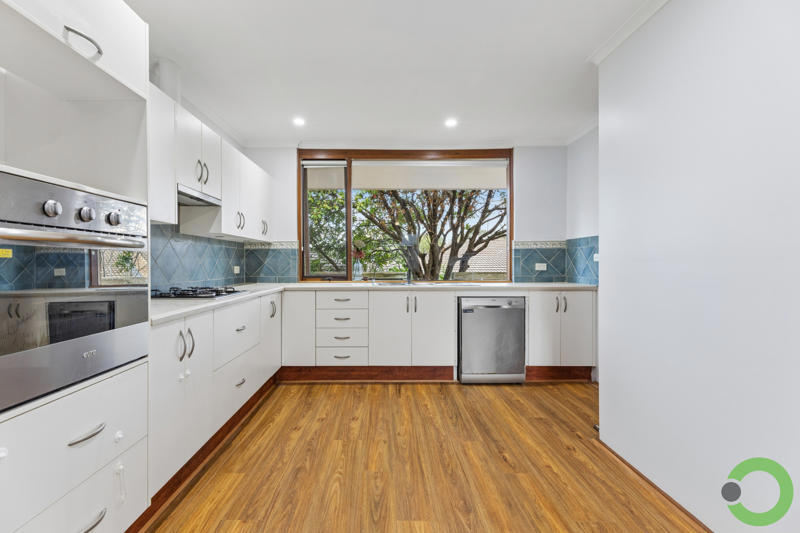 0
0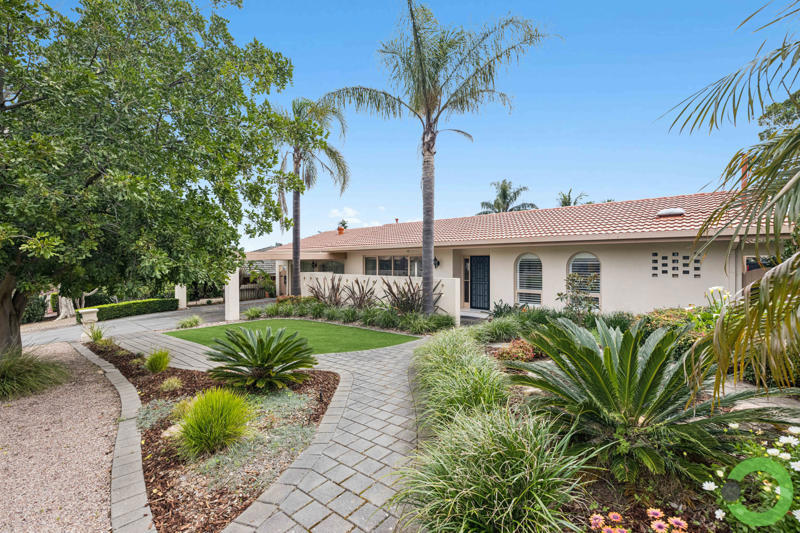 0
0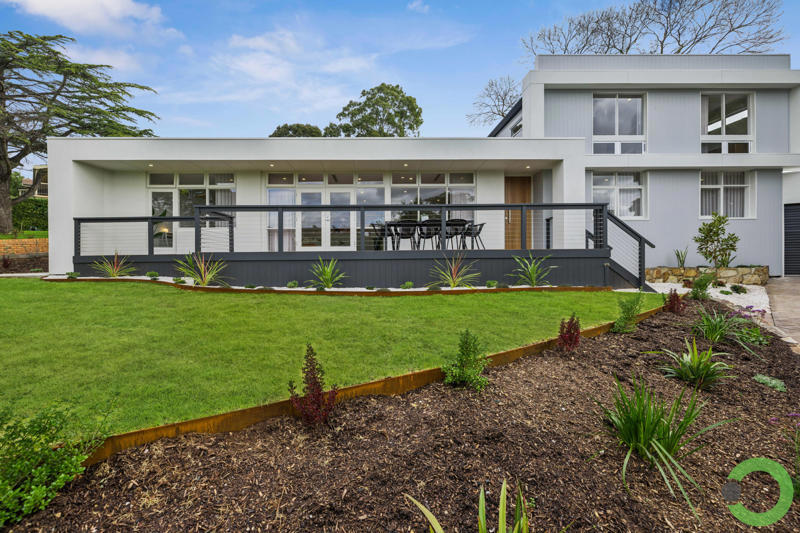 0
0Similar properties For Rent nearby
See more properties for rent nearby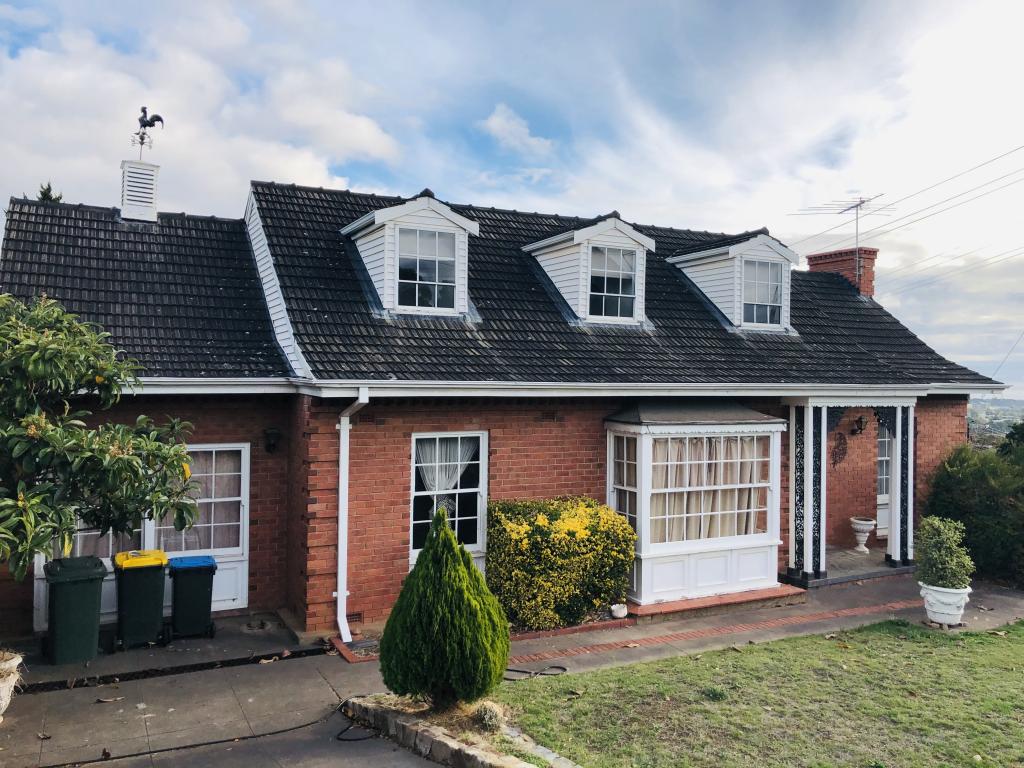 0
0
 0
0
 0
0

About Bellevue Heights 5050
The size of Bellevue Heights is approximately 2.5 square kilometres. There are 9 parks, covering nearly 34.6% of the total area. The population of Bellevue Heights in 2016 was 2622 people. By 2021 the population was 2712 showing a population growth of 3.4% in the area during that time. The predominant age group in Bellevue Heights is 70-79 years. Households in Bellevue Heights are primarily childless couples and are likely to be repaying $1800 - $2399 per month on mortgage repayments. In general, people in Bellevue Heights work in a professional occupation.In 2021, 80.20% of the homes in Bellevue Heights were owner-occupied compared with 79.40% in 2016.
Bellevue Heights has 1,098 properties. Over the last 5 years, Houses in Bellevue Heights have seen a 72.04% increase in median value, while Units have seen a 104.83% increase. As at 31 August 2026:
- The median value for Houses in Bellevue Heights is $1,226,632 while the median value for Units is $695,418.
- Houses have a median rent of $698.
Suburb Insights for Bellevue Heights 5050
Market Insights
Bellevue Heights Trends for Houses
N/A
N/A
View TrendN/A
N/A
Bellevue Heights Trends for Units
N/A
N/A
View TrendN/A
N/A
Neighbourhood Insights
© Copyright 2026. RP Data Pty Ltd trading as Cotality (Cotality). All rights reserved. No reproduction, distribution, or transmission of the copyrighted materials is permitted. The information is deemed reliable but not guaranteed.
While Cotality uses commercially reasonable efforts to ensure the Cotality Data is current, Cotality does not warrant the accuracy, currency or completeness of the Cotality Data and to the full extent permitted by law excludes all loss or damage howsoever arising (including through negligence) in connection with the Cotality Data.
This product uses cookies and other similar technologies to improve and customise your browsing experience, to tailor content and adverts, and for analytics and metrics regarding visitor usage on this product and other media. We may share cookie and analytics information with third parties for the purposes of advertising. By continuing to use our website, you consent to cookies being used. View our Privacy Policy here.
X
