
16 Thorngate DriveBelair SA 5052

Property Details for 16 Thorngate Dr, Belair
16 Thorngate Dr, Belair is a 4 bedroom, 2 bathroom House with 3 parking spaces and was built in 1968. The property has a land size of 1070m2 and floor size of 136m2. While the property is not currently for sale or for rent, it was last sold in August 2026. There are other 4 bedroom House sold in Belair in the last 12 months.
Last Listing description (September 2026)
**Best Offers by 11am, Monday 17th August**
Nestled amongst the natural beauty of one of Belair's most sought-after streets, this beautifully refreshed family home delivers the perfect balance of warmth, space and lifestyle. Set on approximately 1,070sqm, its light-filled split-level design, inviting entertaining spaces and sparkling swimming pool create a home that is equally suited to relaxed family living and effortless entertaining, all within moments of quality schools, Belair National Park, public transport and the very best of the Adelaide Hills lifestyle.
Property Highlights
Solid double brick construction
Flexible split-level design with multiple living zones
Four bedrooms and two bathrooms, with three bedrooms featuring built-in robes providing excellent storage for growing families
Beautifully refreshed with premium new 8mm SPC hybrid flooring, fresh internal paint and a freshly painted entertaining deck
Covered outdoor entertaining with views across the pool area and gardens
Swimming pool with adjoining spa area
Light-filled open plan living with tranquil leafy outlooks
Two split system air conditioners plus a gas log heater
Secure garage with automatic roller door plus double width carport providing parking for three vehicles
Close to St John's Grammar, Belair Primary School, Belair National Park and public transport
Beautifully refreshed throughout, the home showcases premium new 8mm SPC hybrid flooring, fresh internal paint and thoughtful updates that create a fresh, contemporary feel from the moment you step inside.
Designed across two spacious levels, the home's versatile split-level layout provides excellent separation for growing families. The upper level offers a welcoming second living retreat together with the privately positioned master suite featuring built-in robes and its own ensuite, while a second upstairs bedroom provides flexibility for children, guests or a home office.
Downstairs forms the heart of everyday living, where the open plan kitchen, dining and family room seamlessly connect with the outdoor entertaining area. Soaring high ceilings, an abundance of natural light and tranquil leafy outlooks combine to create a wonderful sense of space, openness and connection with the surrounding landscape.
The well-appointed kitchen enjoys views across the pool area and features an electric cooktop and oven, dishwasher, double sink, generous double-width fridge space and dedicated wine storage, making it perfectly equipped for both everyday family living and entertaining.
Step outside and discover a backyard designed to be enjoyed throughout every season. The freshly painted covered deck provides the ideal setting for weekend barbecues, morning coffees or evening drinks while taking in views across the pool area and established gardens. It is the perfect place to entertain family and friends while keeping an eye on children enjoying the pool. Surrounded by mature greenery, abundant birdlife and the occasional visit from a koala, this is the peaceful hills lifestyle Belair is renowned for.
Further enhancing the home's appeal are two split system air conditioners, a cosy gas log heater, a 1.5kW solar system, gas hot water, a spacious laundry featuring a new benchtop and large built-in storage cupboard, secure garage with automatic roller door and additional covered parking for two more vehicles.
Positioned within easy reach of St John's Grammar, Belair Primary School, local shopping, public transport including train and bus services, and the countless walking trails and natural beauty of Belair National Park, this outstanding home offers the perfect blend of lifestyle, convenience and family living in one of Adelaide's most tightly held foothills locations.
Opportunities to secure beautifully presented family homes in this tightly held pocket of Belair are few and far between. Contact Bryan Colburn on 0402 134 373 or Simon Tanner on 0402 292 725 today to arrange your inspection and experience everything this exceptional home has to offer.
Specifications:
CT / 5493/461
Council / Mitcham
Zoning / HN
Built / 1968
Land / 1070m2 (approx)
Frontage / 36.58m
Council Rates / $2,261.55pa
Emergency Services Levy / $186.00pa
SA Water / $243.88pq
Estimated rental assessment $910 - $1,000per week/ Written rental assessment can be provided upon request
Nearby Schools / Belair P.S, Hawthorndene P.S, Blackwood P.S, Coromandel Valley P.S, Eden Hills P.S, Blackwood H.S
Disclaimer: All information provided has been obtained from sources we believe to be accurate, however, we cannot guarantee the information is accurate and we accept no liability for any errors or omissions (including but not limited to a property's land size, floor plans and size, building age and condition). Interested parties should make their own enquiries and obtain their own legal and financial advice. Should this property be scheduled for auction, the Vendor's Statement may be inspected at any Harris Real Estate office for 3 consecutive business days immediately preceding the auction and at the auction for 30 minutes before it starts. RLA | 333839
Property History for 16 Thorngate Dr, Belair, SA 5052
- 18 Sep 2026Sold for $1,295,000
- 27 Jul 2026Listed for Sale $1,160,000 to $1,275,000
- 16 May 2011Sold for $479,000

Recent sales nearby
See more recent sales nearby
Similar properties For Sale nearby
See more properties for sale nearby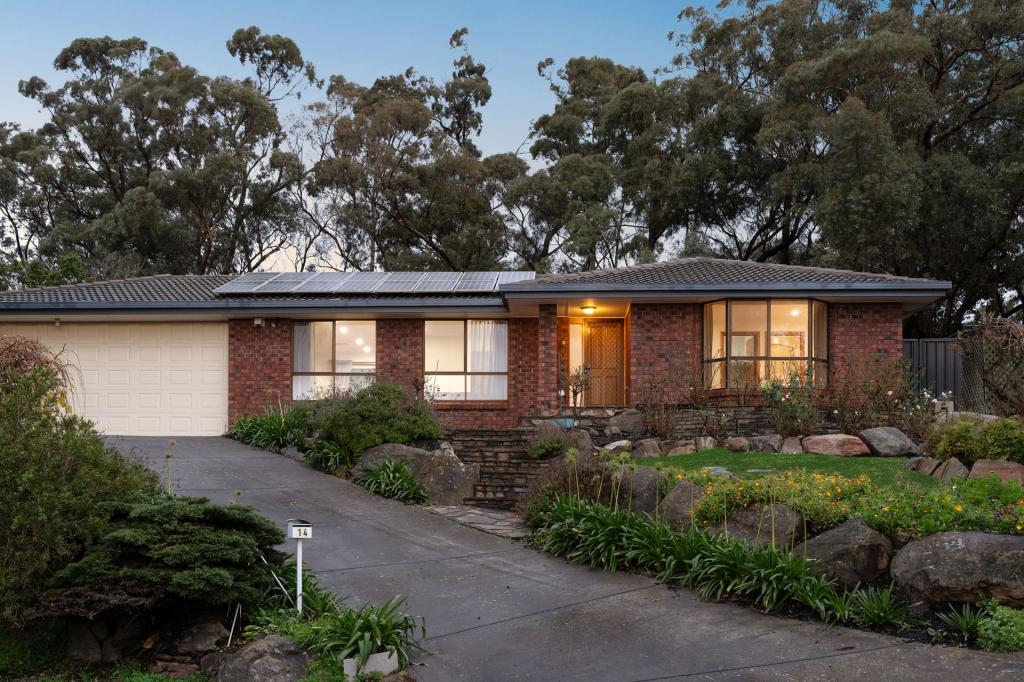 0
0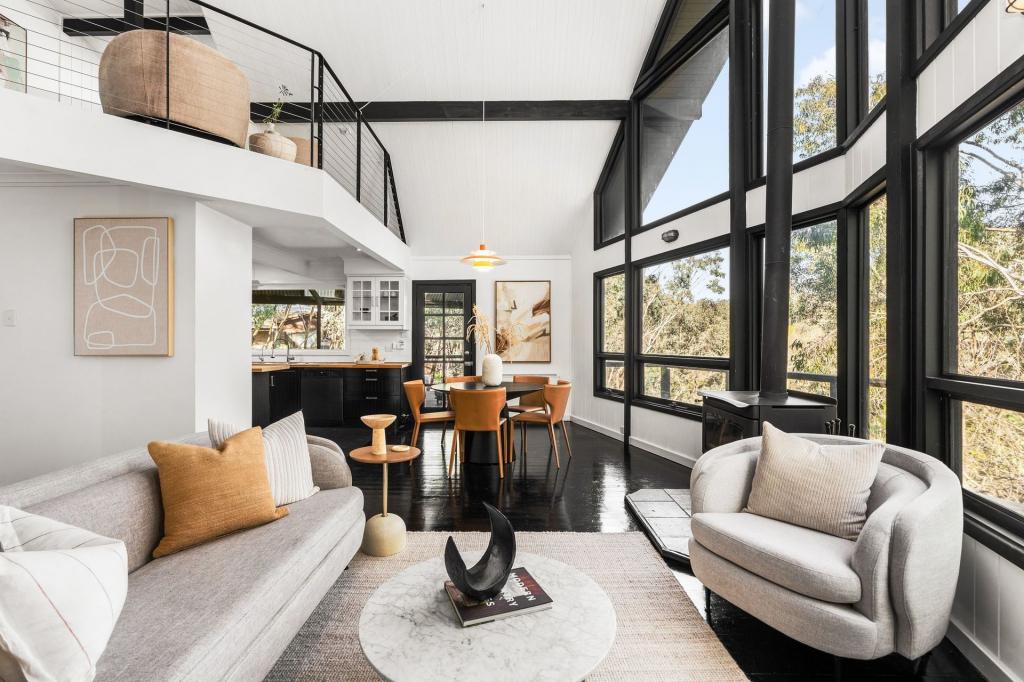 0
0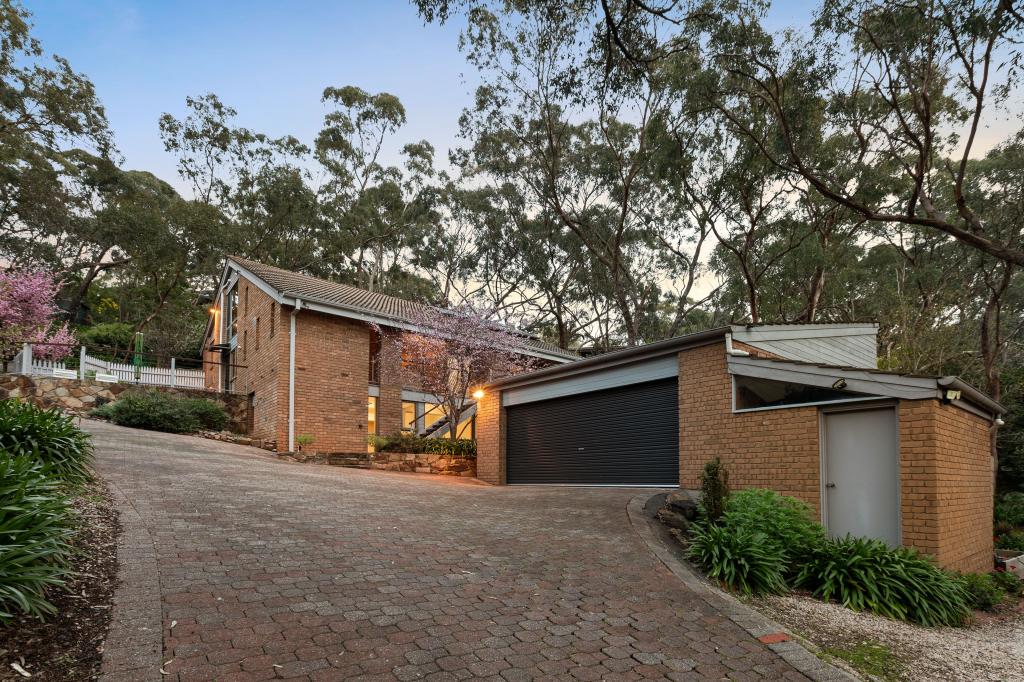 0
0Similar properties For Rent nearby
See more properties for rent nearby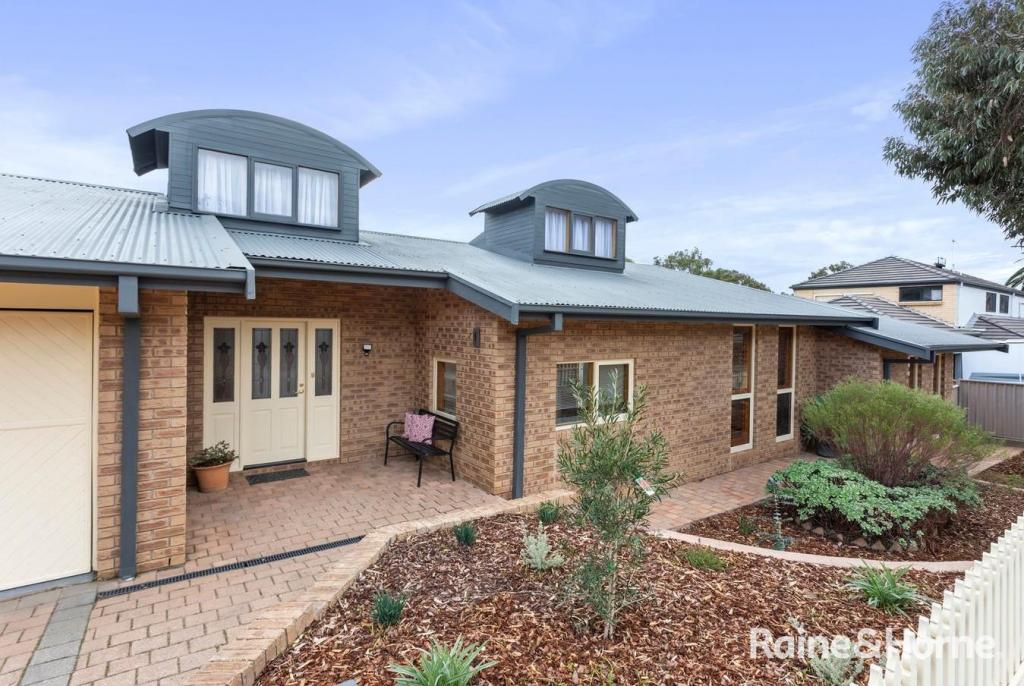 0
0
 0
0About Belair 5052
The size of Belair is approximately 14.9 square kilometres. There are 15 parks, covering nearly 66.5% of the total area. The population of Belair in 2016 was 4411 people. By 2021 the population was 4718 showing a population growth of 7.0% in the area during that time. The predominant age group in Belair is 50-59 years. Households in Belair are primarily couples with children and are likely to be repaying $1800 - $2399 per month on mortgage repayments. In general, people in Belair work in a professional occupation.In 2021, 84.30% of the homes in Belair were owner-occupied compared with 83.40% in 2016.
Belair has 1,763 properties. Over the last 5 years, Houses in Belair have seen a 56.95% increase in median value, while Units have seen a 83.84% increase. As at 31 August 2026:
- The median value for Houses in Belair is $1,349,300 while the median value for Units is $700,680.
- Houses have a median rent of $920.
Suburb Insights for Belair 5052
Market Insights
Belair Trends for Houses
N/A
N/A
View TrendN/A
N/A
Belair Trends for Units
N/A
N/A
View TrendN/A
N/A
Neighbourhood Insights
© Copyright 2026. RP Data Pty Ltd trading as Cotality (Cotality). All rights reserved. No reproduction, distribution, or transmission of the copyrighted materials is permitted. The information is deemed reliable but not guaranteed.
While Cotality uses commercially reasonable efforts to ensure the Cotality Data is current, Cotality does not warrant the accuracy, currency or completeness of the Cotality Data and to the full extent permitted by law excludes all loss or damage howsoever arising (including through negligence) in connection with the Cotality Data.
This product uses cookies and other similar technologies to improve and customise your browsing experience, to tailor content and adverts, and for analytics and metrics regarding visitor usage on this product and other media. We may share cookie and analytics information with third parties for the purposes of advertising. By continuing to use our website, you consent to cookies being used. View our Privacy Policy here.
X
