
14 Old Belair RoadBelair SA 5052


Property Details for 14 Old Belair Rd, Belair
14 Old Belair Rd, Belair is a 4 bedroom, 2 bathroom House with 4 parking spaces. The property has a land size of 1429m2. While the property is not currently for sale or for rent, it was last sold in March 2026. There are other 4 bedroom House sold in Belair in the last 12 months.
Last Listing description (March 2026)
Beyond a sweeping frontage, this significant 1429sqm (approx) property commands attention. The vast pergola pitched-roofed entrance introduces the 2-storey Cape Cod steep-gabled beauty offering a 4-bedroom, 2-bathroom floorplan with swimming pool, gazebo, tennis court and amazing views.
Warm, light and family friendly, this 1960s classic accommodates today's busy life with room to stretch out in an expansive living room anchored by a striking fireplace with copper hood and flue, and a separate space to dine adjacent the skylit kitchen. Striking the perfect balance between style and practicality with servery to the dining room, the kitchen, fitted with plentiful white cabinetry, features a wall oven and electric cooktop.
There's all a modern family needs, including a bright ground floor main bedroom with walk-in robe and a sleek bathroom offering a separate shower, W.C., generous vanity and great mirrored storage.
The upstairs 3-bedroom and family bathroom wing is set high in the treetops. There's even scope to reimagine the large middle bedroom as a second living/media room as the family matures!
This accommodating family home offers more outdoors too … with different zones for dining, relaxation and family enjoyment, including a rear undercover verandah, a widespread yard and garden deck that stretches out in all-day Northern sun, ample space for small children to play and pets to roam, a North-South hard-surfaced tennis court to let the big kids hit a ball and bounce around, and a heated in-ground pool when it's time to set them all free … all backdropped by towering greenery and wrapped in leafy privacy.
Further enhancing the home's appeal, features include:-
• Split-system air-conditioners in living, kitchen, main bedroom
• Open fireplace in living room
• Ceiling fan in middle upstairs' bedroom
• Built-in robes in two upstairs' bedrooms
• Claw-footed bath in family bathroom
• Under-stair wine store
• Abundant linen storage
• Jacuzzi in rear undercover area
• In-ground heated pool with electric heat pump and roll-out pool cover
• Overhead lighting on tennis court
• Off-street parking
• See the sparkling city lights from the deck and upstairs
• Established fruit trees including mature cherry, apple and more - all set for organic gardening and productive veggie growing
• Rare collection of plants can be made available
Even the location has something for everyone. Conveniently close to public transport, beautiful reserves, sporting facilities, quality schools including St Johns Grammar & Early Learning Centre, Belair and Hawthorndene Primary Schools, Blackwood High, Scotch and Mercedes Colleges. It's mere moments to Mitcham Square Shopping Centre with its cinemas and cafes, and only a 19- minute commute into the CBD.
This is an invaluable foothills lifestyle opportunity and represents outstanding value for a big, blended or growing family.
CT: 5233/141
Council: Mitcham
Council rates: $2,398.65pa (approx)
Water rates: $240.86pq (approx)
RLA 312012
Property History for 14 Old Belair Rd, Belair, SA 5052
- 29 Apr 2026Sold for $1,185,000

Recent sales nearby
See more recent sales nearby/assets/perm/gph6autqq4i6zgibsnrsqv724q?signature=f02df080a5e1fc312cf310bea1c0b9b534cf3a4d58b1e8d15618228b292bc379) 0
0/assets/perm/zcqh3ikgcyi65hfelgte6gmarq?signature=1c923594031212a5c78a4768ddd3fed85d2c812578a4e24058c3198364460836) 0
0Similar properties For Sale nearby
See more properties for sale nearby 0
0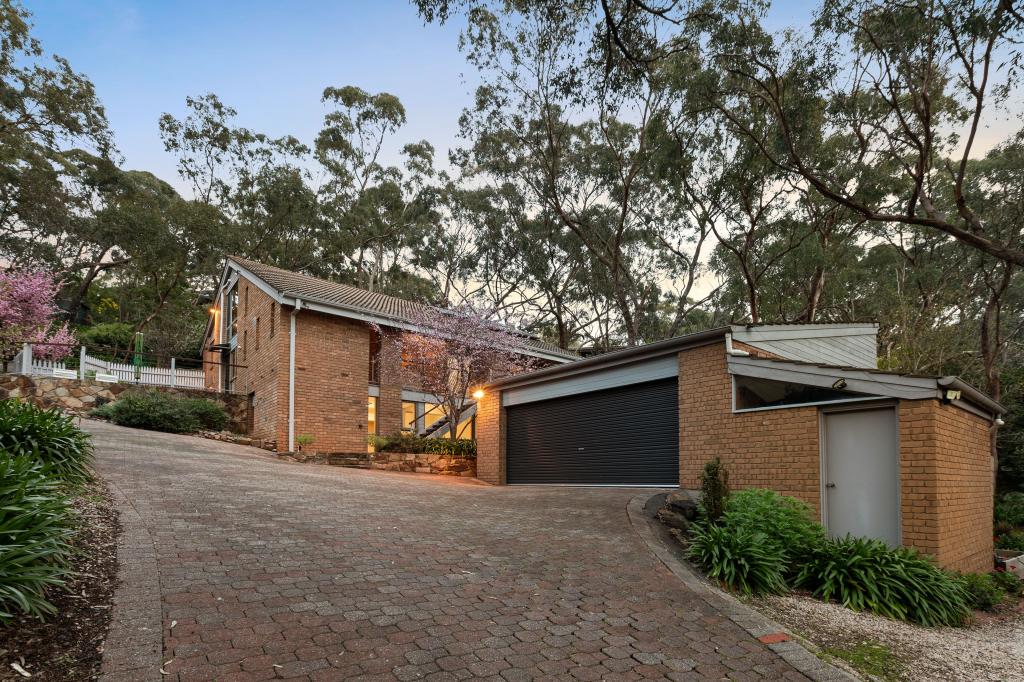 0
0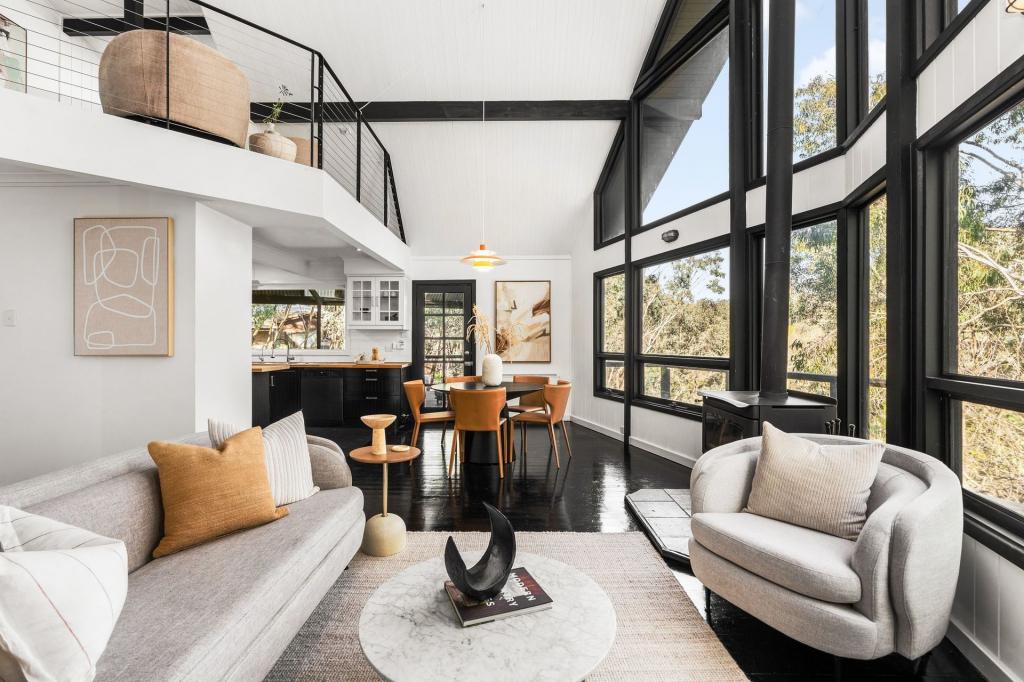 0
0Similar properties For Rent nearby
See more properties for rent nearby 0
0
 0
0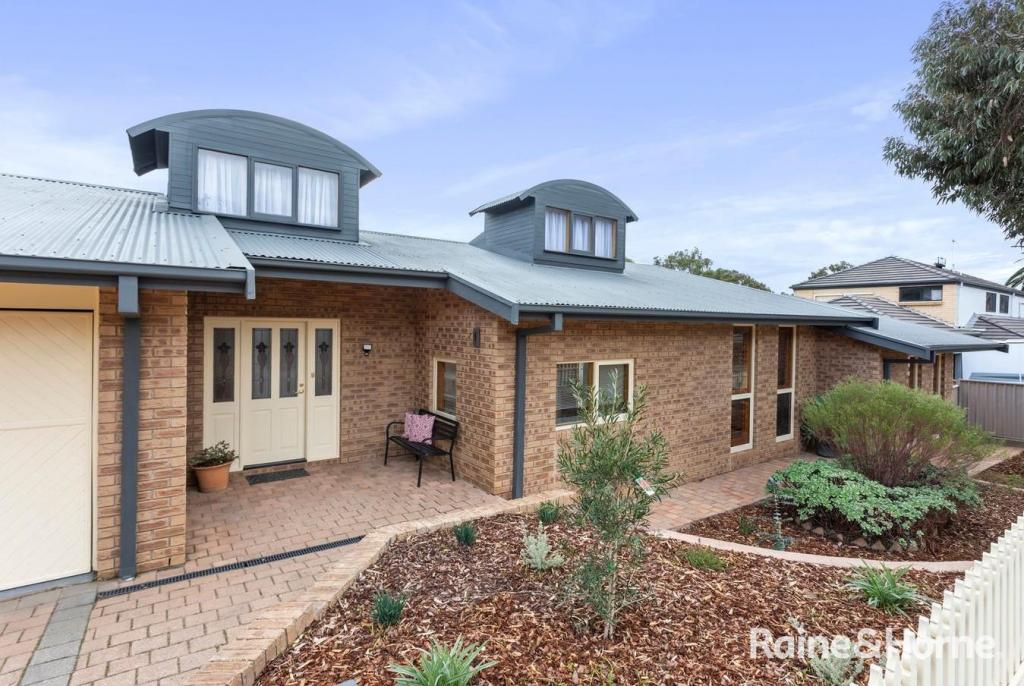 0
0
About Belair 5052
The size of Belair is approximately 14.9 square kilometres. There are 15 parks, covering nearly 66.5% of the total area. The population of Belair in 2016 was 4411 people. By 2021 the population was 4718 showing a population growth of 7.0% in the area during that time. The predominant age group in Belair is 50-59 years. Households in Belair are primarily couples with children and are likely to be repaying $1800 - $2399 per month on mortgage repayments. In general, people in Belair work in a professional occupation.In 2021, 84.30% of the homes in Belair were owner-occupied compared with 83.40% in 2016.
Belair has 1,763 properties. Over the last 5 years, Houses in Belair have seen a 56.95% increase in median value, while Units have seen a 83.84% increase. As at 31 August 2026:
- The median value for Houses in Belair is $1,349,300 while the median value for Units is $700,680.
- Houses have a median rent of $920.
Suburb Insights for Belair 5052
Market Insights
Belair Trends for Houses
N/A
N/A
View TrendN/A
N/A
Belair Trends for Units
N/A
N/A
View TrendN/A
N/A
Neighbourhood Insights
© Copyright 2026. RP Data Pty Ltd trading as Cotality (Cotality). All rights reserved. No reproduction, distribution, or transmission of the copyrighted materials is permitted. The information is deemed reliable but not guaranteed.
While Cotality uses commercially reasonable efforts to ensure the Cotality Data is current, Cotality does not warrant the accuracy, currency or completeness of the Cotality Data and to the full extent permitted by law excludes all loss or damage howsoever arising (including through negligence) in connection with the Cotality Data.
This product uses cookies and other similar technologies to improve and customise your browsing experience, to tailor content and adverts, and for analytics and metrics regarding visitor usage on this product and other media. We may share cookie and analytics information with third parties for the purposes of advertising. By continuing to use our website, you consent to cookies being used. View our Privacy Policy here.
X
