
8 Schebella CourtBeaumont SA 5066
Property Details for 8 Schebella Ct, Beaumont
8 Schebella Ct, Beaumont is a 5 bedroom, 2 bathroom House with 4 parking spaces and was built in 1994. The property has a land size of 926m2 and floor size of 245m2. While the property is not currently for sale or for rent, it was last sold in May 2018.
Last Listing description (November 2026)
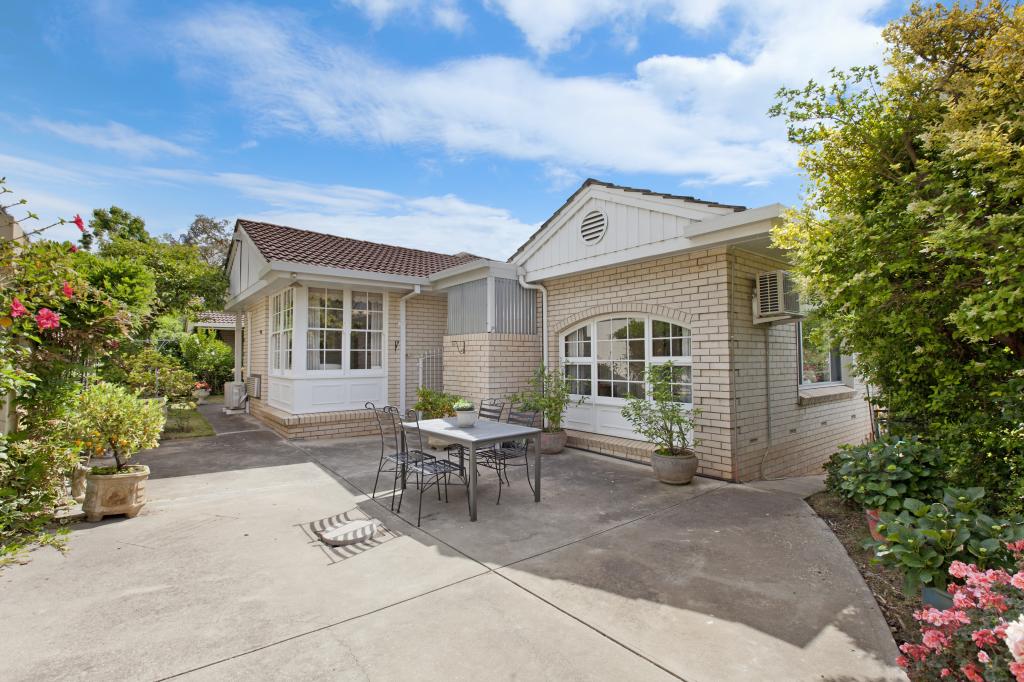
Positioned at the end of a peaceful cul-de-sac in one of Beaumont's most desirable pockets, this beautifully updated four-bedroom residence delivers an exceptional combination of space, style and family comfort. Set on a generous 926sqm allotment with a desirable northern aspect, the home blends timeless character with contemporary finishes, expansive living areas and an inviting outdoor setting designed for effortless entertaining.Freshly refreshed with a contemporary colour palette inside and out, the home retains the warmth and charm of its classic design, complemented by an updated kitchen featuring new benchtops, quality ASKO appliances and freshly painted cabinetry.At the heart of the home, an impressive open-plan living and dining area provides an abundance of space for families to relax, entertain and come together. The beautifully renovated kitchen takes centre stage, offering a stylish and functional space for everyday cooking and hosting, while the generous proportions of the adjoining living area allow for multiple furniture configurations to suit your lifestyle.Seamlessly extending the living experience outdoors, a substantial covered entertaining area overlooks the sparkling solar-heated, salt-chlorinated swimming pool. Whether hosting summer celebrations, enjoying relaxed weekend barbecues or watching the children splash in the pool, this inviting outdoor sanctuary is perfectly equipped for creating lasting family memories.The thoughtfully designed two-storey floorplan offers flexibility for families of all ages. Downstairs, the spacious master bedroom features a walk-in robe and private ensuite, providing a peaceful retreat away from the remaining bedrooms. A separate sitting room or formal dining room offers further versatility, easily adapting to a home office, or extended entertaining space.Upstairs, three additional bedrooms are complemented by a generous family retreat and dedicated study area, creating the perfect zone for children and teenagers to enjoy their own space. With glimpses of the city and expansive views all the way to the gulf, the lush valley and sparkling lights of the suburbs below adding to the appeal, this upper level offers a wonderful balance of comfort, privacy and practicality.Outside, the home offers a private setting to enjoy the outdoors, while a double garage and versatile renovated studio provide added flexibility for modern family living. Ideal as an optional fifth bedroom, guest accommodation or a dedicated work-from-home space, the studio offers plenty of possibilities to suit your needs.Perfectly positioned to embrace the very best of Beaumont, the home is moments from picturesque walking trails, the natural beauty of Waterfall Gully and the shopping and dining delights of Burnside Village. Families will also appreciate zoning for the highly regarded Burnside Primary School and Glenunga International High School, along with convenient access to prestigious private schools.Property Highlights: Expansive 926sqm allotment with a desirable northern aspect Peaceful cul-de-sac position in sought-after Beaumont Four generously proportioned bedrooms across two levels with an optional 5th bedroom Ground-floor master suite with walk-in robe and ensuite Stunning renovated kitchen at the heart of the home Fresh modern colour palette throughout the interior and exterior Impressive open-plan living and dining area with flexible configurations Separate sitting room, offering flexibility as a formal dining room, additional lounge or home office Spacious upstairs family retreat with dedicated study area Glimpses of the city lights from the upper level Large covered outdoor entertaining area overlooking the pool Solar-heated, salt-chlorinated swimming pool Ducted reverse-cycle air conditioning upstairs and split-system air conditioning downstairs Double garage with automatic doors Separate beautifully appointed studio space Zoned for Burnside Primary School and Glenunga International High School Convenient to Burnside Village, Waterfall Gully and leading private schoolsBeautifully refreshed and wonderfully spacious, 8 Schebella Court is a home designed to grow with your family, offering contemporary comfort, exceptional entertaining and an enviable lifestyle in the heart of Beaumont.
Property History for 8 Schebella Ct, Beaumont, SA 5066
- 29 Oct 2026Listed for Sale Best Offers By Monday 16th Nov @ 3pm (USP)
- 16 May 2018Sold for $960,000
- 13 Mar 2018Listed for Sale $990k

Recent sales nearby
See more recent sales nearby 0

 0
 0

Similar properties For Sale nearby
See more properties for sale nearby 0

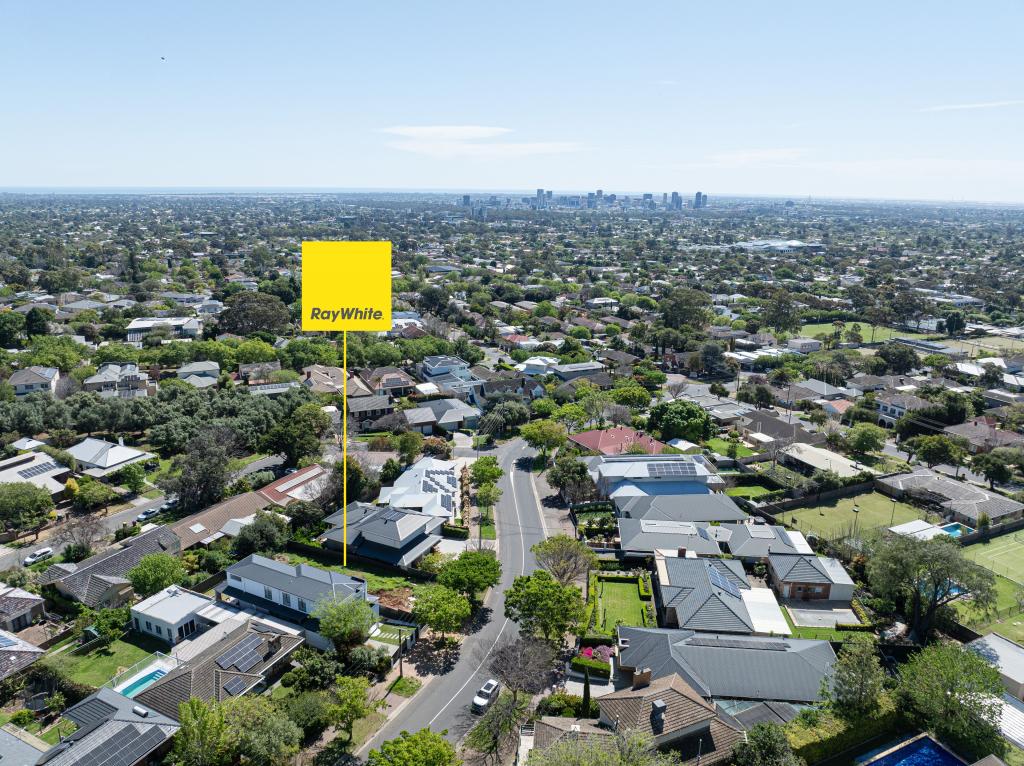 0
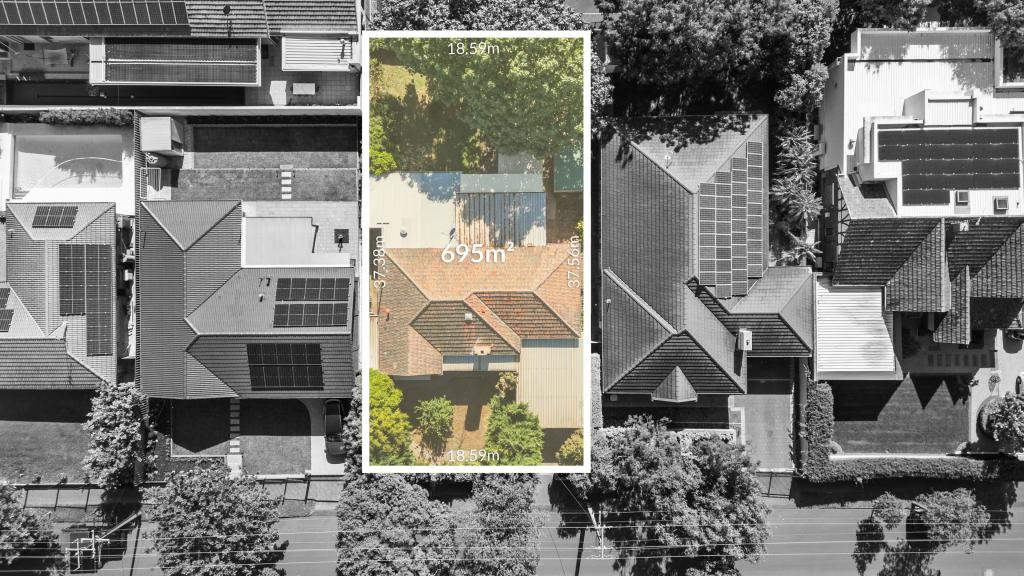 0
Similar properties For Rent nearby
See more properties for rent nearby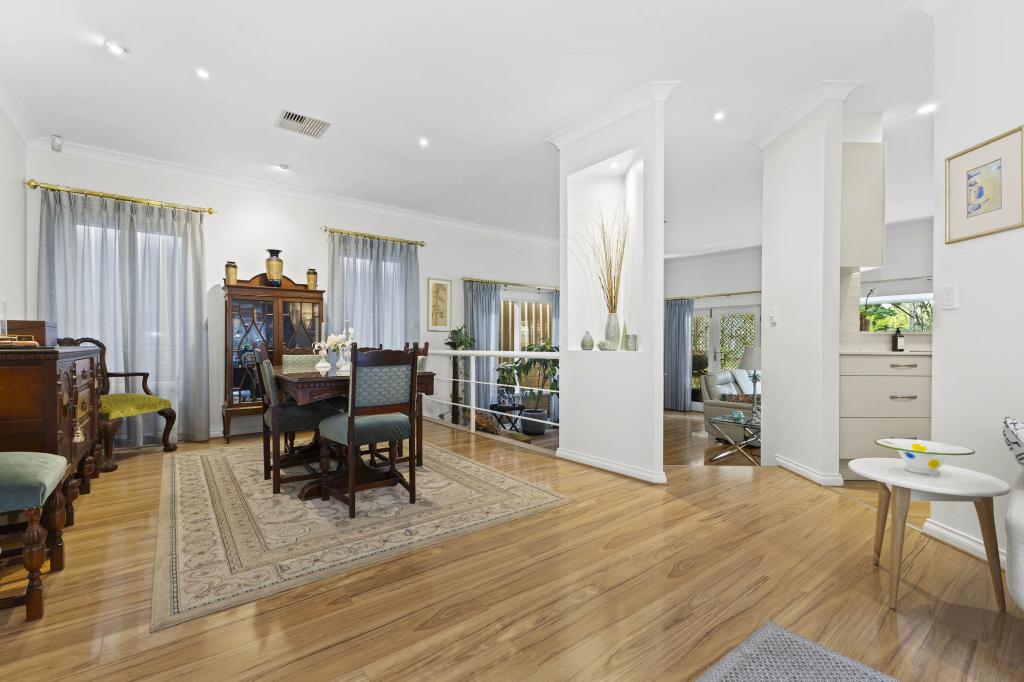 0

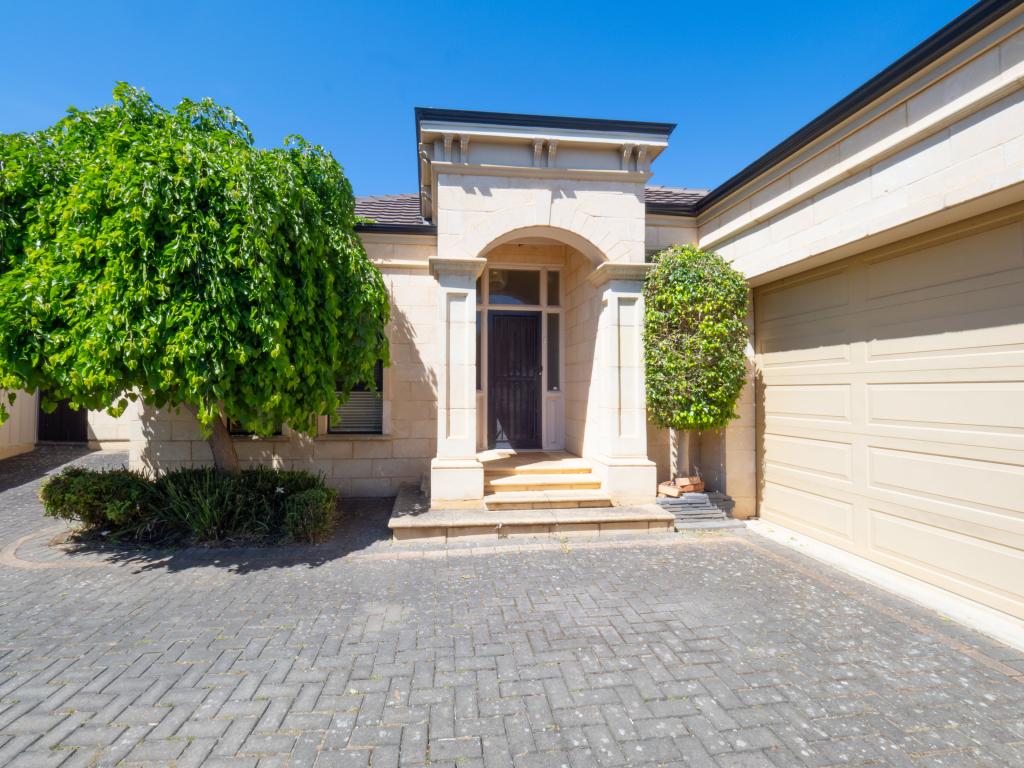 0

 0

About Beaumont 5066
The size of Beaumont is approximately 1.6 square kilometres. There are 5 parks, covering nearly 4.5% of the total area. The population of Beaumont in 2016 was 2577 people. By 2021 the population was 2731 showing a population growth of 6.0% in the area during that time. The predominant age group in Beaumont is 60-69 years. Households in Beaumont are primarily couples with children and are likely to be repaying over $4000 per month on mortgage repayments. In general, people in Beaumont work in a professional occupation.In 2021, 87.20% of the homes in Beaumont were owner-occupied compared with 87.20% in 2016.
Beaumont has 1,151 properties. Over the last 5 years, Houses in Beaumont have seen a 34.31% increase in median value, while Units have seen a 56.84% increase. As at 31 October 2026:
- The median value for Houses in Beaumont is $2,078,574 while the median value for Units is $810,415.
- Houses have a median rent of $884 while Units have a median rent of $380.
Suburb Insights for Beaumont 5066
Market Insights
Beaumont Trends for Houses
N/A
N/A
View TrendN/A
N/A
Beaumont Trends for Units
N/A
N/A
View TrendN/A
N/A
Neighbourhood Insights
© Copyright 2026. RP Data Pty Ltd trading as Cotality (Cotality). All rights reserved. No reproduction, distribution, or transmission of the copyrighted materials is permitted. The information is deemed reliable but not guaranteed.
While Cotality uses commercially reasonable efforts to ensure the Cotality Data is current, Cotality does not warrant the accuracy, currency or completeness of the Cotality Data and to the full extent permitted by law excludes all loss or damage howsoever arising (including through negligence) in connection with the Cotality Data.
This product uses cookies and other similar technologies to improve and customise your browsing experience, to tailor content and adverts, and for analytics and metrics regarding visitor usage on this product and other media. We may share cookie and analytics information with third parties for the purposes of advertising. By continuing to use our website, you consent to cookies being used. View our Privacy Policy here.
X
