
2 Mcallan AvenueBeaumont SA 5066
Property Details for 2 Mcallan Ave, Beaumont
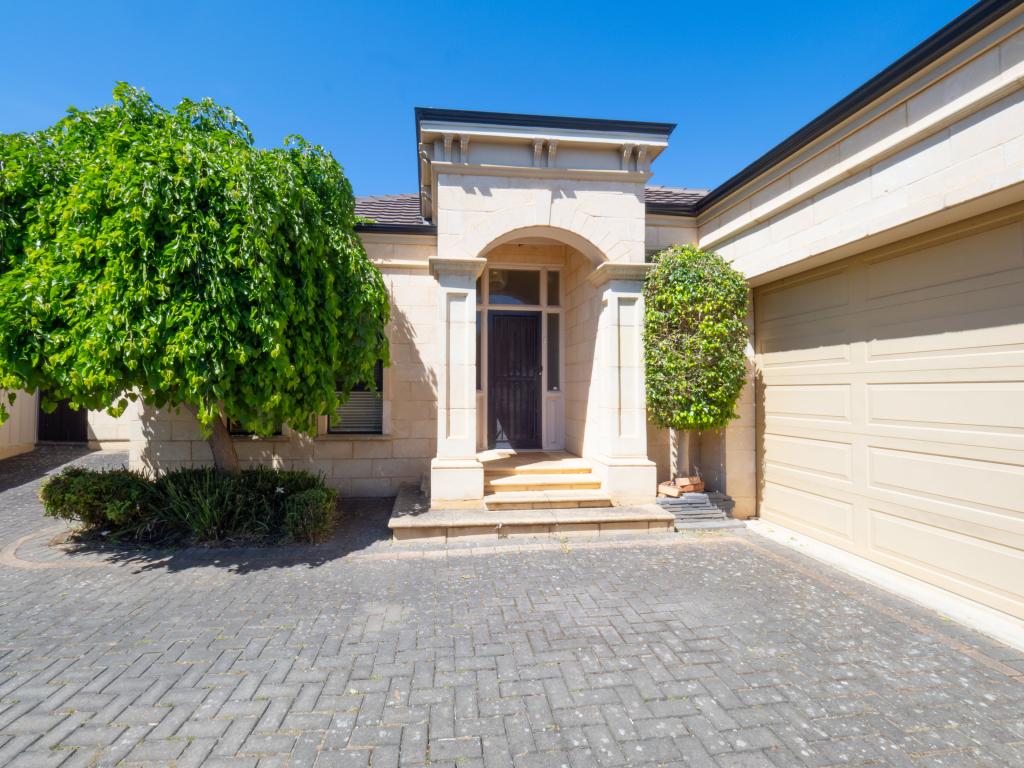
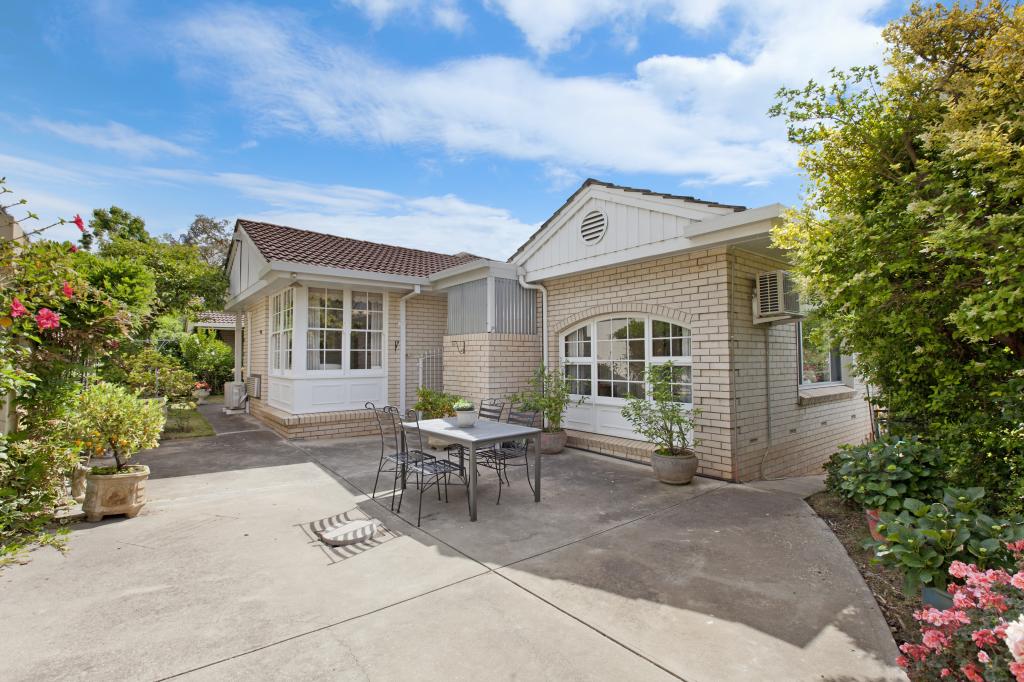
2 Mcallan Ave, Beaumont is a 3 bedroom, 2 bathroom House with 2 parking spaces and was built in 2001. The property has a land size of 464m2 and floor size of 186m2. While the property is not currently for sale or for rent, it was last transferred in March 2016.
Last Listing description (November 2026)
Elevated above McAllan Avenue and filled with natural light, this impressive Beaumont residence captures leafy outlooks across Adelaide's eastern suburbs while delivering generous proportions, refined interiors and effortless indoor-outdoor living. Thoughtfully updated and beautifully presented, it is a luxurious yet inviting home designed for families, empty nesters and those who love to entertain.Set on approximately 453sqm with approximately 304sqm of living, the home offers exceptional ease and convenience. Secure internal access from the double garage and a private lift to the main living level make everyday living effortless, while the newly finished garage floor adds to the property's immaculate presentation.At the front of the home, the grand master suite is a private retreat of exceptional scale. Beautiful glass French doors open to a balcony capturing the elevated leafy outlook, while an expansive walk-in robe and luxurious ensuite complete this impressive space.A separate lounge opens to a sunlit internal courtyard, creating a peaceful setting for morning coffee or quiet relaxation. Further along, two generously proportioned bedrooms feature built-in robes and are accompanied by a large main bathroom with spa bath and a separate guest powder room.At the heart of the home, the expansive open-plan kitchen, family and dining area has been designed to flow seamlessly into the outdoor entertaining space. The kitchen is appointed with a brand new Artusi cooktop, Miele oven, Miele dishwasher and excellent storage, combining quality finishes with everyday functionality.Glass bi-fold doors open to a tiled outdoor entertaining area with an automatic awning, creating an inviting extension of the home. With comfortable seating for 10 and the flexibility to accommodate up to 26 guests for formal dining, this is an exceptional setting for everything from relaxed family meals to memorable celebrations.A sophisticated Bose sound system, powered by four amplifiers, services the lounge, master bedroom, family and dining room, and outdoor entertaining area. A brand-new Fujitsu AirTouch control system complements powerful reverse-cycle air conditioning, delivering 15kW cooling and 18kW heating for exceptional year-round comfort.Outside, the tiered rear garden provides an established green outlook and room to add a swimming pool if desired (STCC). A complete irrigation system services the entire property, while the newly landscaped front garden and paving enhance the home's welcoming street appeal.Storage is another outstanding feature, with a downstairs wine cellar and storage area, plus an additional separate storage space. Plantation shutters throughout, tiled and timber flooring, a substantial 10.64kW solar system, security and intercom further enhance the home's comfort, efficiency and enduring appeal.Perfectly positioned close to local cafs and shopping, Burnside Village and the Burnside Swimming Centre, the home also provides easy access to Waterfall Gully and the walking trails of Mount Lofty. Zoned for Burnside Primary School and Glenunga International High School, this is refined eastern suburbs living with space, warmth and exceptional convenience.This document has been prepared to assist solely in the marketing of this property. While all care has been taken to ensure the information provided here is correct, we do not take responsibility for any inaccuracies. Accordingly, all interested parties should make their own enquiries to verify the information.PILGRIM RERLA275886
Property History for 2 Mcallan Ave, Beaumont, SA 5066
- 02 Sep 2026Listed for Sale PG $1.36m | Auction Sat 28th Nov @ 12:00pm USP
- 31 Mar 2016Transferred
- 28 Sep 2007Sold for $725,000

Recent sales nearby
See more recent sales nearby

 0
 0
Similar properties For Sale nearby
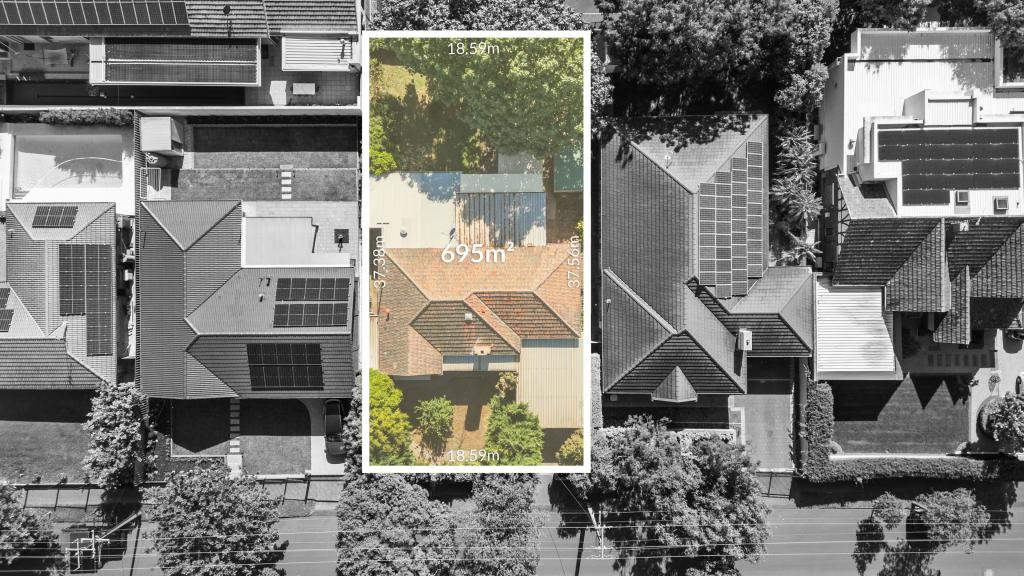
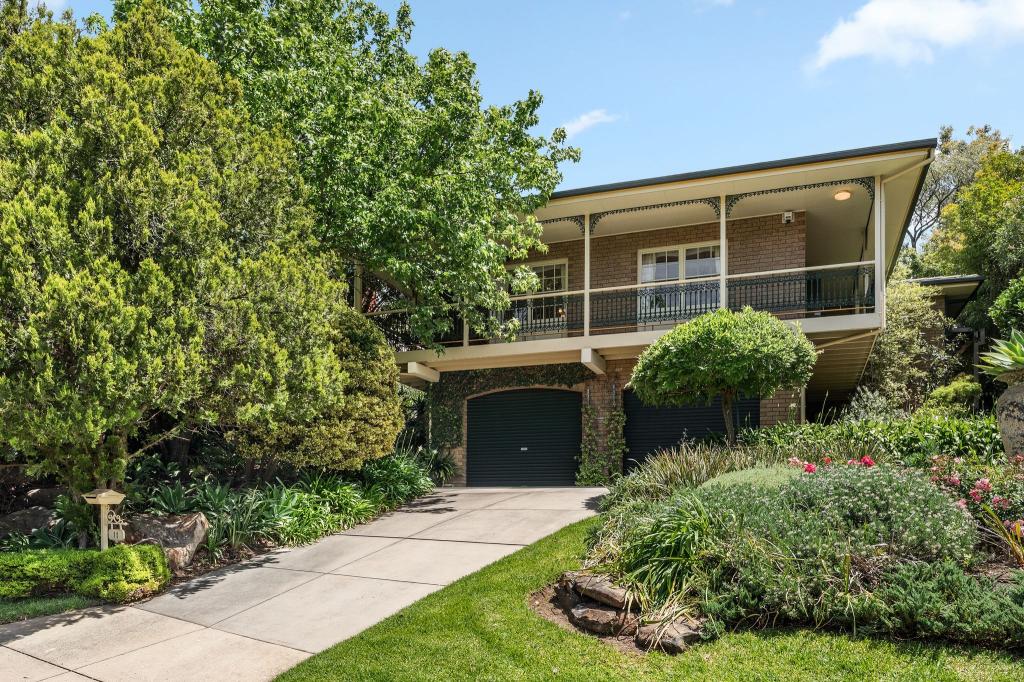
See more properties for sale nearby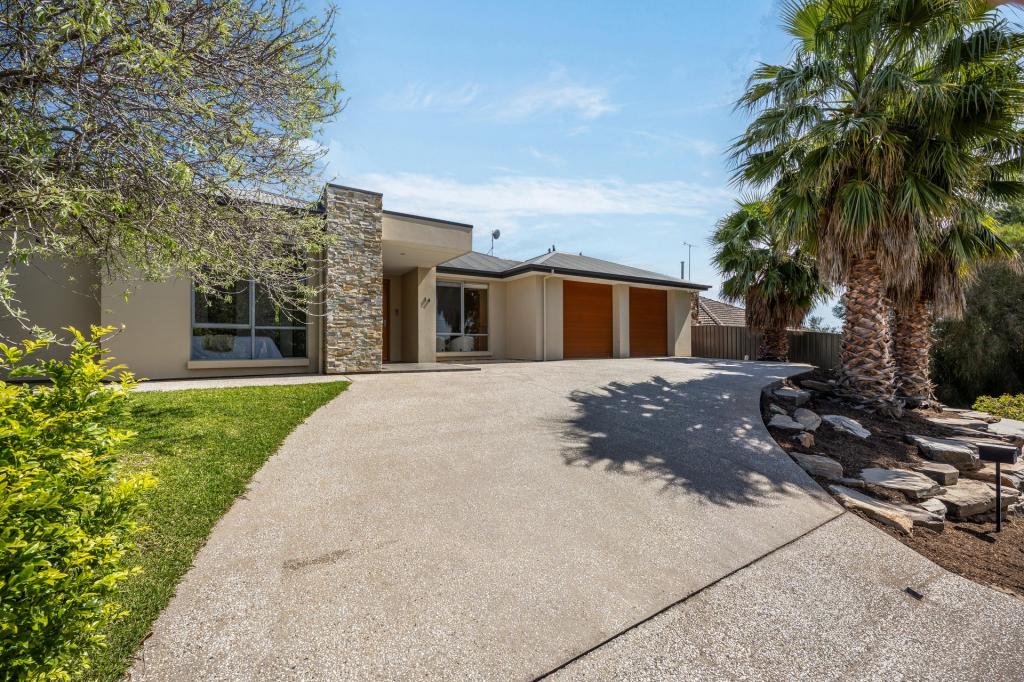 0
 0

 0
Similar properties For Rent nearby
See more properties for rent nearby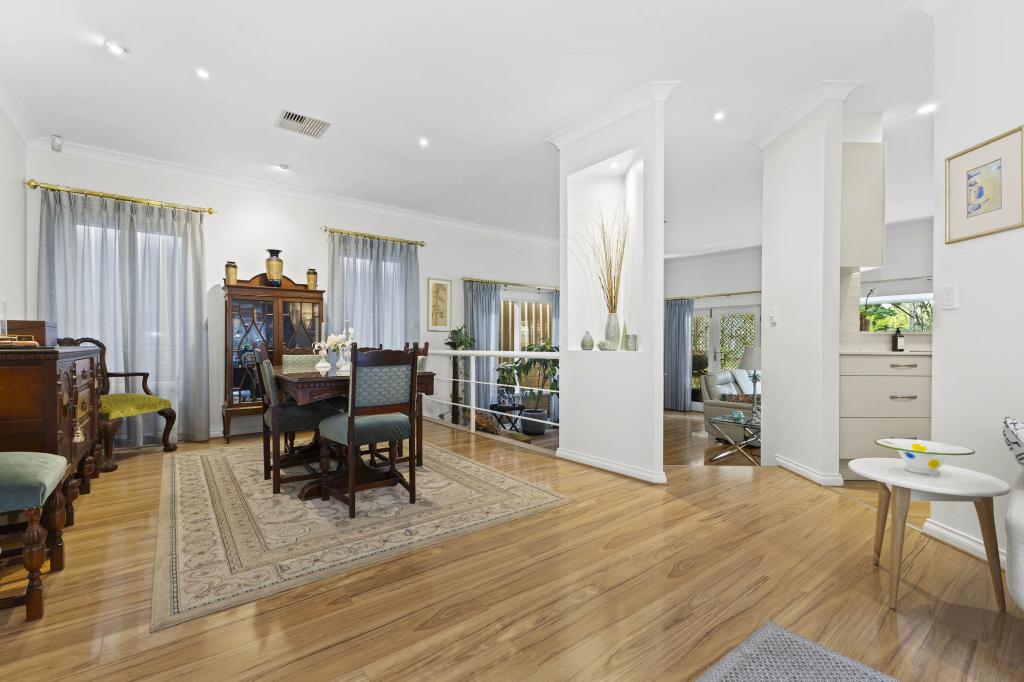 0

 0
 0

About Beaumont 5066
The size of Beaumont is approximately 1.6 square kilometres. There are 5 parks, covering nearly 4.5% of the total area. The population of Beaumont in 2016 was 2577 people. By 2021 the population was 2731 showing a population growth of 6.0% in the area during that time. The predominant age group in Beaumont is 60-69 years. Households in Beaumont are primarily couples with children and are likely to be repaying over $4000 per month on mortgage repayments. In general, people in Beaumont work in a professional occupation.In 2021, 87.20% of the homes in Beaumont were owner-occupied compared with 87.20% in 2016.
Beaumont has 1,152 properties. Over the last 5 years, Houses in Beaumont have seen a 34.31% increase in median value, while Units have seen a 56.84% increase. As at 31 October 2026:
- The median value for Houses in Beaumont is $2,078,574 while the median value for Units is $810,415.
- Houses have a median rent of $884 while Units have a median rent of $380.
Suburb Insights for Beaumont 5066
Market Insights
Beaumont Trends for Houses
N/A
N/A
View TrendN/A
N/A
Beaumont Trends for Units
N/A
N/A
View TrendN/A
N/A
Neighbourhood Insights
© Copyright 2026. RP Data Pty Ltd trading as Cotality (Cotality). All rights reserved. No reproduction, distribution, or transmission of the copyrighted materials is permitted. The information is deemed reliable but not guaranteed.
While Cotality uses commercially reasonable efforts to ensure the Cotality Data is current, Cotality does not warrant the accuracy, currency or completeness of the Cotality Data and to the full extent permitted by law excludes all loss or damage howsoever arising (including through negligence) in connection with the Cotality Data.
This product uses cookies and other similar technologies to improve and customise your browsing experience, to tailor content and adverts, and for analytics and metrics regarding visitor usage on this product and other media. We may share cookie and analytics information with third parties for the purposes of advertising. By continuing to use our website, you consent to cookies being used. View our Privacy Policy here.
X
