
11 Bonython AvenueBeaumont SA 5066
Property Details for 11 Bonython Ave, Beaumont
11 Bonython Ave, Beaumont is a 4 bedroom, 2 bathroom House with 2 parking spaces and was built in 1961. The property has a land size of 1200m2 and floor size of 235m2. While the property is not currently for sale or for rent, it was last sold in June 1996.
Last Listing description (November 2026)
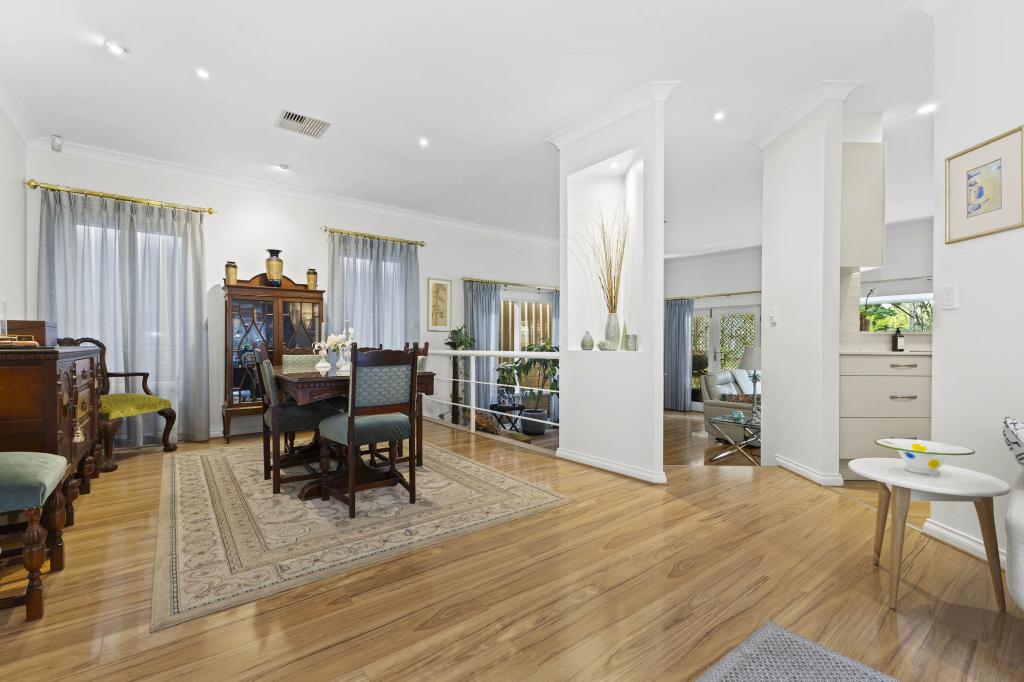
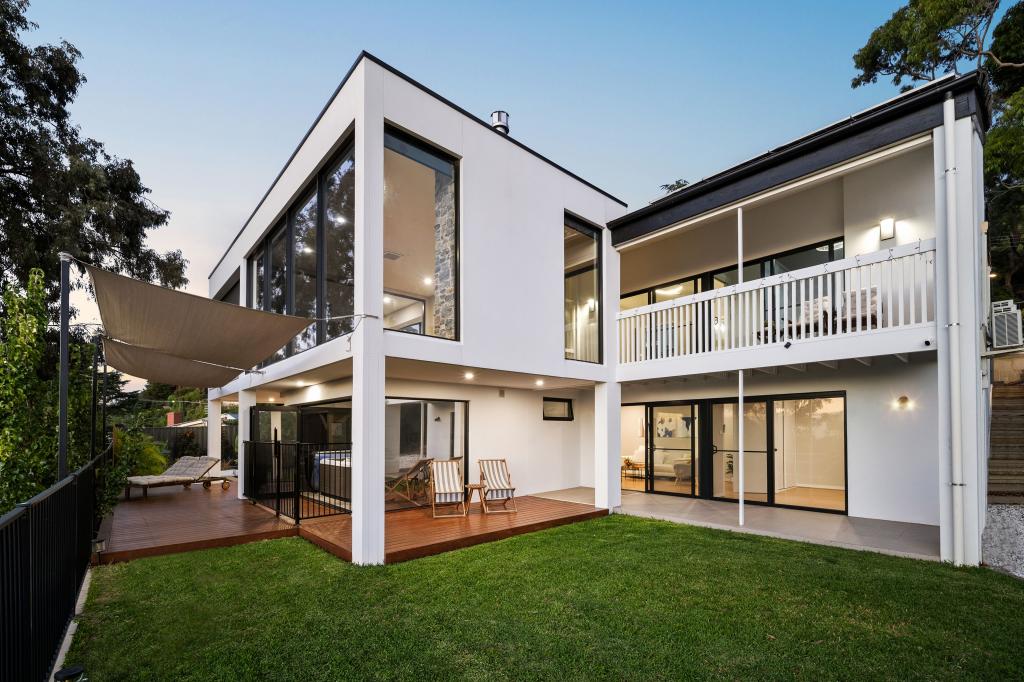
Auction Location: On-SiteIn a peaceful foothills setting just 6 kilometres from the Adelaide CBD, this generous 1,358-square-metre corner allotment presents a unique opportunity.Its elevated position captures a striking ridgeline view of the Adelaide hills and plains, while the northerly aspect brings lots of winter sunshine. The property occupies an exceptionally quiet position with birdlife and trees, and there is minimal local traffic.This substantial landholding provides a wonderful opportunity to create a new home, with room for a swimming pool, that makes full use of the corner position, northerly orientation and elevated outlook.The existing residence offers four bedrooms, two bathrooms, two kitchens and three living spaces and evaporative cooling for the main residence. Outdoor living is naturally drawn to the north-facing deck and the terrace. Off-street parking is enhanced with two driveway access points.Original architectural features of the home include timber window frames, built-in bookcases and the brick fireplace.For larger or multigenerational families, there is the potential for easy conversion of the house into two entirely separate living zones, each with its own entrance. Alternatively, the home is liveable as it stands, allowing new owners to renovate progressively to their taste and budget.Features to Appreciate:+ Prime Land: Generous corner allotment of 1,358-square-metres with a northerly aspect. Quiet setting with minimal local traffic + Elevated Views: Elevated views of hills ridge skyline and the Adelaide plains+ Street Access: Two driveway access points + Flexible Layout: Four bedrooms, two bathrooms, two kitchens and three living spaces+ Outdoor Lifestyle: North-facing deck and terrace + Versatile Living: Potential for separate family living spaces + School Zoning: Zoned for Glenunga International High School and Burnside Primary School + Private Schools: St Peter's Girls' School, Pembroke School and Seymour College are close by.+ Convenient Location: The location places everyday essentials and recreation within easy reach. Burnside Village is a five-minute drive away, and the Hazelwood Park cafes are a five-minute walk. Nearby are the walking and cycling trails of Waterfall Gully. With its generous land area in the eastern suburbs, and a flexible existing home , this is a property defined by choicerenovate, reconfigure or restart.Peter McMillan and Glenn McMillan look forward to helping you with your enquiries.Land Size: 1,358 sq. mtrs.Council Rates: $1,329.30 p.a.SA Water: $321.45 p.q.Disclaimer: TOOP+TOOP has taken all reasonable care to ensure this property information is accurate at the time of publication. Information has been obtained from sources we believe to be reliable, including the vendor, relevant authorities and third-party suppliers. However, we cannot guarantee its accuracy or completeness and, to the extent permitted by law, accept no liability for any errors or omissions. This includes, but is not limited to, land size, floor plans, building area, building age, condition, zoning, council rates and rental figures. Details may change after publication. Measurements, floor plans and images are a guide only, and some images may be digitally styled or virtually furnished. Interested parties should make their own enquiries, including with relevant authorities, and obtain independent legal and financial advice before proceeding. RLA 301309, RLA 301302, RLA 317292
Property History for 11 Bonython Ave, Beaumont, SA 5066
- 04 Nov 2026Listed for Sale Auction Guide $1.5M (USP)
- 06 Jun 1996Sold for $218,000

Recent sales nearby
See more recent sales nearby 0

 0
Similar properties For Sale nearby
See more properties for sale nearby 0

 0

 0
Similar properties For Rent nearby
See more properties for rent nearby 0
 0

 0
About Beaumont 5066
The size of Beaumont is approximately 1.6 square kilometres. There are 5 parks, covering nearly 4.5% of the total area. The population of Beaumont in 2016 was 2577 people. By 2021 the population was 2731 showing a population growth of 6.0% in the area during that time. The predominant age group in Beaumont is 60-69 years. Households in Beaumont are primarily couples with children and are likely to be repaying over $4000 per month on mortgage repayments. In general, people in Beaumont work in a professional occupation.In 2021, 87.20% of the homes in Beaumont were owner-occupied compared with 87.20% in 2016.
Beaumont has 1,152 properties. Over the last 5 years, Houses in Beaumont have seen a 34.31% increase in median value, while Units have seen a 56.84% increase. As at 31 October 2026:
- The median value for Houses in Beaumont is $2,078,574 while the median value for Units is $810,415.
- Houses have a median rent of $884 while Units have a median rent of $380.
Suburb Insights for Beaumont 5066
Market Insights
Beaumont Trends for Houses
N/A
N/A
View TrendN/A
N/A
Beaumont Trends for Units
N/A
N/A
View TrendN/A
N/A
Neighbourhood Insights
© Copyright 2026. RP Data Pty Ltd trading as Cotality (Cotality). All rights reserved. No reproduction, distribution, or transmission of the copyrighted materials is permitted. The information is deemed reliable but not guaranteed.
While Cotality uses commercially reasonable efforts to ensure the Cotality Data is current, Cotality does not warrant the accuracy, currency or completeness of the Cotality Data and to the full extent permitted by law excludes all loss or damage howsoever arising (including through negligence) in connection with the Cotality Data.
This product uses cookies and other similar technologies to improve and customise your browsing experience, to tailor content and adverts, and for analytics and metrics regarding visitor usage on this product and other media. We may share cookie and analytics information with third parties for the purposes of advertising. By continuing to use our website, you consent to cookies being used. View our Privacy Policy here.
X
