
76 Waitara RoadBanksia Park SA 5091
Property Details for 76 Waitara Rd, Banksia Park
76 Waitara Rd, Banksia Park is a 4 bedroom, 2 bathroom House with 2 parking spaces and was built in 1970. The property has a land size of 1555m2 and floor size of 138m2. While the property is not currently for sale or for rent, it was last sold in December 2018.
Last Listing description (January 2019)
This magnificent property is the ideal residence to enjoy space, quality living and experience absolute serenity. Located on a block of 1560sqm (approximately), there is no question that you will have plenty of room to breathe in the luxury of your very own home.
Comprised of 2 internal living areas, a modern walk through kitchen and a detached rumpus room, entertaining is a dream and with a sizable concrete heated pool and spa, entertaining area and your very own private garden. Kick the footy with the kids, or relax by the outdoor combustion heater, this home will tick all your boxes.
Indulge yourself in this opportunity to own such a unique property, and all within walking distance to local Reserves and sporting clubs and within proximity to local school and major shopping centres and public transport. Be sure to view this property and experience what vacation living could feel like all year round.
ENTRY/HALLWAY:
Floorboards
Character lighting
Stained glass feature window
LIVING AREAS:
Floorboards to family and dining
Ceiling fan to family
Modern lighting to dining
Double roller blinds to family and dining
Slate flooring to meals
Floorboards to family, meals & living
Direct access to entertaining area from meals
RUMPUS
Floating floors
Florescent lighting
Floor to ceiling windows
Wall split system
Built-in storage
Power provision
KITCHEN:
Stainless steel Blanco gas oven
Stainless steel 4-burner gas cooktop
Stainless steel range hood
Bellini dishwasher
Built-in pantry
Abundance of cupboard storage
Sink with mixer tap
Tiled splashback
Slate flooring
Bay feature window
MASTER BEDROOM:
Carpeting
Ceiling fan
Built-in robe
Pencil pleat curtains
Double roller blinds
OTHER BEDROOMS:
Double roller blinds to bed 2 & 4
Built-in robes to bed 2
Carpeting to all bedrooms
Ceiling fans to all beds
Direct access to backyard from bed 3
MAIN BATHROOM:
Stainless steel rainfall shower head
Separate shower & bathtub
Glass shower screen
Modern vanity with cupboard storage and mixer tap
Frosted window
Built-in towel rack
Separate WC
CLIMATE CONTROL:
Ducted evaporative
Ducted gas
HOT WATER SYSTEM:
Gas storage hot water system
RESIDENCE CONSTRUCTION:
Solid brick construction
Tiled roofing
OUTDOOR ENTERTAINING:
Concrete, tiled swimming pool with spa and lights
Solar heating to swimming pool
Antique style lamp to back
Paved with verandah
Weatherproof pull down plastic blinds to verandah
Outdoor combustion heater
Outdoor built-in BBQ to patio
LANDSCAPING:
Large lawn area
Automatic watering system to front yard
Retained raised garden with valuable plants
Electricity connection to back courtyard
Established plants and sizable trees gumtrees and palm trees
Small aviary
Multiple taps to back and rear garden
STORAGE:
Double garage with roller door
Drive through access from garage to verandah
Garden and tool shed
Linen storage to hallway
POWER, VISION & INTERNET:
Solar system: 4.5kW
NBN connected
Foxtel connections to lounge and rumpus room
Agent Name & Number: Ryan Smith 0488 013 112
Email: ryan.smith@spartners.com.au
Property History for 76 Waitara Rd, Banksia Park, SA 5091
- 16 Dec 2018Sold for $525,000
- 06 Nov 2018Listed for Sale $529,000 - $549,000
- 03 Jul 2012Transferred

Recent sales nearby
See more recent sales nearby/assets/perm/u54pvnf6bmi6nn33c6lo5ibjqq?signature=7009744495f379c17b695968235970e879d54e2b4b0cfaeb9f428500b3e34102) 0
0

/assets/perm/cf7b6gv6fyi6nnojpnh6lp4674?signature=0b399b321f003152e4214a01db90a75aea7d47ed800297ae9bbc39af79ceeac6) 0
0
/assets/perm/yhbsrv55dyi6niufrwr72xonjq?signature=9971167bc8172824682f63c5dfcac6e7146c05b85844e81476cd8151d9dfc4f5) 0
0Similar properties For Sale nearby
See more properties for sale nearby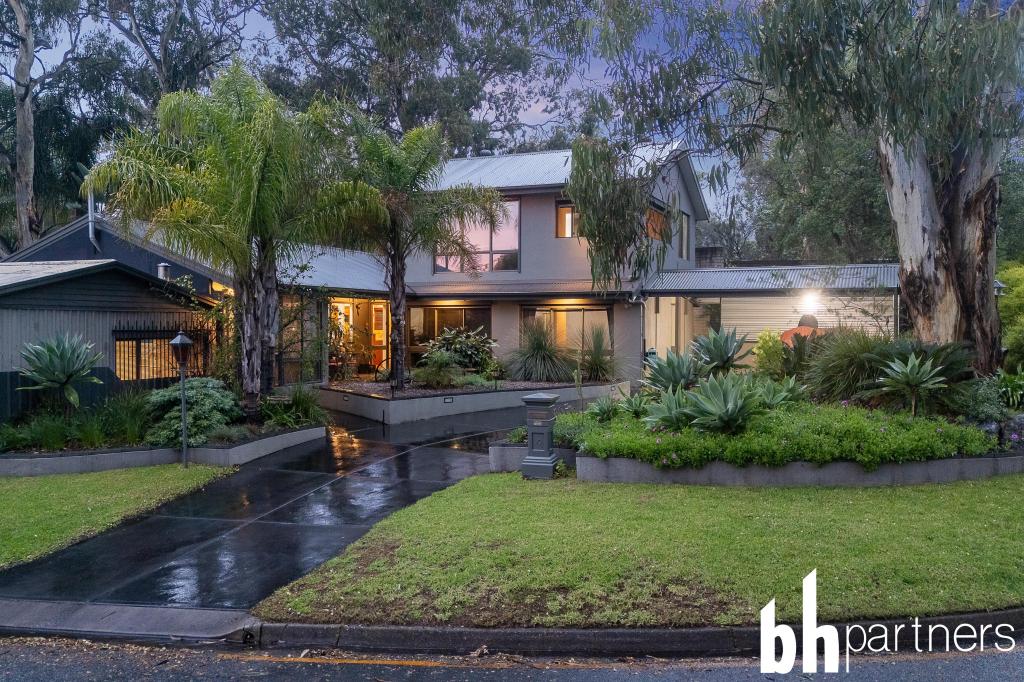 0
0

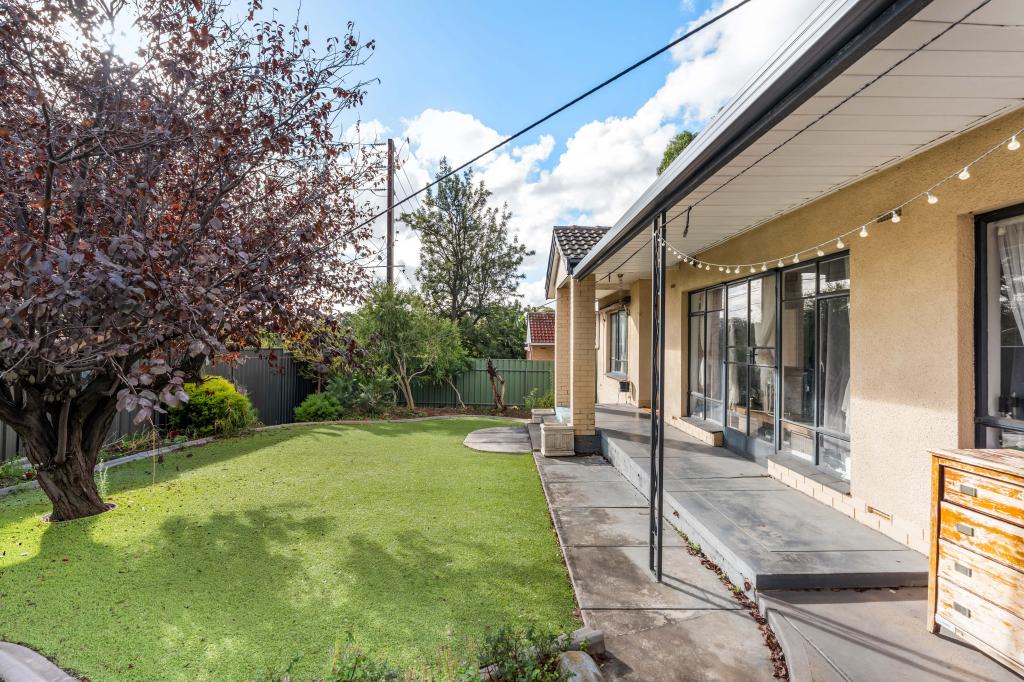 0
0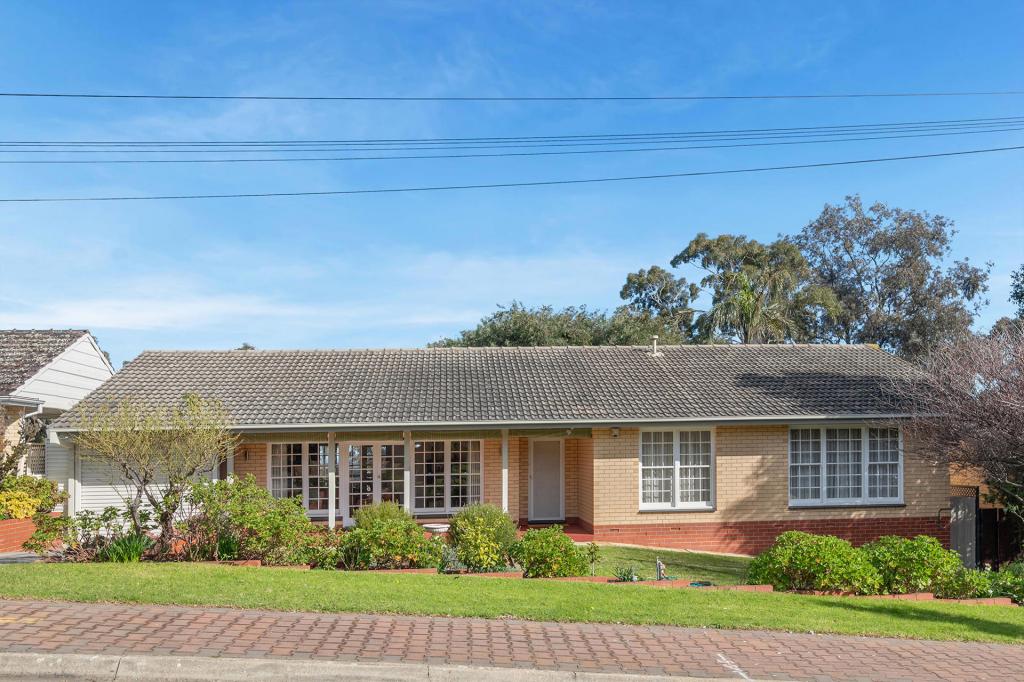 0
0
Similar properties For Rent nearby
See more properties for rent nearby 0
0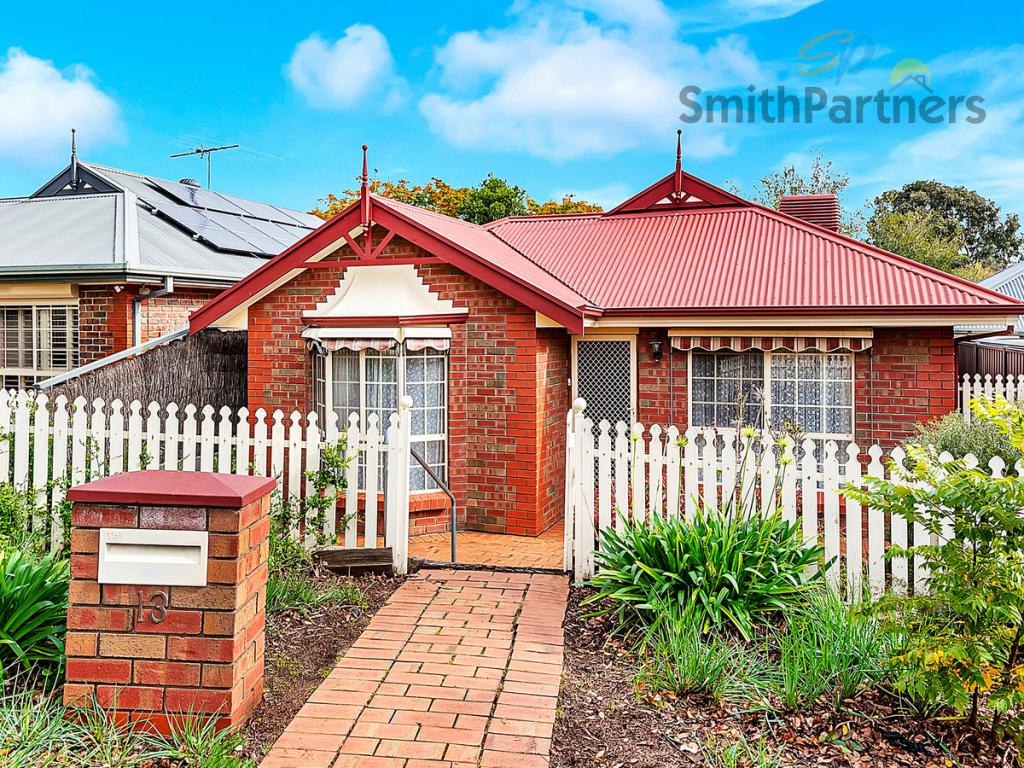 0
0
 0
0About Banksia Park 5091
The size of Banksia Park is approximately 2.8 square kilometres. There are 12 parks, covering nearly 11.7% of the total area. The population of Banksia Park in 2016 was 3289 people. By 2021 the population was 3346 showing a population growth of 1.7% in the area during that time. The predominant age group in Banksia Park is 40-49 years. Households in Banksia Park are primarily couples with children and are likely to be repaying $1400 - $1799 per month on mortgage repayments. In general, people in Banksia Park work in a professional occupation.In 2021, 89.50% of the homes in Banksia Park were owner-occupied compared with 88.60% in 2016.
Banksia Park has 1,448 properties. Over the last 5 years, Houses in Banksia Park have seen a 85.05% increase in median value. As at 31 July 2026:
- The median value for Houses in Banksia Park is $923,129 while the median value for Units is $804,176.
- Houses have a median rent of $650.
Suburb Insights for Banksia Park 5091
Market Insights
Banksia Park Trends for Houses
N/A
N/A
View TrendN/A
N/A
Banksia Park Trends for Units
N/A
N/A
View TrendN/A
N/A
Neighbourhood Insights
© Copyright 2026. RP Data Pty Ltd trading as Cotality (Cotality). All rights reserved. No reproduction, distribution, or transmission of the copyrighted materials is permitted. The information is deemed reliable but not guaranteed.
While Cotality uses commercially reasonable efforts to ensure the Cotality Data is current, Cotality does not warrant the accuracy, currency or completeness of the Cotality Data and to the full extent permitted by law excludes all loss or damage howsoever arising (including through negligence) in connection with the Cotality Data.
This product uses cookies and other similar technologies to improve and customise your browsing experience, to tailor content and adverts, and for analytics and metrics regarding visitor usage on this product and other media. We may share cookie and analytics information with third parties for the purposes of advertising. By continuing to use our website, you consent to cookies being used. View our Privacy Policy here.
X
