
5 Waitara RoadBanksia Park SA 5091
Property Details for 5 Waitara Rd, Banksia Park
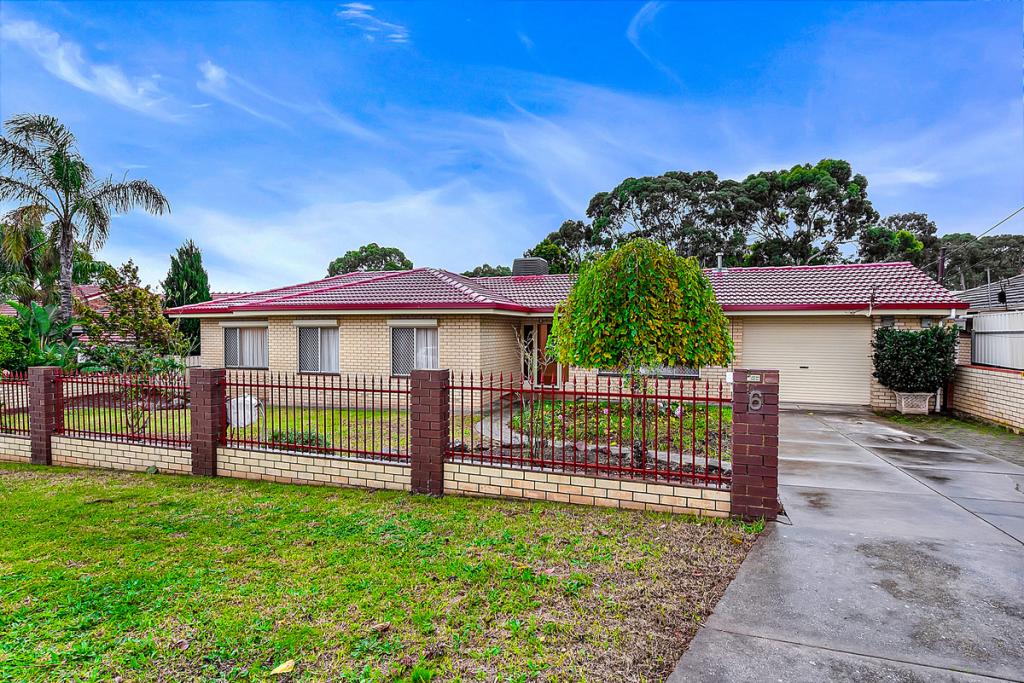
5 Waitara Rd, Banksia Park is a 4 bedroom, 2 bathroom House with 2 parking spaces and was built in 1971. The property has a land size of 715m2 and floor size of 147m2. While the property is not currently for sale or for rent, it was last sold in May 2021.
Last Listing description (August 2026)
**To apply send an enquiry email below or visit:https://snug.com/apply**
This updated family home in leafy Banskia Park has plenty of room for the growing family, offers a flexible floor plan, and sits on the corner of a quiet no through road. Conveniently located, just walking distance to sought after local schools such as Banksia Park Primary School, Banksia Park Kindergarten, St David's Parish School and Banksia Park International High School. Also within walking distance are many popular sporting venues such as Tea Tree Gully Tennis, Netball and Football Clubs, Tea Tree Gully Gymsports, Athletics Centre and Tea Tree Gully Golf Course.
Naturally bright inside, with lots of large windows and freshly painted throughout, this home has so much to offer. Vaulted ceilings and large windows make this already spacious home feel even bigger. The kitchen has plenty of cupboards and bench space, updated stainless steel gas stove and oven, walk in pantry and a long breakfast bar overlooking the dining area with large windows and a door opening to the backyard undercover entertaining area. Next to the kitchen, is the huge lounge room with split system air conditioning for year round comfort.
The bedrooms are all a good size, with the master bedroom featuring a walk in robe and ensuite with separate powder room and skylights for natural light in the ensuite. Bedrooms 2 and 3 both have built in robes and the fourth bedroom could also be utilised as a second living area, home office, nursery or parents retreat. All four bedrooms have ceiling fans for a comfortable sleep in summer. The master bathroom features a full size bath and large shower plus a separate toilet. The laundry has lots of built in storage and a convenient door exiting to the side yard near the clothes line. You wont be short on storage space here with another storage cupboard in the hallway.
There's a large workshop in the backyard with built in benches and storage cupboards, a secure carport for two cars to park behind the roller door and room for another car to park off the street in the driveway. The backyard is fully fenced, the perfect place for children and pets to play safely.
FEATURES WE LOVE:
- Convenient location, close to shops, schools, parks, Tea Tree Plaza and sporting clubs.
- Large corner block approximately 684m2 on a quiet no through road.
- Spacious and naturally bright with high vaulted ceilings and lots of large windows.
- Freshly painted throughout.
- Kitchen with ample cupboard and bench space, stainless steel gas stove/oven, walk in pantry and breakfast bar.
- Bathroom with full size bath and separate toilet.
- Master bedroom with walk in robe and ensuite with skylights and separate powder room.
- Heating and air conditioning.
- Ceiling fans in the bedrooms.
- Built in wardrobes in Bedrooms 2 and 3.
- Built in cupboards in the laundry.
- Secure backyard and secure carport for two cars behind roller door.
- Large workshop
- NBN connection.
Water Charges: Tenants to pay all water supply charge & all water usage
Available now
Pets Negotiable.
On behalf of Doman & Co, we strive to do our absolute best in obtaining the correct information for this advertisement. The accuracy of this information cannot be guaranteed, and all interested parties should view the property and seek independent advice.
RLA: 292129
Property History for 5 Waitara Rd, Banksia Park, SA 5091
- 22 Jul 2026Listed for Rent $680 / week
- 20 May 2021Sold for $460,000

Recent sales nearby
See more recent sales nearby/assets/perm/u54pvnf6bmi6nn33c6lo5ibjqq?signature=7009744495f379c17b695968235970e879d54e2b4b0cfaeb9f428500b3e34102) 0
0

/assets/perm/yhbsrv55dyi6niufrwr72xonjq?signature=9971167bc8172824682f63c5dfcac6e7146c05b85844e81476cd8151d9dfc4f5) 0
0
/assets/perm/cf7b6gv6fyi6nnojpnh6lp4674?signature=0b399b321f003152e4214a01db90a75aea7d47ed800297ae9bbc39af79ceeac6) 0
0Similar properties For Sale nearby
See more properties for sale nearby 0
0
 0
0 0
0
Similar properties For Rent nearby
See more properties for rent nearby 0
0
 0
0
 0
0About Banksia Park 5091
The size of Banksia Park is approximately 2.8 square kilometres. There are 12 parks, covering nearly 11.7% of the total area. The population of Banksia Park in 2016 was 3289 people. By 2021 the population was 3346 showing a population growth of 1.7% in the area during that time. The predominant age group in Banksia Park is 40-49 years. Households in Banksia Park are primarily couples with children and are likely to be repaying $1400 - $1799 per month on mortgage repayments. In general, people in Banksia Park work in a professional occupation.In 2021, 89.50% of the homes in Banksia Park were owner-occupied compared with 88.60% in 2016.
Banksia Park has 1,453 properties. Over the last 5 years, Houses in Banksia Park have seen a 86.14% increase in median value. As at 31 August 2026:
- The median value for Houses in Banksia Park is $936,663 while the median value for Units is $804,710.
- Houses have a median rent of $650.
Suburb Insights for Banksia Park 5091
Market Insights
Banksia Park Trends for Houses
N/A
N/A
View TrendN/A
N/A
Banksia Park Trends for Units
N/A
N/A
View TrendN/A
N/A
Neighbourhood Insights
© Copyright 2026. RP Data Pty Ltd trading as Cotality (Cotality). All rights reserved. No reproduction, distribution, or transmission of the copyrighted materials is permitted. The information is deemed reliable but not guaranteed.
While Cotality uses commercially reasonable efforts to ensure the Cotality Data is current, Cotality does not warrant the accuracy, currency or completeness of the Cotality Data and to the full extent permitted by law excludes all loss or damage howsoever arising (including through negligence) in connection with the Cotality Data.
This product uses cookies and other similar technologies to improve and customise your browsing experience, to tailor content and adverts, and for analytics and metrics regarding visitor usage on this product and other media. We may share cookie and analytics information with third parties for the purposes of advertising. By continuing to use our website, you consent to cookies being used. View our Privacy Policy here.
X
