
22 Deering CrescentBanksia Park SA 5091
Property Details for 22 Deering Cres, Banksia Park
22 Deering Cres, Banksia Park is a 4 bedroom, 3 bathroom House with 3 parking spaces and was built in 1974. The property has a land size of 2131m2 and floor size of 195m2. While the property is not currently for sale or for rent, it was last sold in May 2024.
Last Listing description (May 2024)
**OPEN INSPECTION CANCELLED - APOLOGIES FOR ANY INCONVENIENCES**
Nestled amidst the serene tree-lined avenues of Banksia Park, in the picturesque Adelaide foothills, rests an alluring residence boasting four bedrooms and two bathrooms on a 2000 sq m block with a semi-rural feel. This delightful abode emanates charm and extends an invitation to a realm of comfort and seclusion embedded in the natural landscape.
Inside, the ambiance is enhanced by slate tiles and polished timber floors that grace the living spaces. Step into the lavish lounge area and discover an expansive family room adorned with grand windows, suffusing the space with natural light and looking out over the trees where native birds abound and koalas and echidnas roam.
The primary bedroom offers a tranquil sanctuary with a private view out over the extensive rear bushland garden, a private ensuite, built-in robe, and walk-in dresser room. The additional bedrooms provide ample relaxation space, featuring built-in robes in the second and third rooms, while the fourth could also serve as a study.
The chic white kitchen overlooks the country-style side gardens and is equipped with gas cooking facilities, a dishwasher, Puratap water filter, and a breakfast bar, catering to the cooking enthusiast. Transition to the dedicated dining area to savor your culinary creations with loved ones.
Indulge in climate-controlled comfort with ducted evaporative air conditioning, a split system in the family room, and wall heaters in the lounge and dining areas.
Outside, this property is perfect for adventure and nature play. The rear yard unfolds into a series of garden rooms with winding paths, fruit trees and natural bush, culminating in a paved fire pit area and stream at the property's rear. With storage sheds, aviary/chicken coop and rainwater tanks, there is ample space for children and pets to play and explore. For entertaining, the pergola and verandah areas overlook the tranquil backdrop. This large block has the feel of the country with the convenience of being 5 minutes from Fairview Green shops and 10 minutes from Tea Tree Plaza.
Additional features include a solar panel system, large wine cellar with additional storage room underneath the house, a double garage or workshop with loft storage, a carport, and generous parking space.
Nestled in the sought-after Banksia Park suburb, this property offers a unique experience with much to explore. A 10 minute walk from the property will take you to Banksia Park International High School, Banksia Park Kindergarten and Primary School, Tea Tree Gully Sporting Complex, with a short drive to Tea Tree Gully Golf Course, Anstey Hill Recreation Park, Fairview Green Shopping Centre, and public transport options (including access to the O-Bahn via Tea Tree Plaza). Immerse yourself in the coveted lifestyle offered by this captivating property at 22 Deering Crescent.
Property Highlights:
Recently painted inside and out, four-bed, two-bath home with versatile fourth bedroom/study option
Master suite features built-in robe, walk-in robe/dressing room, and private ensuite
New carpet flooring in all bedrooms
Front lounge boasts built-in bookshelf, beam ceilings, gas heater, skylight, and slate tile floors
Dining room offers skylight, gas heater, and elegant floorboards
Kitchen includes dishwasher, built-in gas stove, Puratap water filter, breakfast bar, ample storage, white cabinetry, and slate tile floors
Spacious family room with split system air conditioning, large windows, bifold doors to dining room, and backyard access
Bathroom with luxurious bathtub, vanity storage, glass shower, and heat lamps with separate toilet & linen cupboard.
Internal laundry room accessible from family room and hallway
Evaporative ducted air conditioning system ensures comfort
Blinds on internal and external windows for privacy and temperature control
Gas hot water system for instant supply
Solar system with twenty-four panels for energy efficiency
Garden shed and aviary/chicken coop, two rainwater tanks, and a serene river stream in backyard
Expansive established backyard with firepit area for entertainment
Rear paved verandah and front pergola offer scenic outdoor spaces
Under-house storage, including wine cellar space
Secure carport, double garage/workshop with remote roller door and loft storage, and ample parking space
Two-minute proximity to Banksia Park Kindergarten and schools (Banksia Park Primary, St David's Primary School and Banksia Park International High School)
Easy access to O-Bahn and Adelaide CBD via Tea Tree Plaza
Schools:
The nearby unzoned primary schools are Banksia Park School R-6, Fairview Park Primary School, Ridgehaven Primary School, and St Agnes School P-6.
The nearby zoned secondary school is Banksia Park International High School.
Information about school zones is obtained from education.sa.gov.au. The buyer should verify its accuracy in an independent manner.
Disclaimer: As much as we aimed to have all details represented within this advertisement be true and correct, it is the buyer/ purchaser's responsibility to complete the correct due diligence while viewing and purchasing the property throughout the active campaign.
Property Details:
Council | Tea Tree Gully
Zone | GN - General Neighbourhood\\
Land | 2130sqm(Approx.)
House | 287.8sqm(Approx.)
Built | 1974
Council Rates | $2,255.92pa
Water | $186.25 pq
ESL | $345.50pa
Property History for 22 Deering Cres, Banksia Park, SA 5091
- 20 May 2024Sold for $880,000
- 07 Jan 2024Listed for Sale $849,000 - $899,000
- 10 Jan 2017Listed for Rent - Price not available

Recent sales nearby
See more recent sales nearby/assets/perm/xhskdj56nui6novf7vr7bktnei?signature=fd4f62bc38f07d23684d954a8f70d940be8c9585bcfc0b27093b6410fef31831) 0
0

/assets/perm/ea3si7v46yi6nov43f6ofax2re?signature=a1d5937b567a327c4eec1feedc0be5aad83610dd9906f8f411809bfdf5915354) 0
0
Similar properties For Sale nearby
See more properties for sale nearby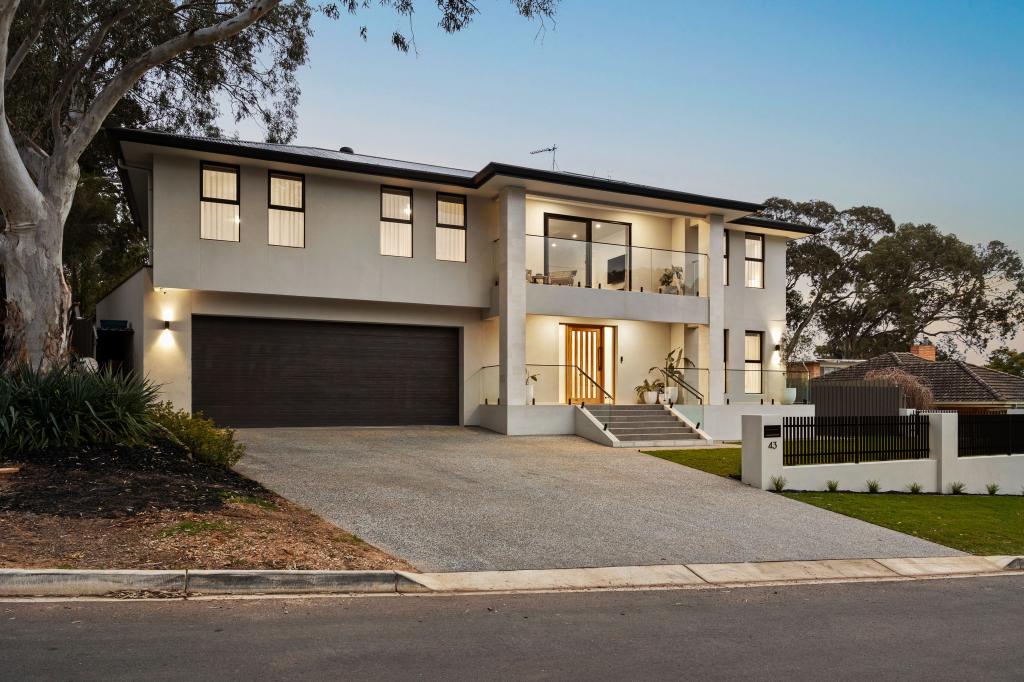 0
0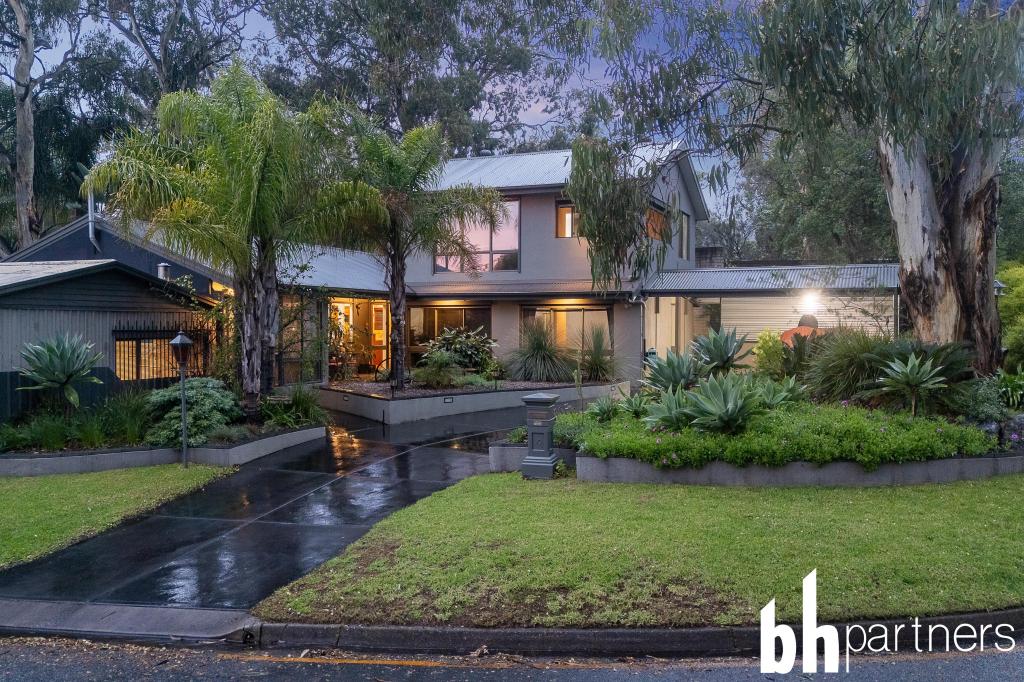 0
0
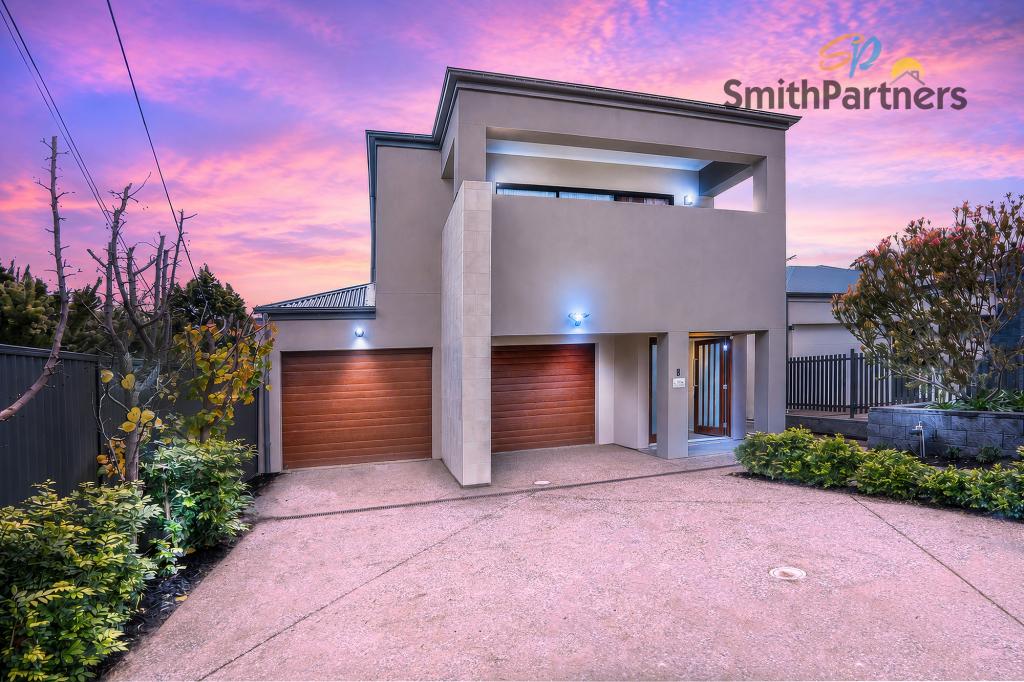 0
0
Similar properties For Rent nearby
See more properties for rent nearby 0
0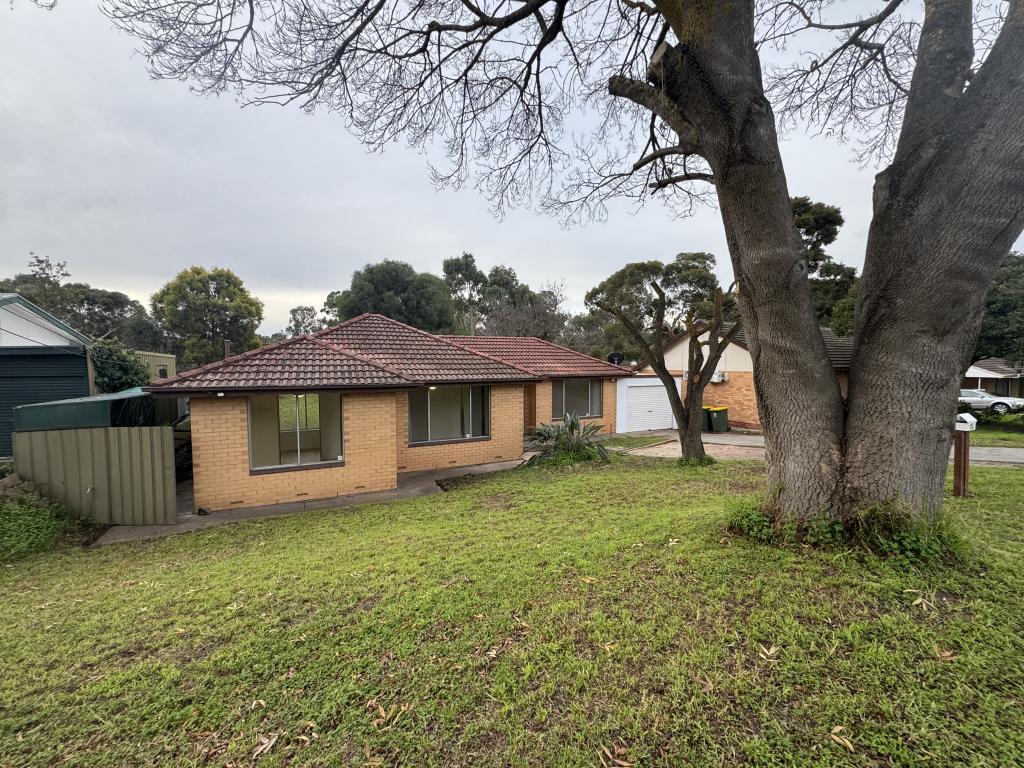 0
0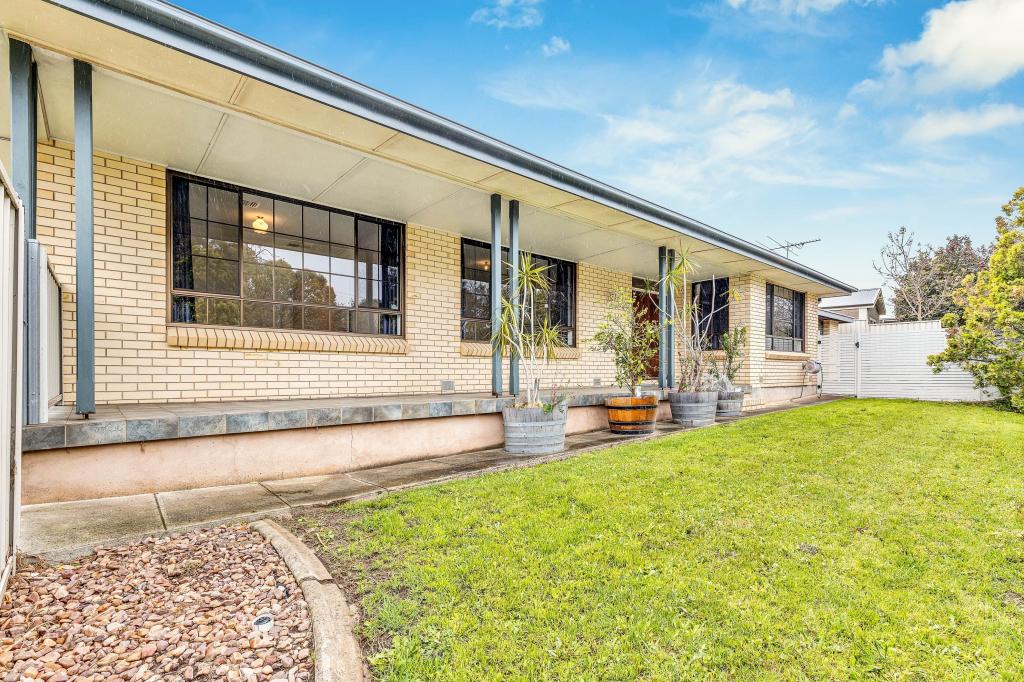 0
0About Banksia Park 5091
The size of Banksia Park is approximately 2.8 square kilometres. There are 12 parks, covering nearly 11.7% of the total area. The population of Banksia Park in 2016 was 3289 people. By 2021 the population was 3346 showing a population growth of 1.7% in the area during that time. The predominant age group in Banksia Park is 40-49 years. Households in Banksia Park are primarily couples with children and are likely to be repaying $1400 - $1799 per month on mortgage repayments. In general, people in Banksia Park work in a professional occupation.In 2021, 89.50% of the homes in Banksia Park were owner-occupied compared with 88.60% in 2016.
Banksia Park has 1,454 properties. Over the last 5 years, Houses in Banksia Park have seen a 86.14% increase in median value. As at 31 August 2026:
- The median value for Houses in Banksia Park is $936,663 while the median value for Units is $804,710.
- Houses have a median rent of $650.
Suburb Insights for Banksia Park 5091
Market Insights
Banksia Park Trends for Houses
N/A
N/A
View TrendN/A
N/A
Banksia Park Trends for Units
N/A
N/A
View TrendN/A
N/A
Neighbourhood Insights
© Copyright 2026. RP Data Pty Ltd trading as Cotality (Cotality). All rights reserved. No reproduction, distribution, or transmission of the copyrighted materials is permitted. The information is deemed reliable but not guaranteed.
While Cotality uses commercially reasonable efforts to ensure the Cotality Data is current, Cotality does not warrant the accuracy, currency or completeness of the Cotality Data and to the full extent permitted by law excludes all loss or damage howsoever arising (including through negligence) in connection with the Cotality Data.
This product uses cookies and other similar technologies to improve and customise your browsing experience, to tailor content and adverts, and for analytics and metrics regarding visitor usage on this product and other media. We may share cookie and analytics information with third parties for the purposes of advertising. By continuing to use our website, you consent to cookies being used. View our Privacy Policy here.
X
