
35 North StreetAuburn SA 5451


Property Details for 35 North St, Auburn
35 North St, Auburn is a 4 bedroom, 2 bathroom House with 2 parking spaces. While the property is not currently for sale or for rent, it was last sold in September 2026. There are other 4 bedroom House sold in Auburn in the last 12 months.
Last Listing description (September 2026)
Welcome to 35 North Street, Auburn. This impressive home offers four generous bedrooms, two beautifully appointed bathrooms, and a spacious, light-filled open-plan living and dining area designed for effortless everyday living and entertaining.
Positioned at the southern gateway to the Clare Valley, just off the Horrocks Highway, Auburn offers a relaxed country lifestyle surrounded by renowned wineries, boutique cafes, art galleries, and scenic cycling trails. Conveniently located just 111 kilometers north of Adelaide and only 25 kilometers from Clare, this charming township is the perfect base to experience one of South Australia's most celebrated wine regions. Rich in history, natural beauty, and exceptional food and wine, Auburn delivers an enviable lifestyle with everything the Clare Valley has to offer at your doorstep.
Features:
• High Schools - Clare & Riverton District
• Famous Riesling Trail, Historic Bluestone Heritage Buildings
• Wineries - Taylor's & Grossett Wines
• Amenities - IGA Auburn, Pharmacy, Roadhouse
• To Clare - 24km (21 mins)
• To Adelaide - 119km (1 hour & 29 minutes)
• Split system heating and cooling
• Gas stove top cooking
The safety of our clients, staff and the community is extremely important to us, so we have implemented strict hygiene policies at all of our properties. We welcome your enquiry and look forward to hearing from you.
Please click on the enquire button for any enquiries or submit your application VIA Tenant Options! https://app.tenantoptions.com.au/
For further information, contact Lee Barnett on 0499 615 722 or Jayne Turner on 0427 580 929.
RLA 345353
Disclaimer: We have, in preparing this document, used our best endeavors to ensure the information contained is true and accurate but accept no responsibility and disclaim all liability in respect to any errors, omissions, inaccuracies, or misstatements contained. Prospective tenants should make their own inquiries to verify the information contained in this document.
Property History for 35 North St, Auburn, SA 5451
- 16 Sep 2026Listed for Rent $625 / week
- 27 Aug 2026Sold for $682,000
- 03 Aug 2026Listed for Sale Auction Online | Unless Sold Prior

Recent sales nearby
See more recent sales nearby/assets/perm/egiwvip6eii6nn6rsvf2jgoupy?signature=9c20385f73df5df1d9e944084c44f1d52a72e61530cbdbcb18d34817d25d3b6c) 0
0Similar properties For Sale nearby
See more properties for sale nearby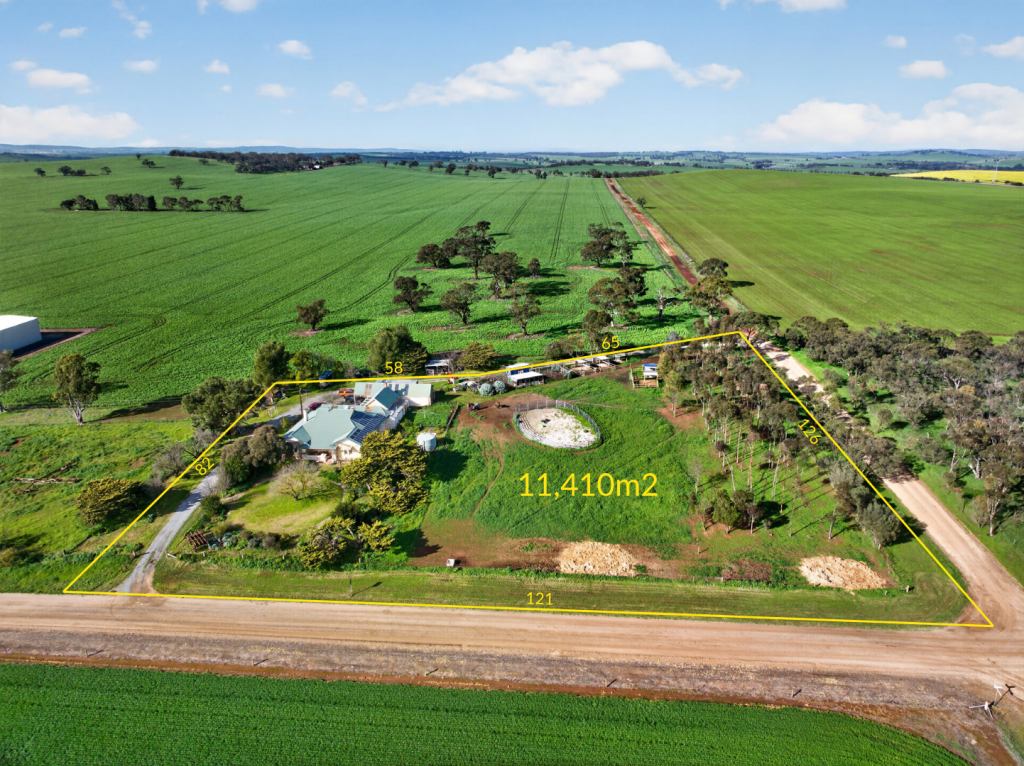 0
0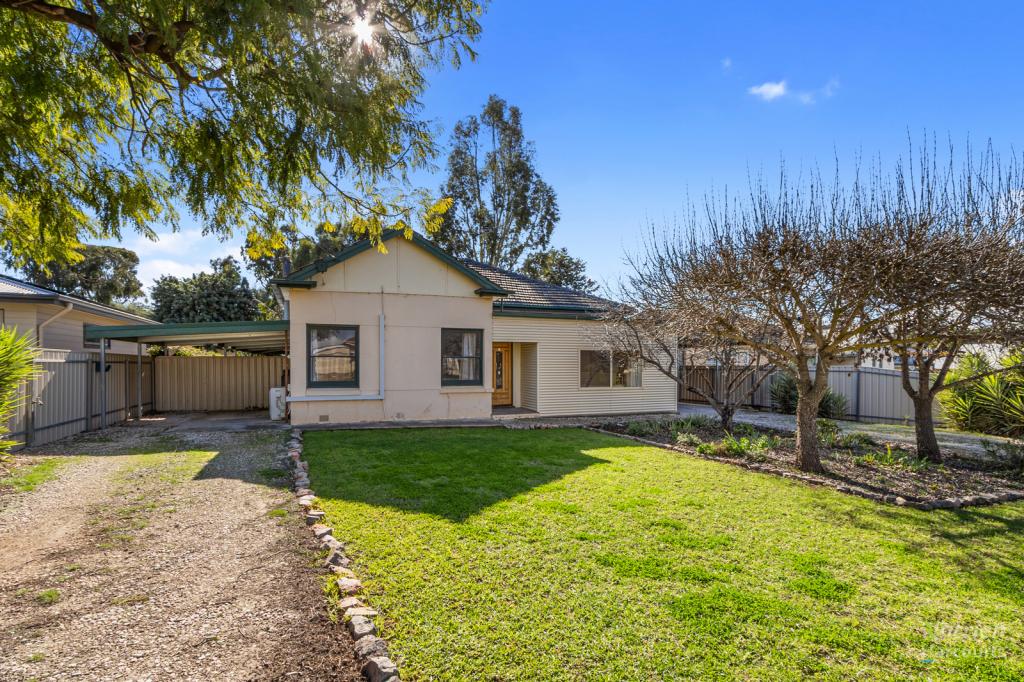 0
0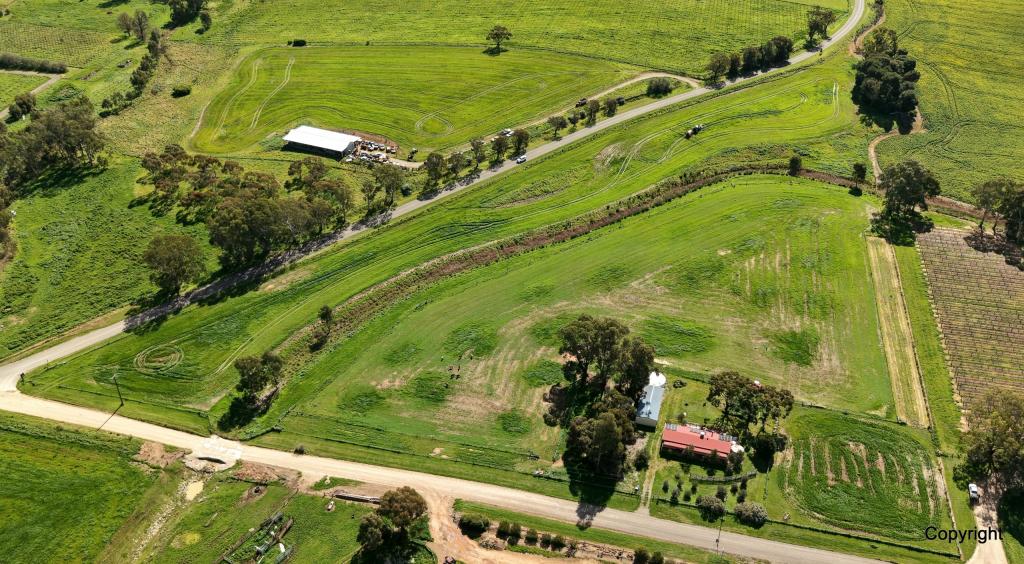 0
0About Auburn 5451
The size of Auburn is approximately 119.9 square kilometres. The population of Auburn in 2016 was 661 people. By 2021 the population was 668 showing a population growth of 1.1% in the area during that time. The predominant age group in Auburn is 60-69 years. Households in Auburn are primarily childless couples and are likely to be repaying $1000 - $1399 per month on mortgage repayments. In general, people in Auburn work in a managers occupation.In 2021, 82.50% of the homes in Auburn were owner-occupied compared with 79.20% in 2016.
Auburn has 711 properties. Over the last 5 years, Houses in Auburn have seen a 79.83% increase in median value. As at 31 August 2026:
- The median value for Houses in Auburn is $585,449 while the median value for Units is $370,676.
- Houses have a median rent of $250.
Suburb Insights for Auburn 5451
Market Insights
Auburn Trends for Houses
N/A
N/A
View TrendN/A
N/A
Auburn Trends for Units
N/A
N/A
View TrendN/A
N/A
Neighbourhood Insights
© Copyright 2026. RP Data Pty Ltd trading as Cotality (Cotality). All rights reserved. No reproduction, distribution, or transmission of the copyrighted materials is permitted. The information is deemed reliable but not guaranteed.
While Cotality uses commercially reasonable efforts to ensure the Cotality Data is current, Cotality does not warrant the accuracy, currency or completeness of the Cotality Data and to the full extent permitted by law excludes all loss or damage howsoever arising (including through negligence) in connection with the Cotality Data.
This product uses cookies and other similar technologies to improve and customise your browsing experience, to tailor content and adverts, and for analytics and metrics regarding visitor usage on this product and other media. We may share cookie and analytics information with third parties for the purposes of advertising. By continuing to use our website, you consent to cookies being used. View our Privacy Policy here.
X
