
128 Moores RoadAuburn SA 5451

Property Details for 128 Moores Rd, Auburn
128 Moores Rd, Auburn is a 4 bedroom, 1 bathroom House with 6 parking spaces and was built in 1930. The property has a land size of 11400m2 and floor size of 219m2.This Property is currently listed for sale with Ray White Clare Valley
Last Listing description (August 2026)
Set on an impressive 11,410sqm (approx.) allotment in the peaceful rural surrounds of Auburn, 128 Moores Road offers the perfect blend of country charm, space and lifestyle. Designed to accommodate growing families, hobby farmers and equestrian enthusiasts alike, the home features four generous bedrooms, a dedicated home office, multiple living areas and a versatile detached studio that could easily serve as a fifth bedroom, guest accommodation or creative workspace.
Stepping outside, the lifestyle truly comes to life with a covered entertaining area overlooking the expansive grounds, multiple horse stables, equestrian facilities, animal pens and substantial shedding, providing endless opportunities for those seeking space to work, play or pursue their rural passions. The property offers the freedom to enjoy a peaceful country lifestyle while providing the infrastructure to support a range of lifestyle or hobby farming pursuits.
Enjoy the tranquillity of country living while remaining just a short drive from the township of Auburn and the renowned Clare Valley wine region. Surrounded by rolling countryside, award-winning wineries and local cafs, this idyllic location offers the perfect balance of privacy, space and everyday convenience. This property will be going to Auction unless SOLD prior, to register your interest please phone Connor Young on 0402 775 599 or Shane Hawkins on 0498 835 373.
Features You'll Love:
- Character-filled return verandah welcomes you home, setting the tone for the timeless charm found throughout.
- Four generous bedrooms inside the home, each complemented by soaring ceilings, polished timber floorboards and beautiful period features.
- Detached studio complete with its own toilet, offering the flexibility of a fifth bedroom, guest accommodation, teenagers' retreat, home business or creative space.
- Elegant front dining/family room showcasing ornate pressed metal ceilings, original fireplaces and an abundance of natural light.
- Spacious central lounge providing the perfect place for family gatherings, complete with a cosy slow combustion fireplace.
- Dedicated home office positioned centrally within the home, ideal for those working remotely or running a home business.
- Country-style kitchen featuring extensive cabinetry, generous bench space, electric cooking and adjoining meals area for everyday family living.
- Light-filled meals area overlooking the rear entertaining space, creating an easy connection between indoor and outdoor living.
- Practical mudroom and laundry offering excellent storage while providing direct access to the backyard and adjoining the family bathroom.
- Well-appointed main bathroom servicing the home, with the convenience of a second toilet positioned adjacent to the outdoor studio.
- Split system air conditioning and slow combustion heating combine with the home's solid construction to provide year-round comfort.
- Expansive covered entertaining area extending from the rear of the home, creating the ideal setting for family barbecues, celebrations and relaxed afternoons overlooking the property.
- Established gardens and mature trees surround the home, enhancing the peaceful country setting.
- Purpose-built equestrian facilities including multiple horse shelters, fenced paddocks and a large round yard ready for training or exercising horses.
- Multiple horse stables and well-designed holding yards provide an excellent setup for horse enthusiasts.
- Animal pens and additional enclosures offer versatility for a range of livestock, hobby farming or small animal pursuits.
- Substantial shedding and additional outbuildings provide valuable storage for machinery, tools, tack and equipment.
- Ample off-street parking with plenty of room for floats, caravans, trailers and farm vehicles.
Location Highlights
- Peaceful rural setting on the outskirts of Auburn.
- Just minutes from Auburn's shops, cafs and local amenities.
- Nestled in the heart of the renowned Clare Valley wine region.
- Close to the Riesling Trail, wineries and cellar doors.
- Approximately 25 minutes to Clare and 90 minutes to Adelaide.
- Ideal for equestrian enthusiasts and lifestyle buyers.
Specifications:
Built - 1924
House - 325m2 (approx.)
Land - 11410 m2 (approx.)
Frontage - 121.1
Zoned - Rural - Ru
Council - Clare & Gilbert Valley Council
Hotwater - Electric
Easement - See CT
Mains Water - No - 2x Water Tanks
Rainwater - Yes
Mains Electricity - Yes
Solar - Installed
Gas - LPG
Sewerage - Septic
NBN Available - nbn Fixed Wireless (FW)
Heating - 2x Fires Places & Split Systems
Cooling - Split Systems
The safety of our clients, staff and the community is extremely important to us, so we have implemented strict hygiene policies at all our properties. We welcome your enquiry and look forward to hearing from you.
RLA 345261
*Disclaimer: Neither the Agent nor the Vendor accept any liability for any error or omission in this advertisement. All information provided has been obtained from sources we believe to be accurate, however, we cannot guarantee the information is accurate and we accept no liability for any errors or omissions. Any prospective purchaser should not rely solely on 3rd party information providers to confirm the details of this property or land and are advised to enquire directly with the agent in order to review the certificate of title and local government details provided with the completed Form 1 vendor statement.
Property History for 128 Moores Rd, Auburn, SA 5451
- 03 Aug 2026Listed for Sale Auction Online | Unless Sold Prior
- 30 May 2024Listed for Sale Contact Agent
- 26 Apr 2016Listed for Rent - Price not available

Recent sales nearby
See more recent sales nearby/assets/perm/5ijbki5ujai6vfo5vpnp6fx44q?signature=32ebda721ac178618c0434c79f6a4ac28725b77d70ee3cef060176cb0dbe5202) 0
0
/assets/perm/tclm7256r4i6nbuqw6jmhk5soq?signature=fc9cc415860427eebf9051ce27a01a82fbbf40247012a35ee1e2cb56e06251bd) 0
0Similar properties For Sale nearby
See more properties for sale nearby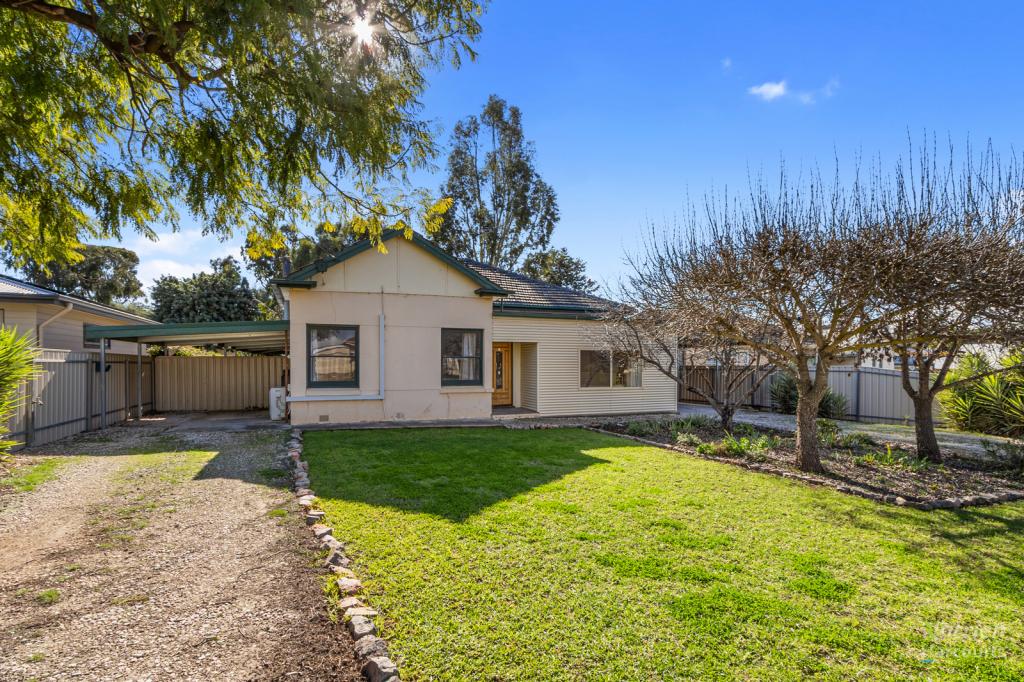 0
0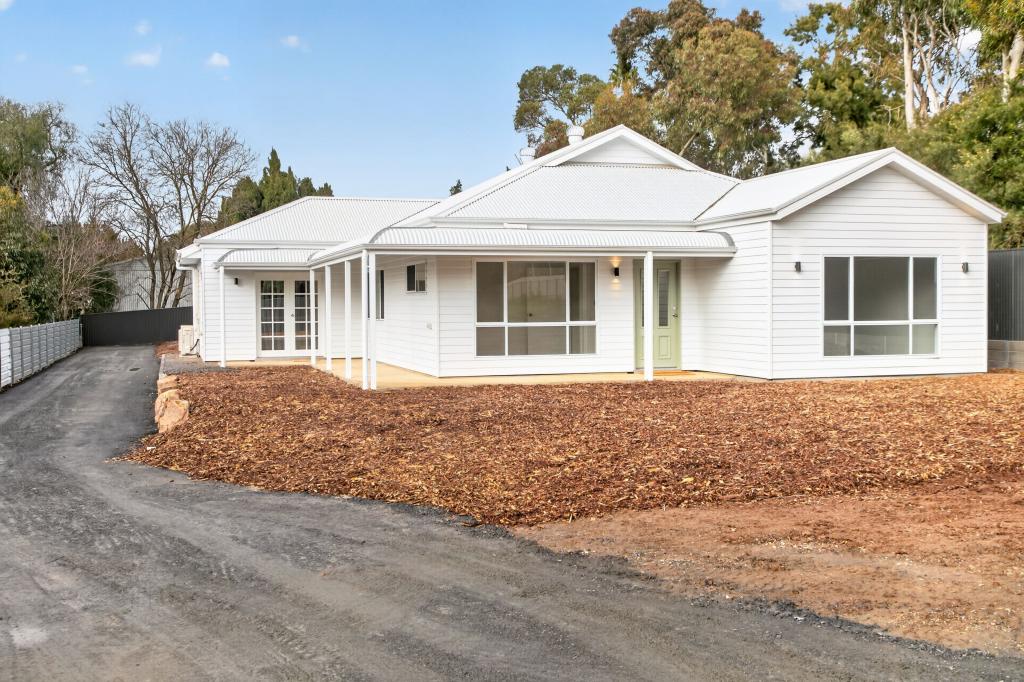 0
0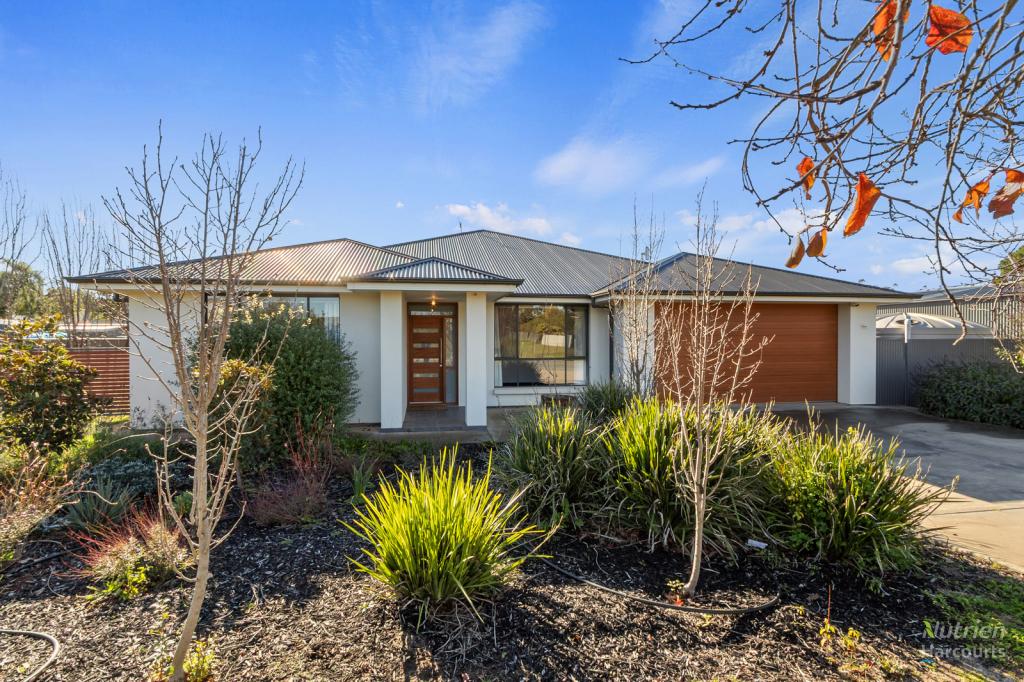 0
0About Auburn 5451
The size of Auburn is approximately 119.9 square kilometres. The population of Auburn in 2016 was 661 people. By 2021 the population was 668 showing a population growth of 1.1% in the area during that time. The predominant age group in Auburn is 60-69 years. Households in Auburn are primarily childless couples and are likely to be repaying $1000 - $1399 per month on mortgage repayments. In general, people in Auburn work in a managers occupation.In 2021, 82.50% of the homes in Auburn were owner-occupied compared with 79.20% in 2016.
Auburn has 710 properties. Over the last 5 years, Houses in Auburn have seen a 108.75% increase in median value. As at 30 June 2026:
- The median value for Houses in Auburn is $587,338 while the median value for Units is $321,694.
- Houses have a median rent of $250.
Suburb Insights for Auburn 5451
Market Insights
Auburn Trends for Houses
N/A
N/A
View TrendN/A
N/A
Auburn Trends for Units
N/A
N/A
View TrendN/A
N/A
Neighbourhood Insights
© Copyright 2026. RP Data Pty Ltd trading as Cotality (Cotality). All rights reserved. No reproduction, distribution, or transmission of the copyrighted materials is permitted. The information is deemed reliable but not guaranteed.
While Cotality uses commercially reasonable efforts to ensure the Cotality Data is current, Cotality does not warrant the accuracy, currency or completeness of the Cotality Data and to the full extent permitted by law excludes all loss or damage howsoever arising (including through negligence) in connection with the Cotality Data.
This product uses cookies and other similar technologies to improve and customise your browsing experience, to tailor content and adverts, and for analytics and metrics regarding visitor usage on this product and other media. We may share cookie and analytics information with third parties for the purposes of advertising. By continuing to use our website, you consent to cookies being used. View our Privacy Policy here.
X
