
6 Hakea AvenueAthelstone SA 5076
Property Details for 6 Hakea Ave, Athelstone
6 Hakea Ave, Athelstone is a 4 bedroom, 2 bathroom House with 1 parking spaces and was built in 1992. The property has a land size of 587m2. While the property is not currently for sale or for rent, it was last sold in April 2018.
Last Listing description (April 2018)
Nature and class collide in heritage style on the edge of urban with fresh hills air, the tip of Black Hill Conservation Park, and a few scenic minutes to St. Ignatius College.
Grandeur, dimension and natural light fill a 1993 built four-bedroom family home (or three plus study) that spreads its generosity upstairs with a versatile attic you must see to believe...
Its nod to heritage comes via a bay window outlook, bluestone facade, stained glass entry and arched entry hall, and ceiling roses to the bay-window formal living and formal dining rooms.
Or, opt for koala-spotting from the paved rear patio.
Family equipped and innately flexible, there's scope to update or value-add; from its original country timber kitchen and heritage style bathrooms comprising of an ensuite to the master and three-way bathroom for the household.
In a home designed for the views - unfenced perimeters meet the local wildlife and the area's popular walking trails, but for those seeking privacy to entertain, turn to the enclosed courtyard...
Shade-cloth covered, it's mulched for a fernery, level for the outdoor kitchen, or sunny enough for a garden wall and a slice of solitude.
Energy efficient (in most part thanks to the cavernous ceiling space), there's always those gully breezes. Cosy comforts come from split system air conditioning, gas heating to the formal living and family room, and a duct provision for heating the rear master.
Despite your apparent seclusion, there's ample amenity; Newton Village and its proposed new cinema complex, Athelstone Shopping Centre, local schools and city bus links to hail from your gum-studded doorstep.
Ready for wooded serenity? The stage is set amid a nature lovers paradise.
You'll love:
- Heritage style bluestone build in a picturesque setting
- Monitored alarm (separate master bedroom zone)
- Versatile ceiling space (some 16m x 6m x 3.6 high at its peak)
- 4 bedrooms with wall-length BIRs
- Master with ensuite & deep WIR
- 2.7m ceilings
- Formal dining room with creek views
- Country kitchen with double wall oven & new dishwasher
- Wildlife spot from the patio
- Single garage with internal access
- Split system A/C
- Gas space heater ducted to the master suite
- Close to St. Ignatius College
Specifications:
CT / 5612/311
Council / City of Campbelltown
Zoning / R'6
Built / 1993
Land / 603m2
Council Rates / $1983.55pa
SA Water / $231.70pq
ES Levy / $355.40pa
All information provided has been obtained from sources we believe to be accurate, however, we cannot guarantee the information is accurate and we accept no liability for any errors or omissions (including but not limited to a property's land size, floor plans and size, building age and condition) Interested parties should make their own enquiries and obtain their own legal advice. Should this property be scheduled for auction, the Vendor's Statement may be inspected at any Harris Real Estate office for 3 consecutive business days immediately preceding the auction and at the auction for 30 minutes before it starts.
Property History for 6 Hakea Ave, Athelstone, SA 5076
- 30 Apr 2018Sold for $580,000
- 28 Feb 2018Listed for Sale $588k

Recent sales nearby
See more recent sales nearby/assets/perm/u6fratwknqi6zi7ucvp73rg6ou?signature=1d9882e1d29e203c4120ba3166f35157a51f7cec171b4036f9d3c4adef642afa) 0
0

/assets/perm/fojsfnhg3ai6zajb4es4aosipy?signature=d2fbaf39954337a5083d65978c692dc3d4b57b309e1ccbd05fc90aa9c4a251b6) 0
0/assets/perm/hg3g5azgnqi6pflsdpdniq2il4?signature=496bf51b362242a028e14107f35b299d545164a087d444610a7f05465eaf550a) 0
0Similar properties For Sale nearby
See more properties for sale nearby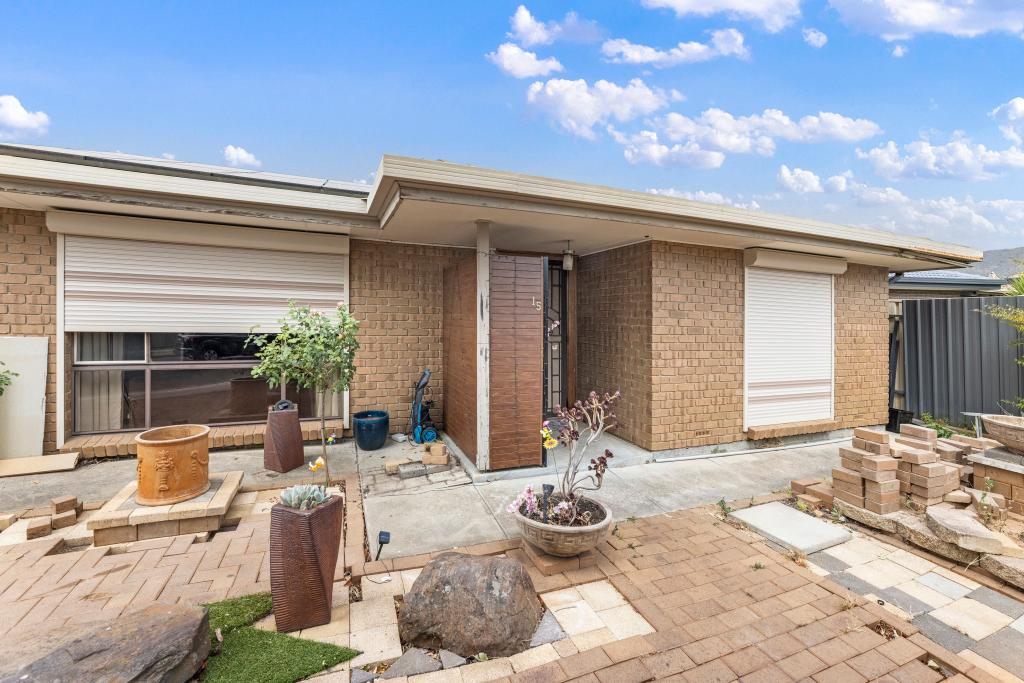 0
0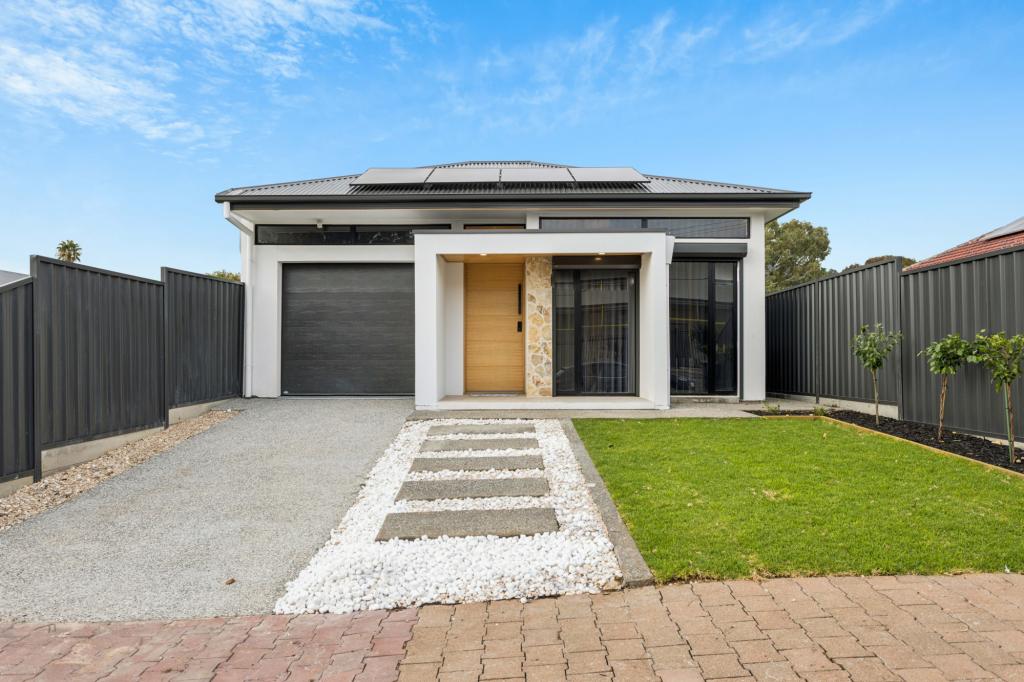 0
0
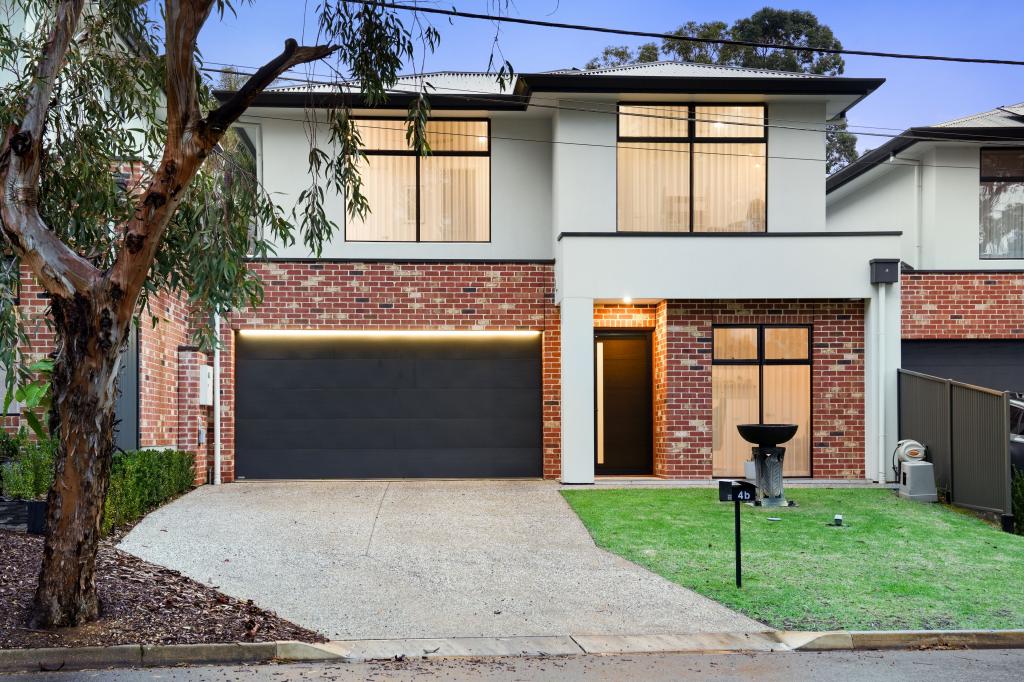 0
0Similar properties For Rent nearby
See more properties for rent nearby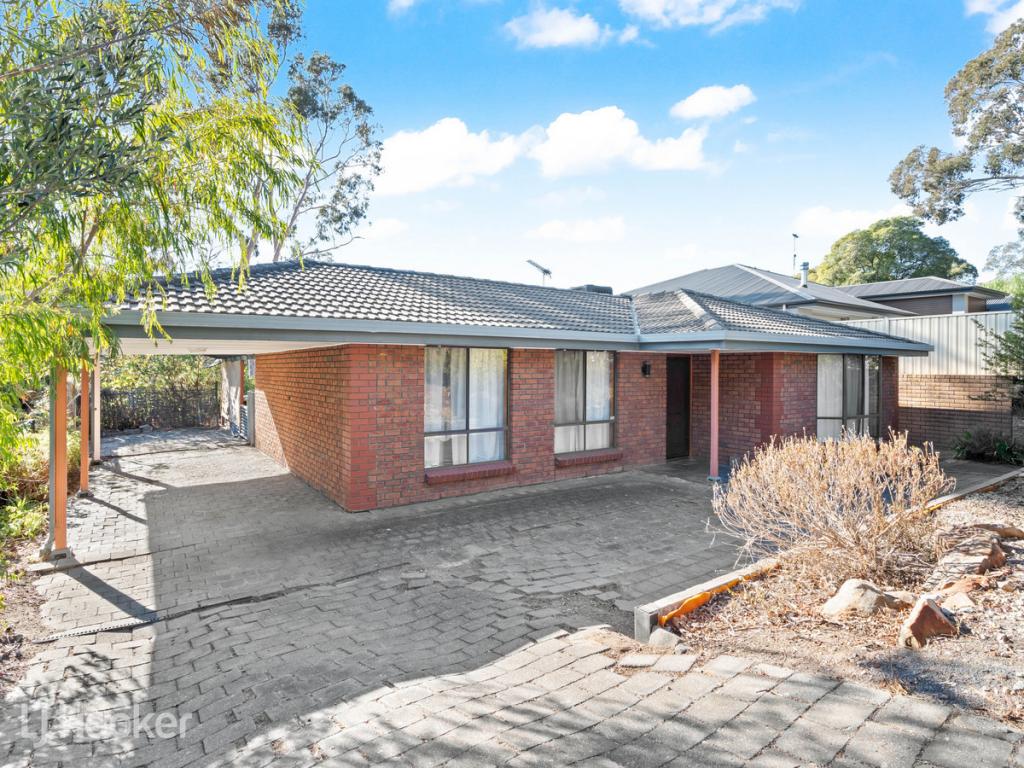 0
0
 0
0 0
0About Athelstone 5076
The size of Athelstone is approximately 6.2 square kilometres. There are 28 parks, covering nearly 33.5% of the total area. The population of Athelstone in 2016 was 9152 people. By 2021 the population was 9601 showing a population growth of 4.9% in the area during that time. The predominant age group in Athelstone is 50-59 years. Households in Athelstone are primarily couples with children and are likely to be repaying $1800 - $2399 per month on mortgage repayments. In general, people in Athelstone work in a professional occupation.In 2021, 85.10% of the homes in Athelstone were owner-occupied compared with 85.10% in 2016.
Athelstone has 4,384 properties. Over the last 5 years, Houses in Athelstone have seen a 84.99% increase in median value, while Units have seen a 86.83% increase. As at 30 June 2026:
- The median value for Houses in Athelstone is $1,151,384 while the median value for Units is $700,375.
- Houses have a median rent of $653 while Units have a median rent of $350.
Suburb Insights for Athelstone 5076
Market Insights
Athelstone Trends for Houses
N/A
N/A
View TrendN/A
N/A
Athelstone Trends for Units
N/A
N/A
View TrendN/A
N/A
Neighbourhood Insights
© Copyright 2026. RP Data Pty Ltd trading as Cotality (Cotality). All rights reserved. No reproduction, distribution, or transmission of the copyrighted materials is permitted. The information is deemed reliable but not guaranteed.
While Cotality uses commercially reasonable efforts to ensure the Cotality Data is current, Cotality does not warrant the accuracy, currency or completeness of the Cotality Data and to the full extent permitted by law excludes all loss or damage howsoever arising (including through negligence) in connection with the Cotality Data.
This product uses cookies and other similar technologies to improve and customise your browsing experience, to tailor content and adverts, and for analytics and metrics regarding visitor usage on this product and other media. We may share cookie and analytics information with third parties for the purposes of advertising. By continuing to use our website, you consent to cookies being used. View our Privacy Policy here.
X
