
5B Bradbrook RoadAthelstone SA 5076
Property Details for 5b Bradbrook Rd, Athelstone
5b Bradbrook Rd, Athelstone is a 5 bedroom, 2 bathroom House with 2 parking spaces and was built in 2016. The property has a land size of 450m2 and floor size of 400m2. While the property is not currently for sale or for rent, it was last sold in February 2022.
Last Listing description (February 2022)
SOLD PRIOR TO AUCTION
This Custom built two storey dream home will simply take your breath away, featuring & providing a luxurious modern open plan design across a generous 5-bedroom, 2-bathroom layout. With no corner left unturned, the immaculate attention to detail throughout the entire 400m2 of living separates this quality home from the rest and not to mention the rare discreet rear lane access to Haggis Street & Black Hill Conservation Park.
Upstairs - take a walk up the beautifully crafted solid timber staircase and enjoy the vast third living area/retreat, centrally located amongst five spacious bedrooms. The sizeable master bedroom features a stunning walk-in robe, elegant ensuite bathroom that includes a full-sized bath and shower. Bedrooms 2, 3 & 4 all offer impressive walk-in robes while the 5th bedroom has a built in robe with mirrored panel doors. The balcony, a perfect spot to enjoy your morning coffee and/or wind-down in the evening taking in the picturesque sunset with that cold beverage in hand. The impressive main bathroom features the ease of a double basin, tiled floor to ceiling, another full-sized bath and shower.
Outside, the rear under-cover alfresco area will ideally be perfect to entertain your guests and family throughout the year whilst looking out into the neatly manicured low maintenance garden.
Features Include:
- Torrens Titled
- Master bedroom with His/Hers walk in robe & Ensuite
- 3 metre ceilings
- 2 ovens, 6 burner cook top & stone benchtops
- 2 dishwashers
- Butlers Pantry
- Fully wired cinema/theatre room
- Bathrooms tiled floor to ceiling
- Stand out solid timber staircase
- Alfresco outdoor undercover entertaining area
- Alarm system
- Intercom system
- Ample Storage/Closet space
- Double lock up garage
- Rear access via gates to Haggis Street
- Ducted heating & cooling
Conveniently situated nearby the River Torrens Linear Park & Black Hill Conservation Park as well as a short drive to Thorndon Park Reserve. Public transport is readily available on Gorge Road allowing easy access to the city. Popular well-known Centro Newton will provide modern shopping facilities for your daily and weekly requirements. A range of medical facilities are nearby on Lower North East Road.
Quality unzoned primary schools in the local area include Athelstone School, Paradise Primary School, Thorndon Park Primary School and a high school zoned Charles Campbell College. Private high education can be found locally at St Ignatius College, Torrens Valley Christian School, Kildare College and Rostrevor College.
CT / Volume 6170 Folio 514
Council / Campbelltown City Council
Built / 2016
Land / 450 m2 (approx.)
Council Rates $612 PQ
SA Water / $302 PQ
Property History for 5b Bradbrook Rd, Athelstone, SA 5076
- 07 Feb 2022Sold for $1,116,000
- 12 Nov 2021Listed for Sale AUCTION 4th December 9:30am On Site (USP)
- 16 Feb 2017Sold for $800,000

Recent sales nearby
See more recent sales nearby/assets/perm/vk5fhin6ryi6ndcluhfwpi6v4a?signature=298d2ae771d2d037ceab95759ed24f63002c6470260e72d61e0c89bdc70b8f14) 0
0
/assets/perm/flci2ky4myi65jwqs6utpe5pta?signature=c15da2b740a4597e7bd1b045ebeab98b95edbd86837d4e2b3e58e89702270619) 0
0Similar properties For Sale nearby
See more properties for sale nearby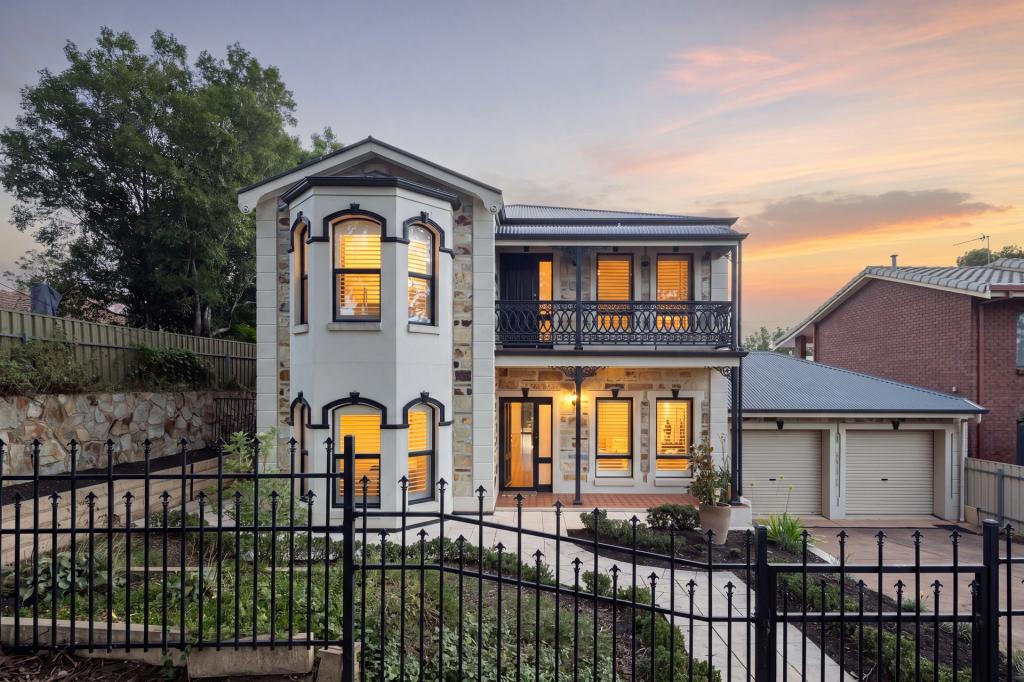 0
0
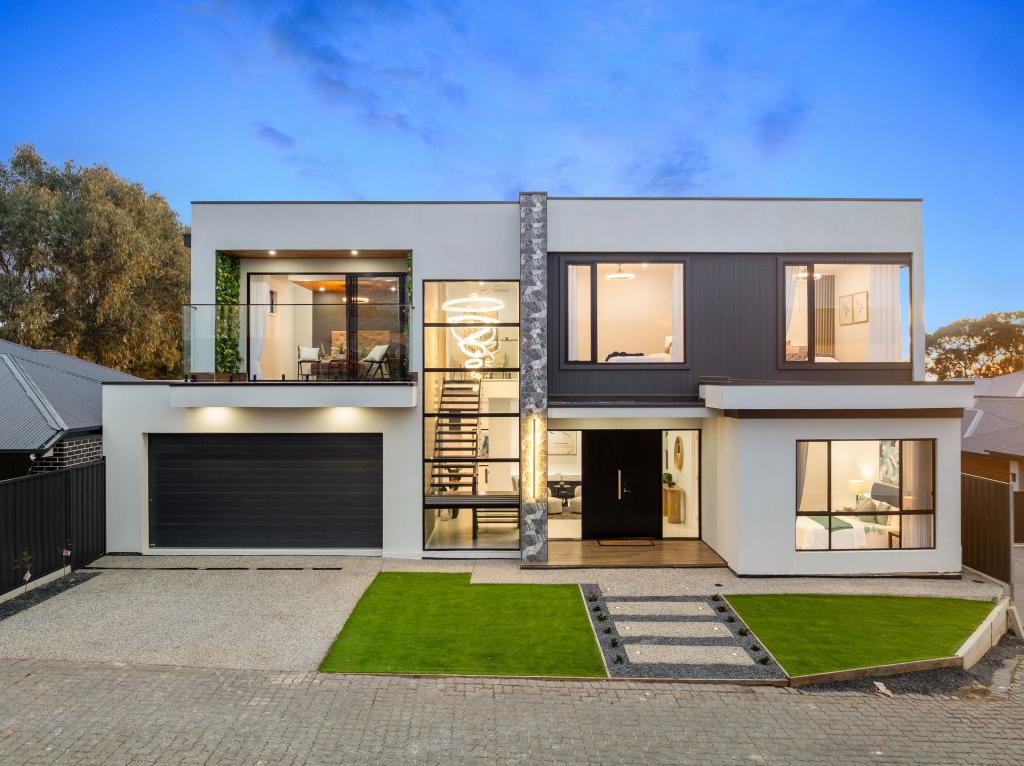 0
0
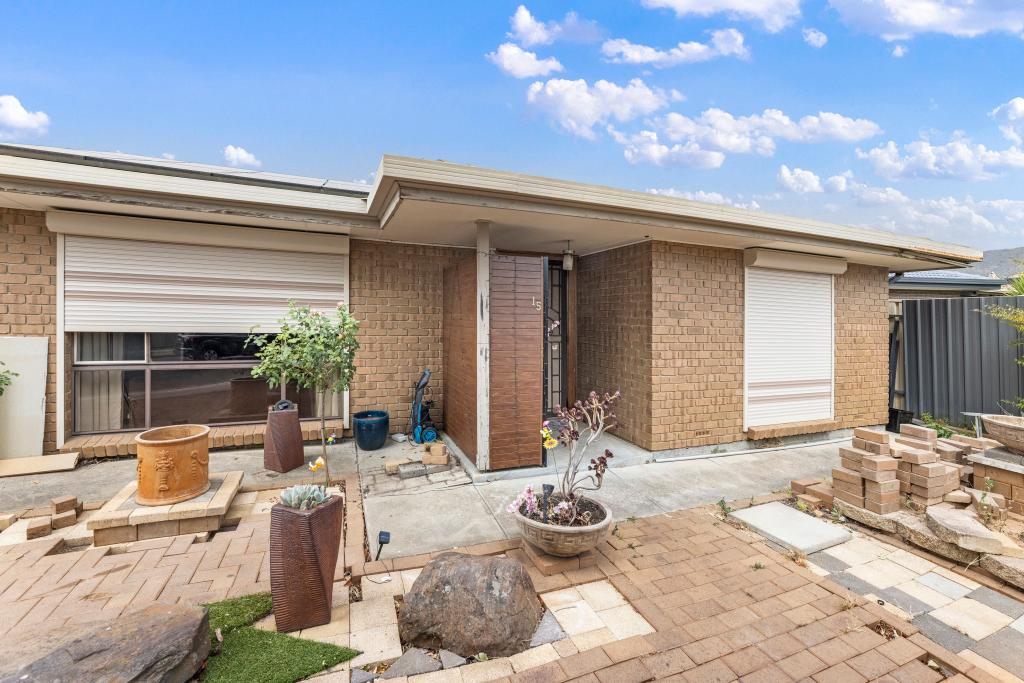 0
0Similar properties For Rent nearby
See more properties for rent nearby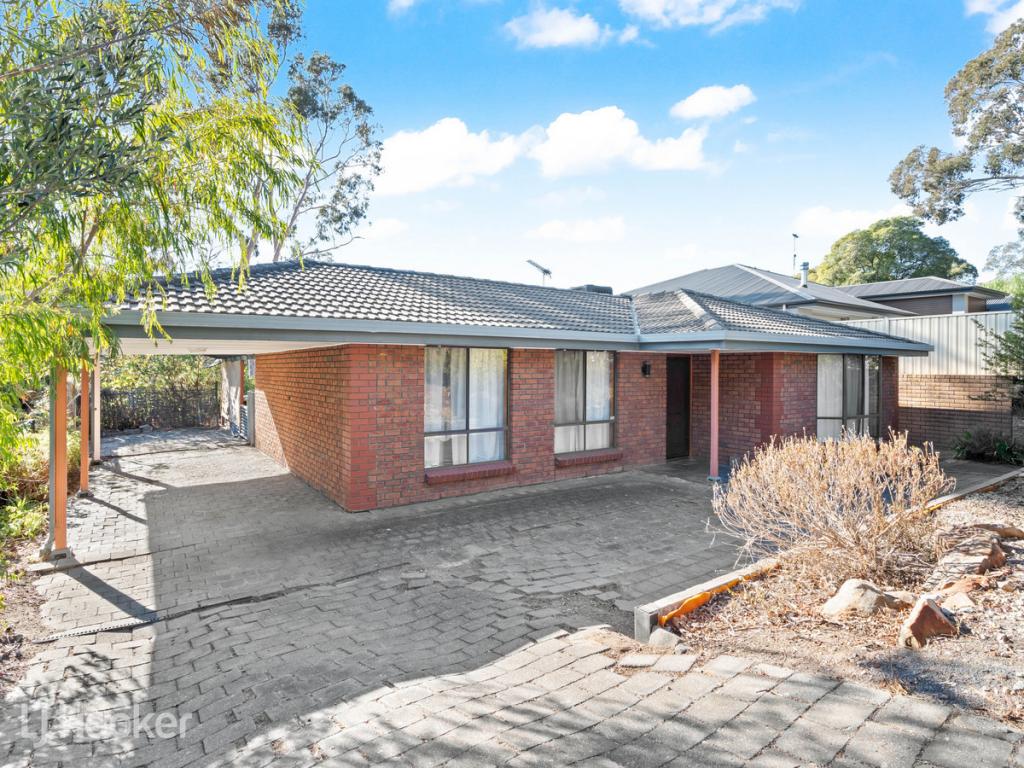 0
0
 0
0 0
0
About Athelstone 5076
The size of Athelstone is approximately 6.2 square kilometres. There are 28 parks, covering nearly 33.5% of the total area. The population of Athelstone in 2016 was 9152 people. By 2021 the population was 9601 showing a population growth of 4.9% in the area during that time. The predominant age group in Athelstone is 50-59 years. Households in Athelstone are primarily couples with children and are likely to be repaying $1800 - $2399 per month on mortgage repayments. In general, people in Athelstone work in a professional occupation.In 2021, 85.10% of the homes in Athelstone were owner-occupied compared with 85.10% in 2016.
Athelstone has 4,383 properties. Over the last 5 years, Houses in Athelstone have seen a 84.99% increase in median value, while Units have seen a 86.83% increase. As at 30 June 2026:
- The median value for Houses in Athelstone is $1,151,384 while the median value for Units is $700,375.
- Houses have a median rent of $653 while Units have a median rent of $350.
Suburb Insights for Athelstone 5076
Market Insights
Athelstone Trends for Houses
N/A
N/A
View TrendN/A
N/A
Athelstone Trends for Units
N/A
N/A
View TrendN/A
N/A
Neighbourhood Insights
© Copyright 2026. RP Data Pty Ltd trading as Cotality (Cotality). All rights reserved. No reproduction, distribution, or transmission of the copyrighted materials is permitted. The information is deemed reliable but not guaranteed.
While Cotality uses commercially reasonable efforts to ensure the Cotality Data is current, Cotality does not warrant the accuracy, currency or completeness of the Cotality Data and to the full extent permitted by law excludes all loss or damage howsoever arising (including through negligence) in connection with the Cotality Data.
This product uses cookies and other similar technologies to improve and customise your browsing experience, to tailor content and adverts, and for analytics and metrics regarding visitor usage on this product and other media. We may share cookie and analytics information with third parties for the purposes of advertising. By continuing to use our website, you consent to cookies being used. View our Privacy Policy here.
X
