
5 Dinham CourtAthelstone SA 5076
Property Details for 5 Dinham Ct, Athelstone
5 Dinham Ct, Athelstone is a 4 bedroom, 2 bathroom House with 2 parking spaces and was built in 1994. The property has a land size of 859m2 and floor size of 247m2. While the property is not currently for sale or for rent, it was last sold in April 2020.
Last Listing description (March 2020)
Enjoy resort style living at home, all year round with this fabulous 4 bedroom residence offering a salubrious executive lifestyle with generous formal, casual, indoor and outdoor living spaces. A rare and exciting quality of life awaits, perfect for larger families who enjoy an active lifestyle, professionals who value their space and executives who enjoy entertaining at home.
A large lounge/dining adjacent the entrance will provide ample space for those who wish to entertain formally, or a great spot to relax in front of the television. Casual living doesn't get much better with a massive family/meals room offering a light filled, engaging environment for your everyday family lifestyle.
Cook up the family meals as you stay in touch with everyday activities. Crisp white gloss cabinetry, subway tiled splashback's, stainless steel appliances, double sink with Pura Tap, raised breakfast bar and a generous pantry all combine to offer the best of facilities.
A wall of windows to the outdoors offers uninterrupted views over a generous outdoor living space through to a solar heated, salt chlorinated swimming pool beyond. A glass pulled fence ensures a seamless synergy between indoors and out while established plants and trees provide a delightful botanic setting.
The home boasts 4 generous bedrooms plus a study. The master bedroom offers both walk-in robe and ensuite bathroom. Bedroom 2 also offers a walk-in robe. Bedroom 3 provides a built-in robe and a handy study nook, perfect for active teenagers. Bedroom 4 provides a built-in robe. All bedrooms are double bed capable.
This one is a true spacious family home, set on a large allotment in a great location. Active busy families and those who enjoy the outdoors will certainly find this a rare offering appealing.
Briefly:
* Fabulous 4 bedroom family home in a peaceful, no through road location
* Tremendous large allotment with established trees and swimming pool
* Residence consisting of 4 bedrooms, plus formal and casual living
* Master bedroom with walk-in robe and ensuite bathroom
* Bedroom 2 with walk-in robe
* Bedroom 3 with built-in robe plus study nook
* Bedroom 4 with built-in robe
* Large formal living/dining room
* Massive family room/meals with kitchen overlooking
* Kitchen boasting Crisp white gloss cabinetry, subway tiled splashback's, stainless steel appliances, double sink with Pura Tap, raised breakfast bar and a generous pantry
* Large outdoor entertaining areas all overlooking swimming pool and yard
* Swimming pool with solar heating and saltwater chlorination
* Separate study with bay window
* 3 way bathroom with open vanity
* Double garage with auto roller doors
* Reverse cycle ducted air-conditioning
* 38 solar panels producing 7kw
Superbly located with the River Torrens Linear Park at your doorstep, perfect for your daily exercise and relaxation. Local schools at your disposal include Athelstone Primary and Paradise Primary plus Charles Campbell College and St Ignatius College. Athelstone Football Club, Thorndon Park Reserve and Black Hill Conservation Park are all great recreational reserves, all close by. Quality shopping at Newton Shopping Centre is just down the road and public transport is a short walk away on Gorge
Property Details:
Council | Campbelltown
Zone | Residential 4 - Suburban
Land | 859sqm (Approx)
House | 268sqm (Approx)
Built | 1994
Council Rates | To Be Confirmed
Water | To Be Confirmed
ESL | To Be Confirmed
Property History for 5 Dinham Ct, Athelstone, SA 5076
- 24 Apr 2020Sold for $753,000
- 24 Feb 2020Listed for Sale Auction On Site Saturday 14th March 4:00PM
- 25 Jun 2019Transferred

Recent sales nearby
See more recent sales nearby/assets/perm/u6fratwknqi6zi7ucvp73rg6ou?signature=1d9882e1d29e203c4120ba3166f35157a51f7cec171b4036f9d3c4adef642afa) 0
0

/assets/perm/fojsfnhg3ai6zajb4es4aosipy?signature=d2fbaf39954337a5083d65978c692dc3d4b57b309e1ccbd05fc90aa9c4a251b6) 0
0/assets/perm/hg3g5azgnqi6pflsdpdniq2il4?signature=496bf51b362242a028e14107f35b299d545164a087d444610a7f05465eaf550a) 0
0Similar properties For Sale nearby
See more properties for sale nearby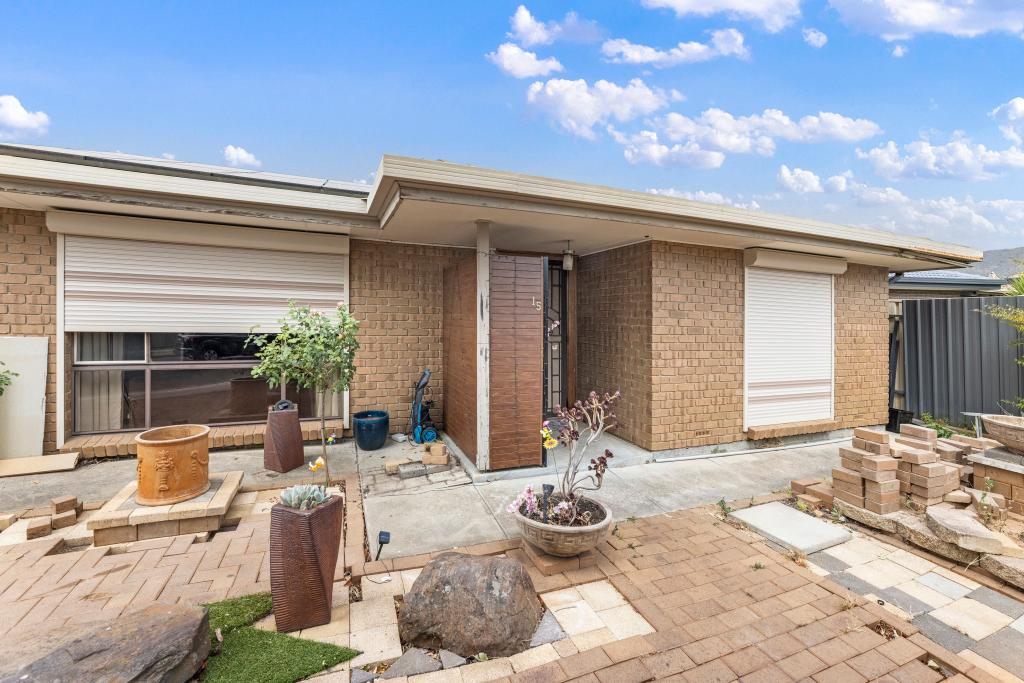 0
0
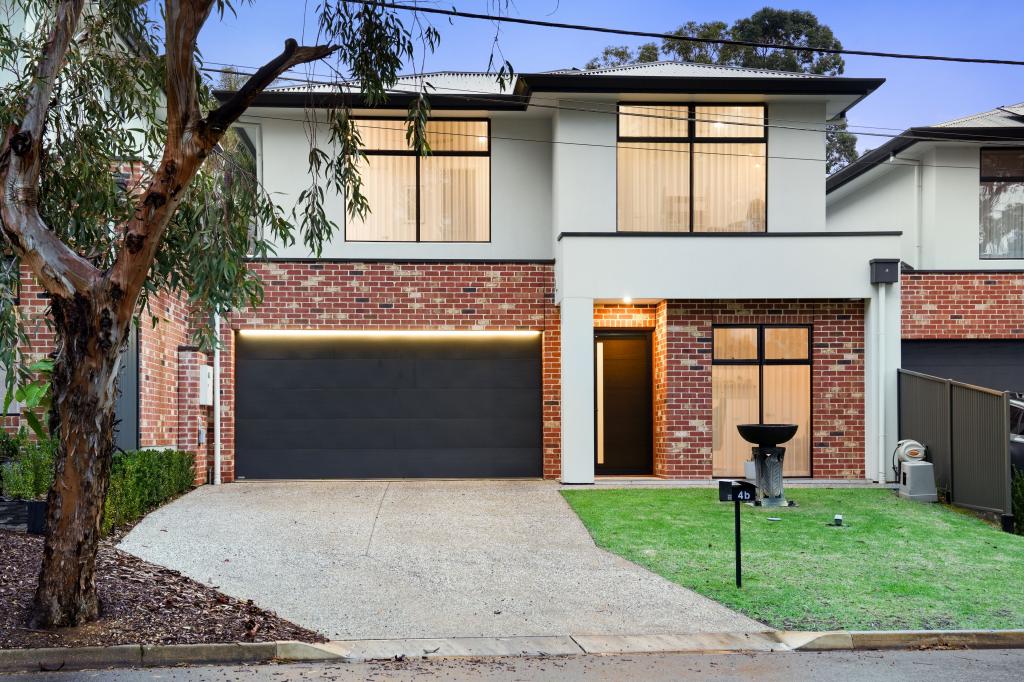 0
0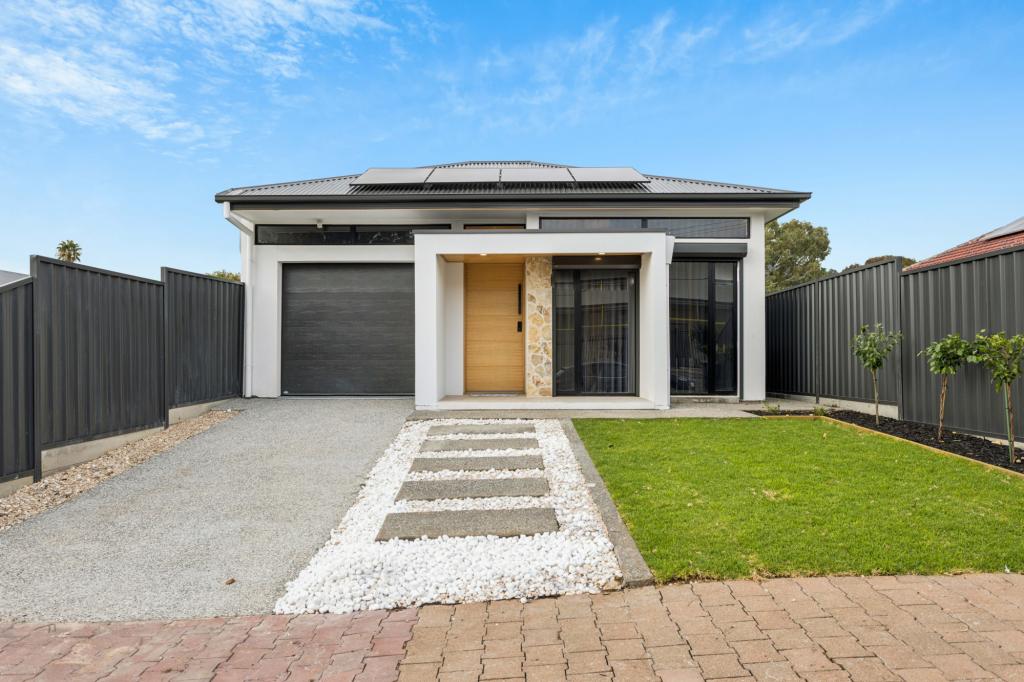 0
0Similar properties For Rent nearby
See more properties for rent nearby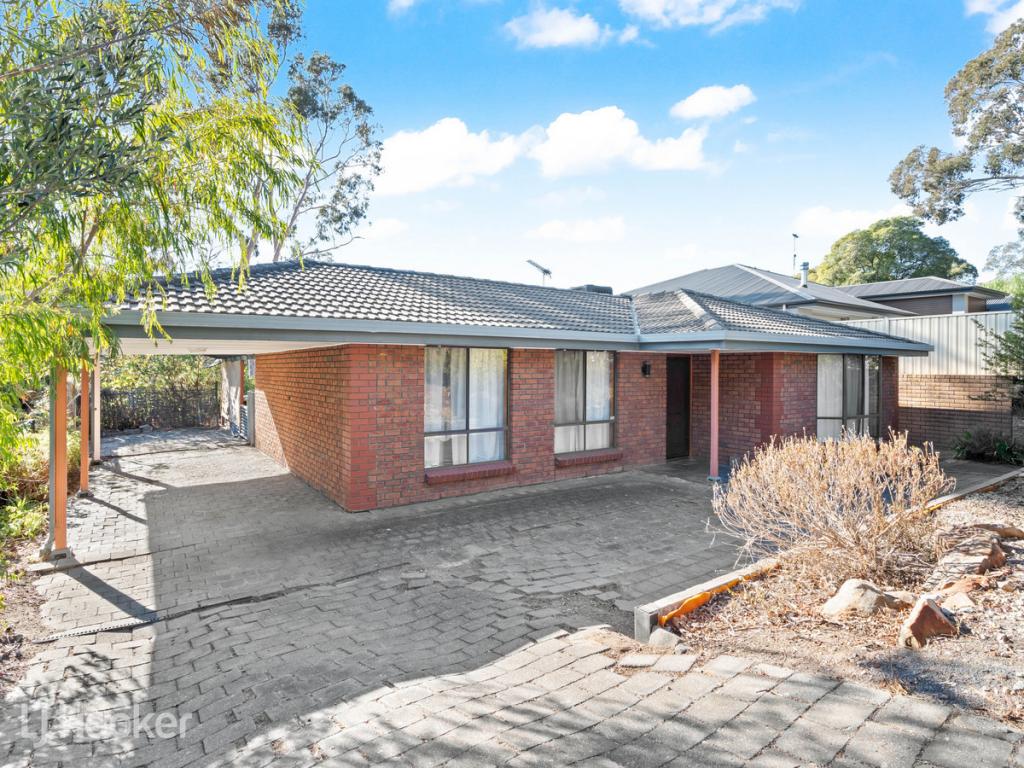 0
0
 0
0
 0
0About Athelstone 5076
The size of Athelstone is approximately 6.2 square kilometres. There are 28 parks, covering nearly 33.5% of the total area. The population of Athelstone in 2016 was 9152 people. By 2021 the population was 9601 showing a population growth of 4.9% in the area during that time. The predominant age group in Athelstone is 50-59 years. Households in Athelstone are primarily couples with children and are likely to be repaying $1800 - $2399 per month on mortgage repayments. In general, people in Athelstone work in a professional occupation.In 2021, 85.10% of the homes in Athelstone were owner-occupied compared with 85.10% in 2016.
Athelstone has 4,384 properties. Over the last 5 years, Houses in Athelstone have seen a 84.99% increase in median value, while Units have seen a 86.83% increase. As at 30 June 2026:
- The median value for Houses in Athelstone is $1,151,384 while the median value for Units is $700,375.
- Houses have a median rent of $653 while Units have a median rent of $350.
Suburb Insights for Athelstone 5076
Market Insights
Athelstone Trends for Houses
N/A
N/A
View TrendN/A
N/A
Athelstone Trends for Units
N/A
N/A
View TrendN/A
N/A
Neighbourhood Insights
© Copyright 2026. RP Data Pty Ltd trading as Cotality (Cotality). All rights reserved. No reproduction, distribution, or transmission of the copyrighted materials is permitted. The information is deemed reliable but not guaranteed.
While Cotality uses commercially reasonable efforts to ensure the Cotality Data is current, Cotality does not warrant the accuracy, currency or completeness of the Cotality Data and to the full extent permitted by law excludes all loss or damage howsoever arising (including through negligence) in connection with the Cotality Data.
This product uses cookies and other similar technologies to improve and customise your browsing experience, to tailor content and adverts, and for analytics and metrics regarding visitor usage on this product and other media. We may share cookie and analytics information with third parties for the purposes of advertising. By continuing to use our website, you consent to cookies being used. View our Privacy Policy here.
X
