
304B Lower Athelstone RoadAthelstone SA 5076
Property Details for 304b Lower Athelstone Rd, Athelstone
304b Lower Athelstone Rd, Athelstone is a 5 bedroom, 3 bathroom House with 2 parking spaces and was built in 2019. The property has a land size of 486m2 and floor size of 246m2. While the property is not currently for sale or for rent, it was last sold in October 2026. There are other 5 bedroom House sold in Athelstone in the last 12 months.
Last Listing description (October 2026)
Located in the foothills of Adelaide, this light filled spacious property redefines modern family luxury from the moment you pull into the driveway. Embellished with premium plantation shutters throughout the entire residence, the home perfectly balances sophisticated style with everyday functionality.
Stepping through the front door, a wide and welcoming hallway draws you inward, creating an immediate sense of scale before opening up into the heart of the home. The expansive main family and dining zone is flooded with natural warmth, flowing effortlessly through massive glass sliding doors to the outdoor entertaining area while framing picturesque views of the rolling hills beyond.
At the centre the gourmet kitchen, beautifully appointed with sleek bench tops and a premium six-burner gas cooktop. Directly adjacent, the butler's pantry keeps meal prep out of sight, fully equipped with an additional sink, dishwasher, and abundant storage. Tucked away on this lower level is a phenomenal guest retreat ideal for visitors or multi-generational families, offering its own walk-in robe and a private ensuite.
Ascending the staircase reveals a versatile second living space. This bright lounge area offers the perfect breakout zone for children or a quiet media retreat away from the main household bustle. Nearby, the master suite functions as a resort-style oasis, providing a dedicated lounge area for ultimate relaxation, a massive walk-in wardrobe, and direct access to a private balcony boasting elevated views. The attached master ensuite feels like a luxury spa, showcase-ready with a double stone vanity and a deep freestanding bathtub.
The rest of the family is equally well accommodated on the upper floor, where bedrooms two, three, and four are all generously proportioned and each features its own walk-in robe. The main central bathroom services these rooms elegantly, wrapped in striking floor-to-ceiling tiles and featuring a separate bathtub.
Step out to the fully tiled alfresco area, perfectly designed for year round entertaining with a cooling ceiling fan, zip track blinds, and a deluxe built in BBQ zone featuring a sink, beverage fridge, and sleek cabinetry. This space flows onto a patio ideal for outdoor dining, where steps lead down to a spacious, lush lawn. It offers a secure haven for children and pets with the hills serving as your everyday backdrop. Completing this exceptional property is a secure double garage with an automatic roller door, plus an additional three parking spaces on the driveway.
This premier Athelstone location places you just moments from magnificent local parks, scenic walking trails, and conservation reserves, perfectly blending a nature-filled lifestyle with modern convenience, while offering the unique advantage of being positioned right alongside Linear Park.
Built: 2019
Kitchen with stone bench tops, 6 burner gas cooktop, butlers pantry with dishwasher and sink
Spacious living room
Plantation shutters throughout
Main bed with walk in robe, ensuite with freestanding bath and private balcony
Guest bedroom/Bed 5 on ground floor with walk in robe and ensuite
Beds 2, 3 & 4 with walk in robes
Second living upstairs
Main bath with bath tub
Ducted reverse cycle air conditioning
Linen press
Storage under staircase
Alfresco with built in BBQ, zip track blinds and ceiling fan
Double garage with auto roller door
3 additional parking spaces on the drive way
Zoned to Athelstone School & Charles Campbell College
*Approximate
All information provided (including but not limited to the property's land size, floor plan and floor size, building age and general property description) has been obtained from sources deemed reliable, however, we cannot guarantee the information is accurate and we accept no liability for any errors or oversights. Interested parties should make their own enquiries and obtain their own legal advice. Should this property be scheduled for auction, the Vendor's Statement can be inspected at our office for 3 consecutive business days prior to the auction and at the auction for 30 minutes before it starts.
RLA323336
Property History for 304b Lower Athelstone Rd, Athelstone, SA 5076
- 02 Oct 2026Sold for $1,400,000
- 17 Jun 2026Listed for Sale Contact Agent
- 27 May 2019Sold for $332,000

Recent sales nearby
See more recent sales nearby/assets/perm/a6gkhe63yai6npbrcpm3lyvjjy?signature=6456ec742a2f02e73c9af0b305f87fcd7b536d1841157f1c799ca199691115f0) 0
0
/assets/perm/6wm5l5dqnei63abiu4mxiacmry?signature=a27c38bcaeaa44daf5080fae95641ceb0eb06535aa18ffbde15c5fd0af20ac05) 0
0Similar properties For Sale nearby
See more properties for sale nearby
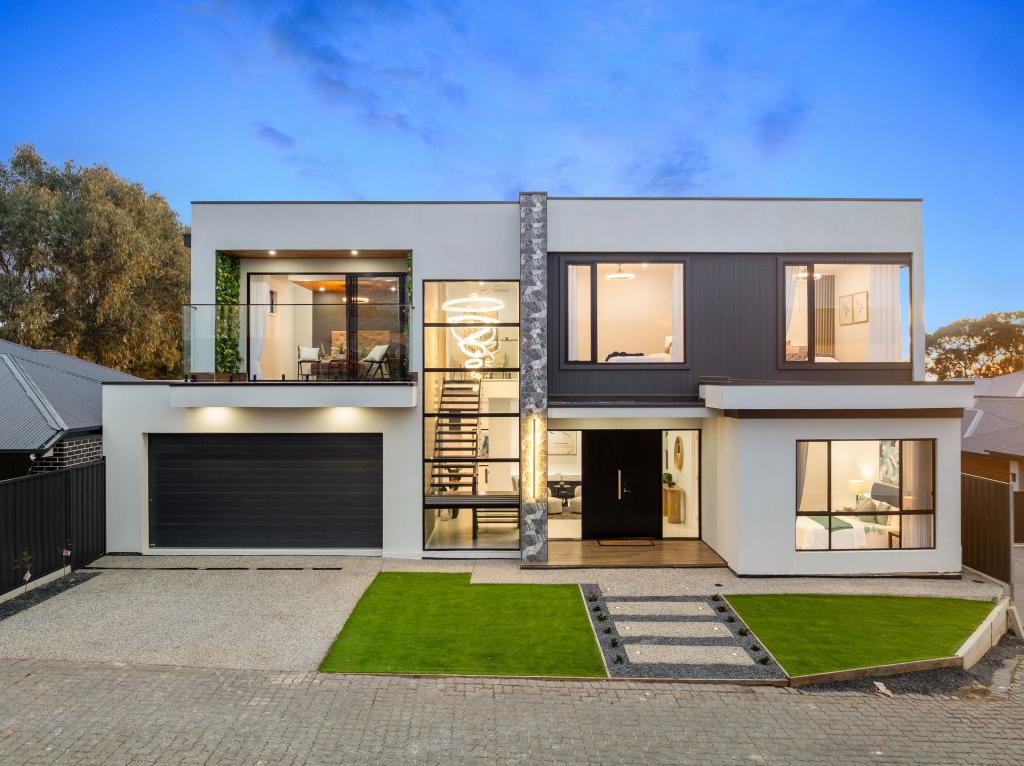 0
0
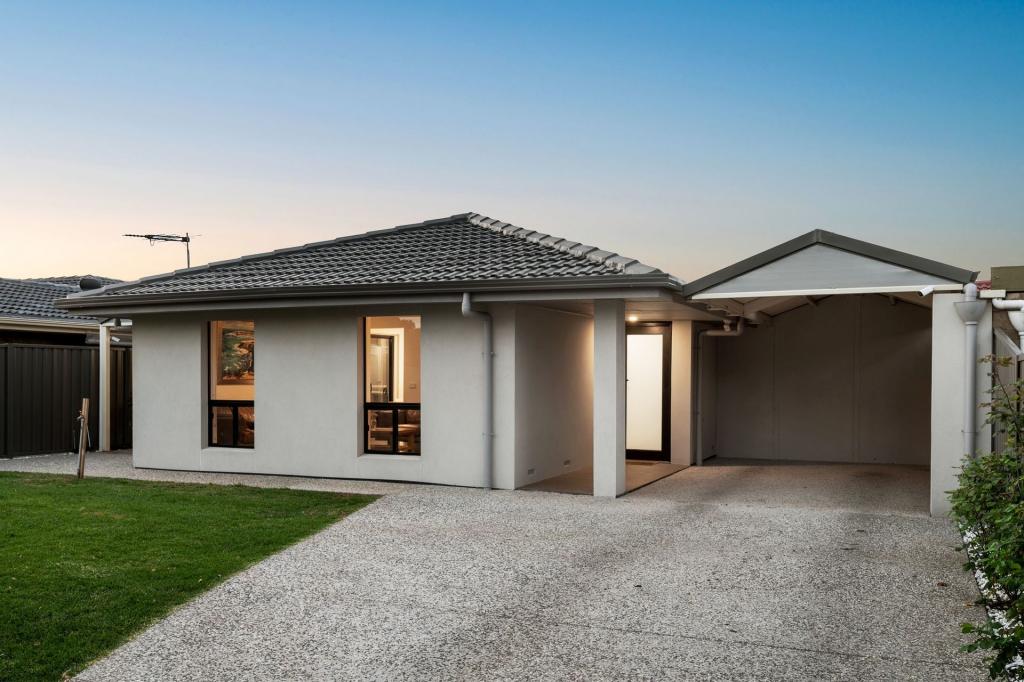 0
0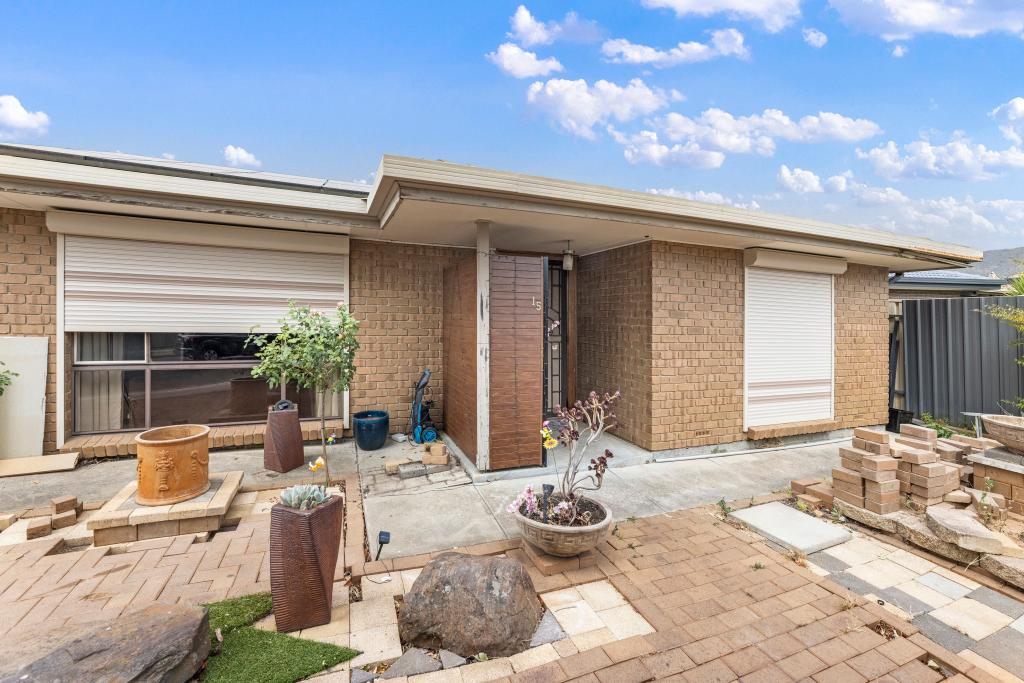 0
0Similar properties For Rent nearby
See more properties for rent nearby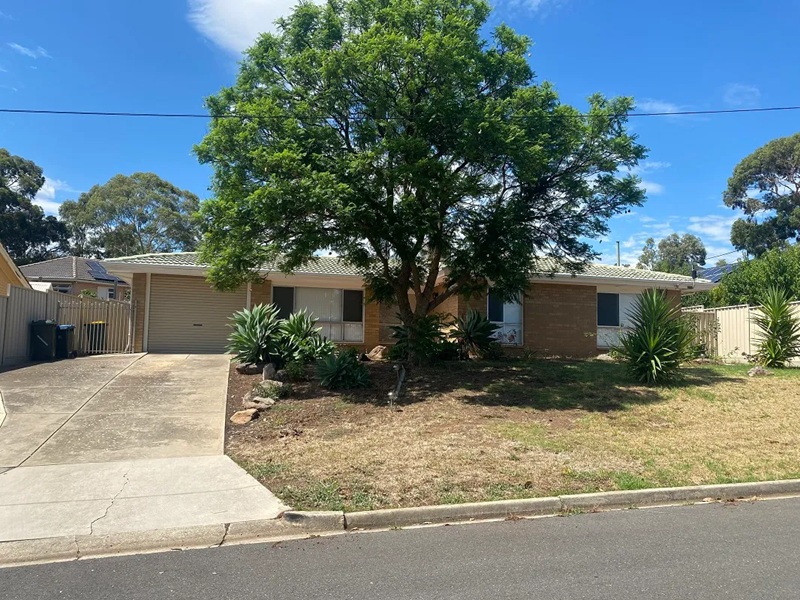 0
0 0
0
 0
0
About Athelstone 5076
The size of Athelstone is approximately 6.2 square kilometres. There are 28 parks, covering nearly 33.5% of the total area. The population of Athelstone in 2016 was 9152 people. By 2021 the population was 9601 showing a population growth of 4.9% in the area during that time. The predominant age group in Athelstone is 50-59 years. Households in Athelstone are primarily couples with children and are likely to be repaying $1800 - $2399 per month on mortgage repayments. In general, people in Athelstone work in a professional occupation.In 2021, 85.10% of the homes in Athelstone were owner-occupied compared with 85.10% in 2016.
Athelstone has 4,389 properties. Over the last 5 years, Houses in Athelstone have seen a 73.45% increase in median value, while Units have seen a 89.70% increase. As at 31 August 2026:
- The median value for Houses in Athelstone is $1,133,548 while the median value for Units is $722,221.
- Houses have a median rent of $680 while Units have a median rent of $350.
Suburb Insights for Athelstone 5076
Market Insights
Athelstone Trends for Houses
N/A
N/A
View TrendN/A
N/A
Athelstone Trends for Units
N/A
N/A
View TrendN/A
N/A
Neighbourhood Insights
© Copyright 2026. RP Data Pty Ltd trading as Cotality (Cotality). All rights reserved. No reproduction, distribution, or transmission of the copyrighted materials is permitted. The information is deemed reliable but not guaranteed.
While Cotality uses commercially reasonable efforts to ensure the Cotality Data is current, Cotality does not warrant the accuracy, currency or completeness of the Cotality Data and to the full extent permitted by law excludes all loss or damage howsoever arising (including through negligence) in connection with the Cotality Data.
This product uses cookies and other similar technologies to improve and customise your browsing experience, to tailor content and adverts, and for analytics and metrics regarding visitor usage on this product and other media. We may share cookie and analytics information with third parties for the purposes of advertising. By continuing to use our website, you consent to cookies being used. View our Privacy Policy here.
X
