
11 Robert StreetAthelstone SA 5076
Property Details for 11 Robert St, Athelstone
11 Robert St, Athelstone is a 3 bedroom, 2 bathroom House with 2 parking spaces and was built in 1977. The property has a land size of 546m2 and floor size of 136m2. While the property is not currently for sale or for rent, it was last sold in August 2012.
Last Listing description (July 2012)
SPARKLING FRESH -OPEN SAT 15TH 1.00-1.30 & SUN 12.00-12.45PM
IF YOU HAVE BEEN SEARCHING FOR THE ULTIMATE RESIDENCE THAT NOT ONLY PROVIDES BEAUTIFUL FORMAL ENTERTAINING AREAS BUT ALSO COMBINES THEM WITH SUPERBLY STYLISH EVERYDAY LIVING, THEN 11 ROBERT STREET, ATHELSTONE COULD BE THE HOME FOR YOU. THERE IS NOTHING TO DO OTHER THAN WALK IN AND DROP YOUR BAGS AS ALL THE HARD WORK HAS BEEN DONE FOR YOU BY THE CURRENT PROUD OWNERS THAT HAVE CERTAINLY CREATED A WOW FACTOR, BOTH INSIDE AND OUT. I WILL ATTEMPT TO DESCRIBE FOR YOU, THE PROPERTY AND ITS FEATURES KEEPING CLOSE IN MIND THAT THIS STILL WILL NOT DO IT THE JUSTICE IT DESERVES, THEREFORE I HIGHLY SUGGEST YOU COME AND SEE FOR YOURSELF.... *BUILT ORIGINALLY CIRCA 1977 *SET IN THE ELITE SUBURB OF ATHELSTONE ON A FULLY LANDSCAPED ALLOTMENT OF APPROX. 546SQM BEING PART OF A FRIENDLY CUL-DE-SAC *THE HOME ENCOMPASSES APPROX. 140SQM OF GRAND AND SPACIOUS LIVING *FOR ALL YEAR ROUND COMFORT THE HOME BOASTS ZONEABLE, DUCTED REVERSE CYCLE HEATING AND COOLING-ONLY THE BEST! *DOUBLE GARAGING WITH DOUBLE AUTO ROLLER DOOR. *AT ENTRY THE HOME HITS YOU WITH STUNNING LOW MAINTENANCE HARD WOOD FLOORS, WHICH ARE FEATURED THROUGH OUT. *FROM THE LARGE ENTRY, THE HOME OPENS TO THE SPACIOUS AND VERY OPEN PLAN FORMAL DINE, BEAUTIFUL SIZED FORMAL LOUNGE AND THE MAGNIFICENTLY MODERN KITCHEN WITH DISHWASHER AND NONE OTHER THAN STAINLESS STEEL APPLIANCES. * OFF OF THE LIVING IS A WIDE HALL WHICH HOLDS A LINEN PRESS AND STORAGE CUPBOARDING, THAT THEN LEADS YOU TO THE WONDERFUL LAUNDRY THAT OFFERS HANDY REAR ACCESS AND IS ONLY A STONES THROW AWAY FROM THE 'HIDDEN' ON MOST OCCASIONS UNSIGHTLY CLOTHES LINE. *OPPOSITE THE LAUNDRY IS BEDROOM 2 WHICH IS OF VERY GOOD SIZE AND THAT BOASTS ULTRA MODERN AND SPACE SAVING BIR?S *ALONG SIDE OF THE LAUNDRY STANDS PROUD, THE MASTER BEDROOM THAT IS FIT FOR A KING AND OR QUEEN, WITH A WIR AND ADJACENT TO THIS IS THE SPARKLING EN-SUITE, WHICH AGAIN WILL NOT DISAPPOINT WITH BEAUTIFUL NEUTRAL D?COR, FLOOR TO CEILING TILE WORK, FRAMELESS GLASS CORNER SHOWER IN MODERN DESIGN *THE END OF THE HALL HOLDS THE REASONABLE SIZED BEDROOM 3 AND OF COURSE THE MAIN BATHROOM THAT THE LADIES? WILL JUST DIE FOR! FEATURING NEUTRAL D?COR, THROUGH OUT WITH A BEAUTIFULLY BIG OVAL BATH AND LARGE FRAMELESS GLASS CORNER SHOWER WHICH IS THE PERFECT CHOICE TO COMPLEMENT A MODERN BATHROOM, WITH A STYLISH AND CONTEMPORARY DESIGN *FROM THE MAIN LIVING/DINE AREA STANDS A SET OF GLASS SLIDING DOORS WHICH TAKE YOU OUT AND UNDER TO THE PITCHED ROOFED OUTDOOR ENTERTAINING AREA THAT THEN FOLLOWS THROUGH TO A GENEROUS SIZED GRASSY AREA AND MEDIUM SIZED TOOL SHED AS WELL AS A PAVED AREA FOR POTENTIAL PLANTS IN POTS, SWINGING SEAT IN THE SUN OR WHAT EVER IT MAY BE THAT YOUR HEART DESIRES *THE HOME ALSO HAS ALL THE ?EXTRAS? SUCH AS; -ADJUSTABLE DOWN LIGHTING THROUGH OUT THE HOME -SECURITY SYSTEM -SENSOR LIGHTS -DEADLOCKS -SOLAR HOT WATER SYSTEM -ATTRACTIVE RENDERED FRONT ???AND SO THE LIST GOES ON! OVERALL THIS IS AN EXQUISITE PROPERTY THAT WILL GENERATE INT...
Property History for 11 Robert St, Athelstone, SA 5076
- 14 Aug 2012Sold for $442,000
- 13 Oct 2011Listed for Sale $449,000 - $479,000
- 01 Jan 2009Listed for Sale Not Disclosed

Recent sales nearby
See more recent sales nearby/assets/perm/5236mfeosii6vms54oowg66yd4?signature=7c2f0760e3e89e6c1ee95de9bf1ca946c7bd41c3ce480ac04e48dcffd66f783e) 0
0
/assets/perm/66pbc7rqy4i63o6v3e54azxihe?signature=e9302f080cfaffef38facf823812fffd05ffe726cb6fc2386d7b1a0640edbf0c) 0
0/assets/perm/74vujj63ymi6nay3zvg4j4zz3a?signature=03426a1339b953149d53b2bbb4e0c9051d2b4e7f1a38fe40c2273d25d12fe28e) 0
0Similar properties For Sale nearby
See more properties for sale nearby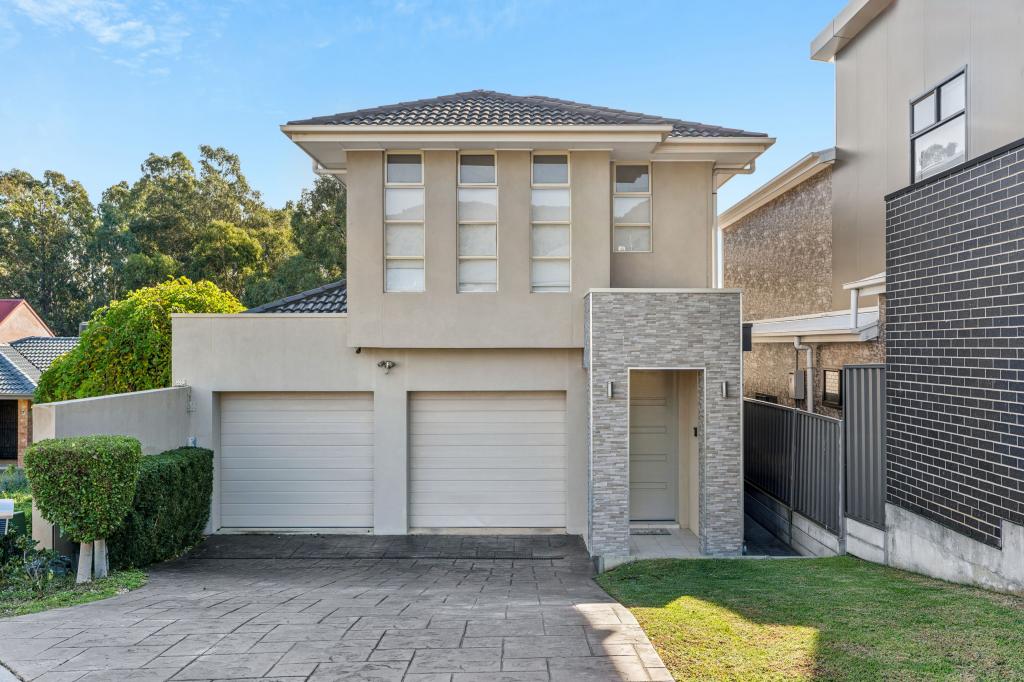 0
0

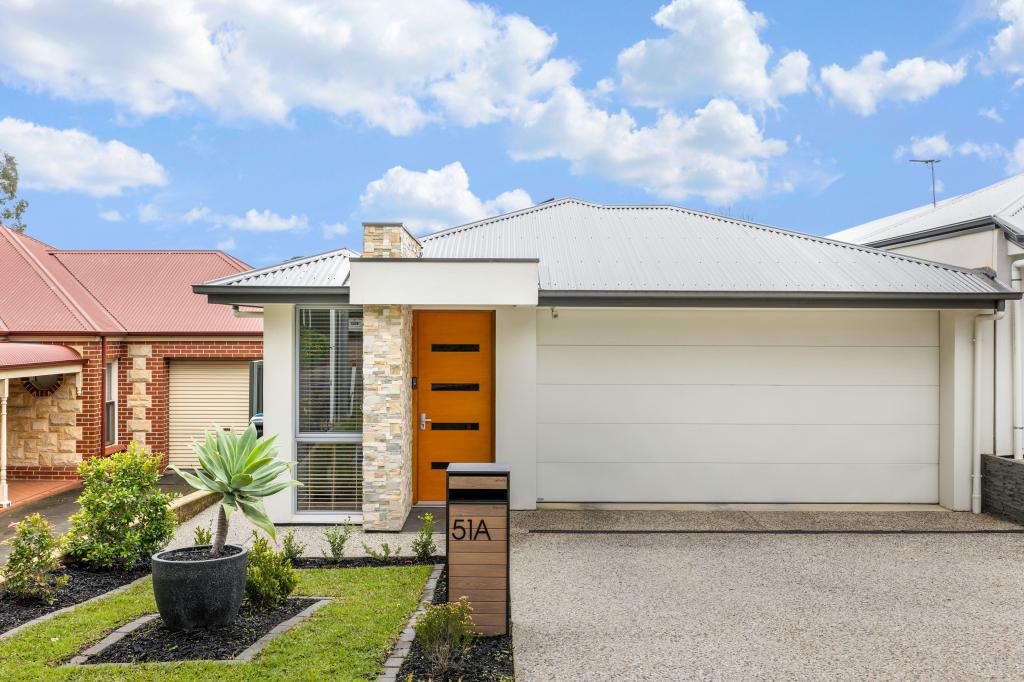 0
0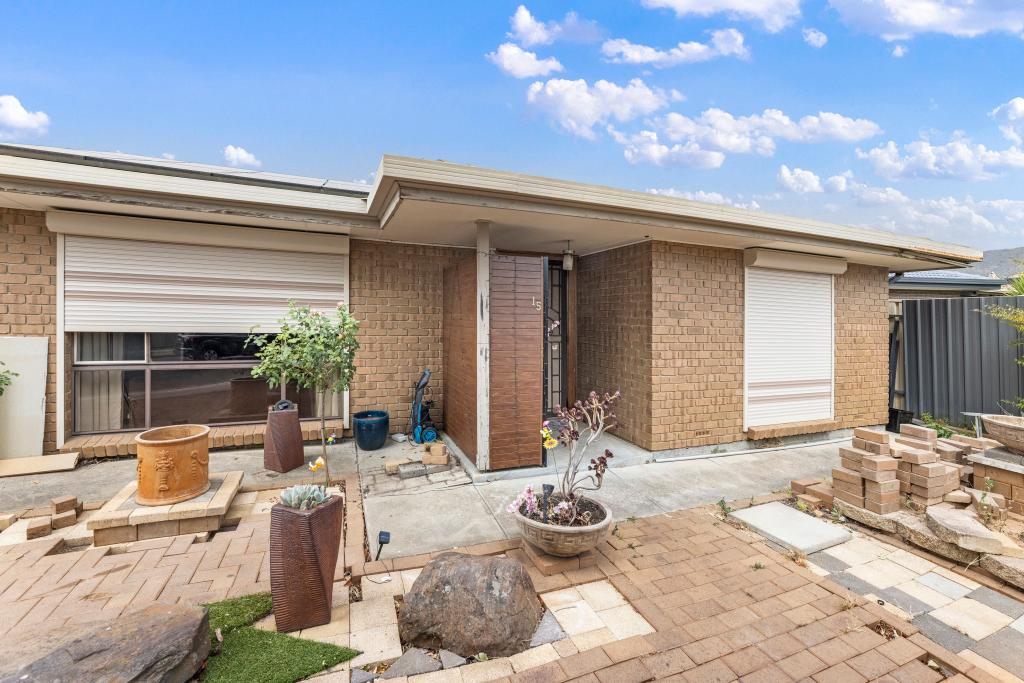 0
0Similar properties For Rent nearby
See more properties for rent nearby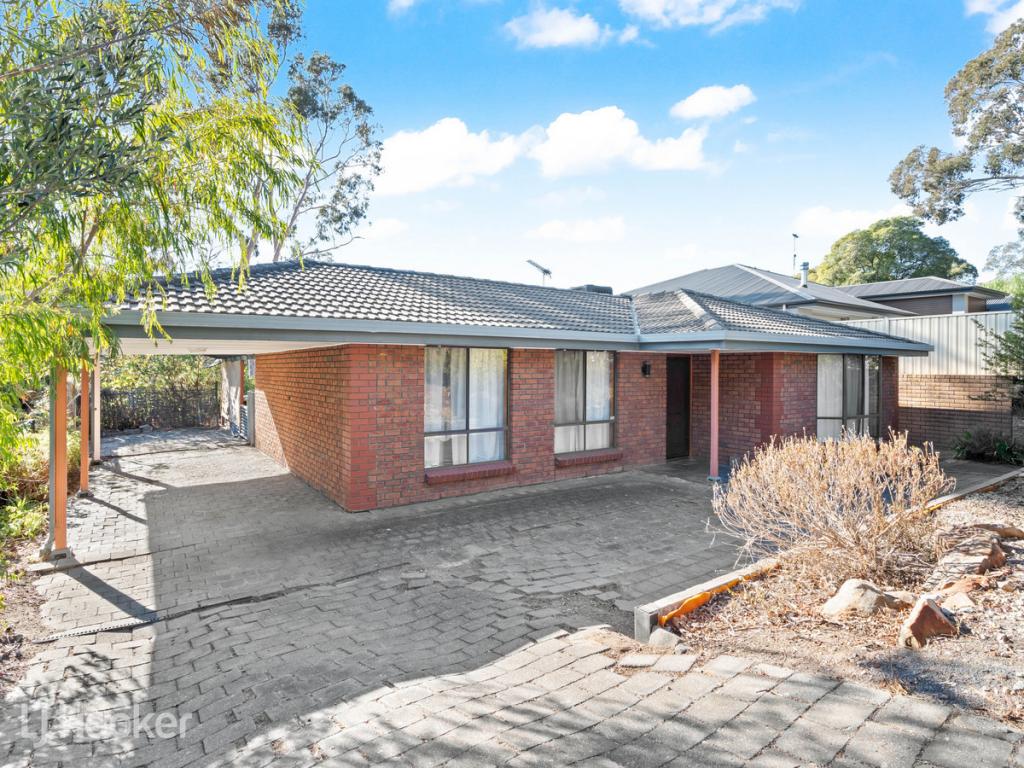 0
0
 0
0 0
0
About Athelstone 5076
The size of Athelstone is approximately 6.2 square kilometres. There are 28 parks, covering nearly 33.5% of the total area. The population of Athelstone in 2016 was 9152 people. By 2021 the population was 9601 showing a population growth of 4.9% in the area during that time. The predominant age group in Athelstone is 50-59 years. Households in Athelstone are primarily couples with children and are likely to be repaying $1800 - $2399 per month on mortgage repayments. In general, people in Athelstone work in a professional occupation.In 2021, 85.10% of the homes in Athelstone were owner-occupied compared with 85.10% in 2016.
Athelstone has 4,384 properties. Over the last 5 years, Houses in Athelstone have seen a 84.99% increase in median value, while Units have seen a 86.83% increase. As at 30 June 2026:
- The median value for Houses in Athelstone is $1,151,384 while the median value for Units is $700,375.
- Houses have a median rent of $653 while Units have a median rent of $350.
Suburb Insights for Athelstone 5076
Market Insights
Athelstone Trends for Houses
N/A
N/A
View TrendN/A
N/A
Athelstone Trends for Units
N/A
N/A
View TrendN/A
N/A
Neighbourhood Insights
© Copyright 2026. RP Data Pty Ltd trading as Cotality (Cotality). All rights reserved. No reproduction, distribution, or transmission of the copyrighted materials is permitted. The information is deemed reliable but not guaranteed.
While Cotality uses commercially reasonable efforts to ensure the Cotality Data is current, Cotality does not warrant the accuracy, currency or completeness of the Cotality Data and to the full extent permitted by law excludes all loss or damage howsoever arising (including through negligence) in connection with the Cotality Data.
This product uses cookies and other similar technologies to improve and customise your browsing experience, to tailor content and adverts, and for analytics and metrics regarding visitor usage on this product and other media. We may share cookie and analytics information with third parties for the purposes of advertising. By continuing to use our website, you consent to cookies being used. View our Privacy Policy here.
X
