
4A Alexander AvenueAshford SA 5035
Property Details for 4a Alexander Ave, Ashford
4a Alexander Ave, Ashford is a 3 bedroom, 2 bathroom House with 2 parking spaces and was built in 2026. The property has a land size of 536m2 and floor size of 126m2. While the property is not currently for sale or for rent, it was last sold in December 2021.
Last Listing description (November 2026)
Newly completed by highly respected builder, Fairmont Homes, this Community Titled, courtyard home offers all the creature comforts and none of the work. With stamp duty relief available for downsizers and negative gearing possible for investors, this high-quality living with low maintenance lifestyle is sure to be appealing. Families looking for a home in the tightly held Adelaide and Adelaide Botanic High Schools zone will also love the accommodation, excellent storage and double garaging. Whether it's wealth creation or a home for the future, 4A Alexander Ave, Ashford offers something for everyone.Open the Door to- Excellent accommodation - 3 bedrooms all with BIRs, the spacious primary is bathed in northern light and is complete with WIR and ensuite- Cooking made easy - the well-appointed kitchen has a waterfall stone island bench, feature tiled splashback, quality stainless steel appliances and walk in pantry.- Summer entertaining - the open-plan living/dining spills out to the easy care side garden and lawn area ready for a warm evening BBQ or that first coffee in the morning sun.- Family living Second living room or ideal home office space- So much storage built in robes in every bedroom, storage to both bathrooms, built in cabinetry in the laundry space and linen cupboard in the hallway- Year round comfort Fujitsu zoned, ducted reverse cycle A/C - Plenty of parking oversize double garage with internal access and clever use of additional length for laundry facilities and built in cabinetry.Close the door on - Working on the weekends Fully landscaped low maintenance gardens with irrigation system means you can kick back, relax and enjoy your new home.- The downside of legislative changes while we recommend you seek independent financial advice, a new build home like this qualifies for stamp duty relief for downsizers, negative gearing opportunities for investors and first home buyer grants.Only minutes from the CBD, Ashford is also central to most major medical facilities including Ashford Hospital, RAH, Flinders, Tennyson Centre and Calvary City and North Adelaide. Zoned Adelaide and Adelaide Botanic High Schools and a short walk to local Richmond primary school, it's also only minutes to Glenelg Beach. The South Road redevelopment will see beautiful, wide green space introduced directly beside the property and a handy footbridge connecting the eastern and western sides of south road will also be completed. Neighbouring Forestville, the new Foodland and associated cafes and planned eateries will bring another layer of gentrification to this tightly held, prestigious suburb. Now is the intelligent time to make your move into the popular Ashford neighbourhood where you can be a part of the further growth and potential of the area into the future.Please contact Sharon Gray on 0418 835 322 for more details.CT - 6303/560Council - City of West TorrensZoning - EN - Established NeighbourhoodYear Built - 2026Land Size - 233m approx.Total Built Area - 166m approx.Council Rates - $1,289.30 per yearSA Water Rates - $767.40 per yearEmergency Services Levy - $121.25 per
Property History for 4a Alexander Ave, Ashford, SA 5035
- 01 Oct 2026Listed for Sale $1m - $1.1m
- 10 Dec 2021Sold for $1,250,000
- 16 Apr 2018Listed for Rent - Price not available

Recent sales nearby
See more recent sales nearby 0


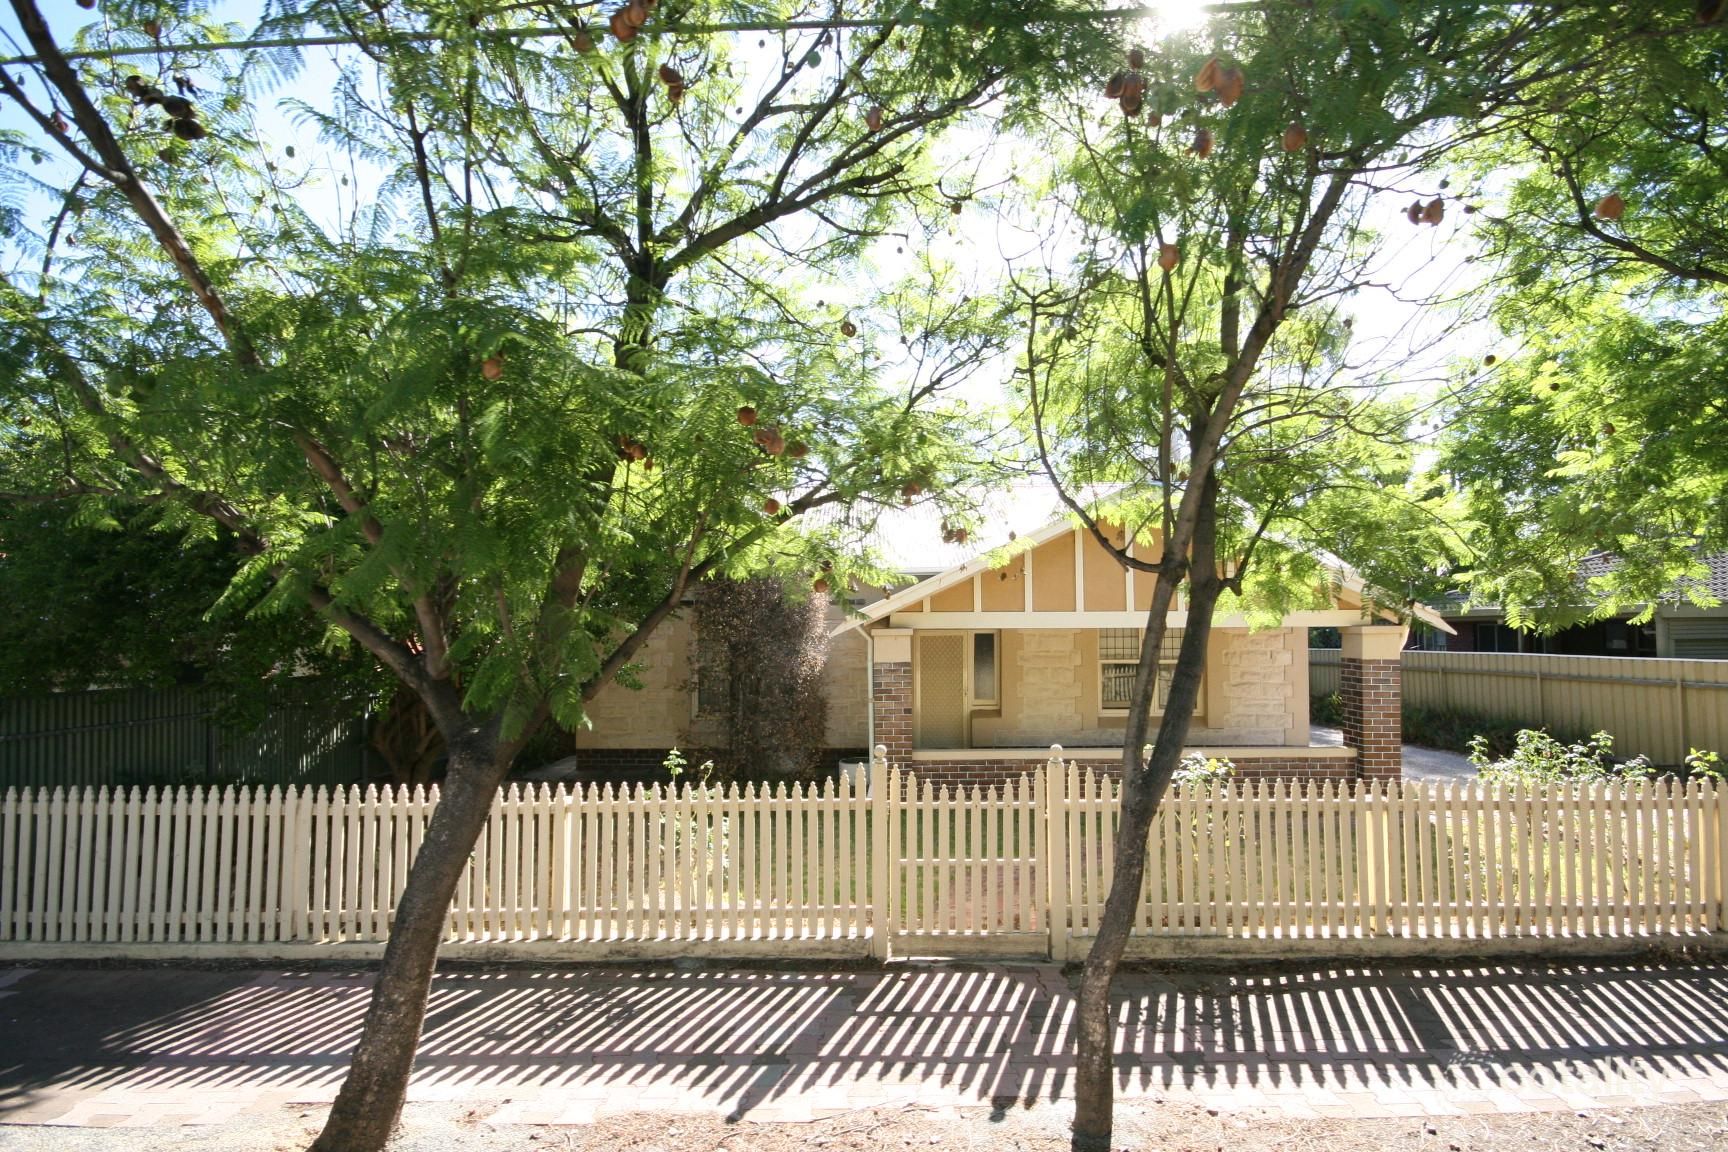 0
Similar properties For Sale nearby
See more properties for sale nearby 0

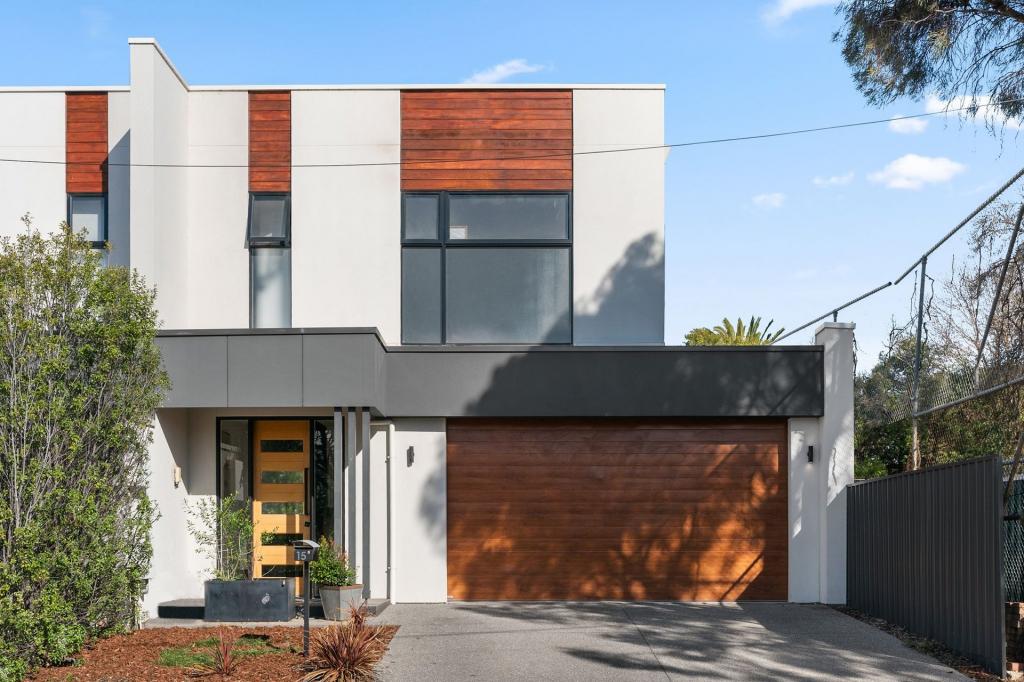 0
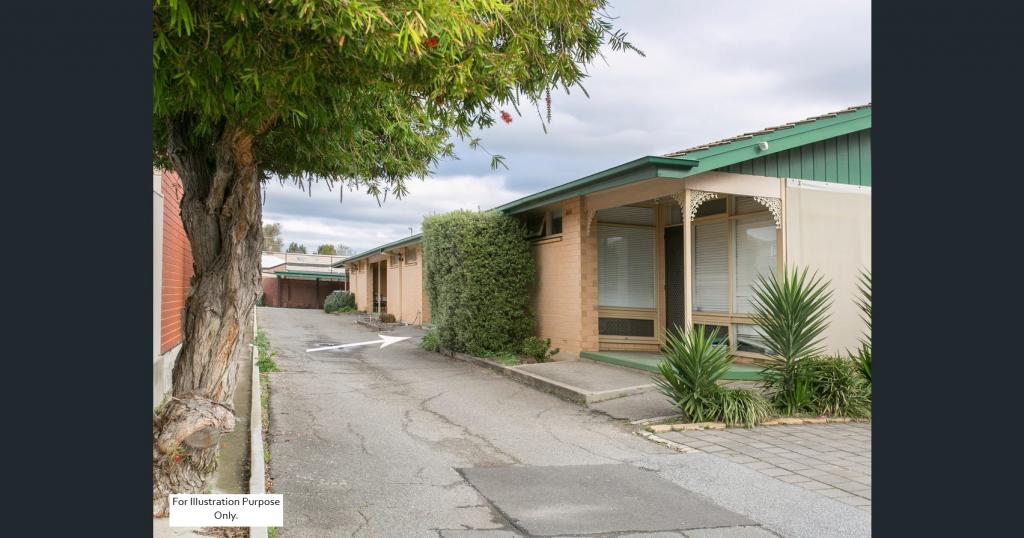 0
Similar properties For Rent nearby
See more properties for rent nearby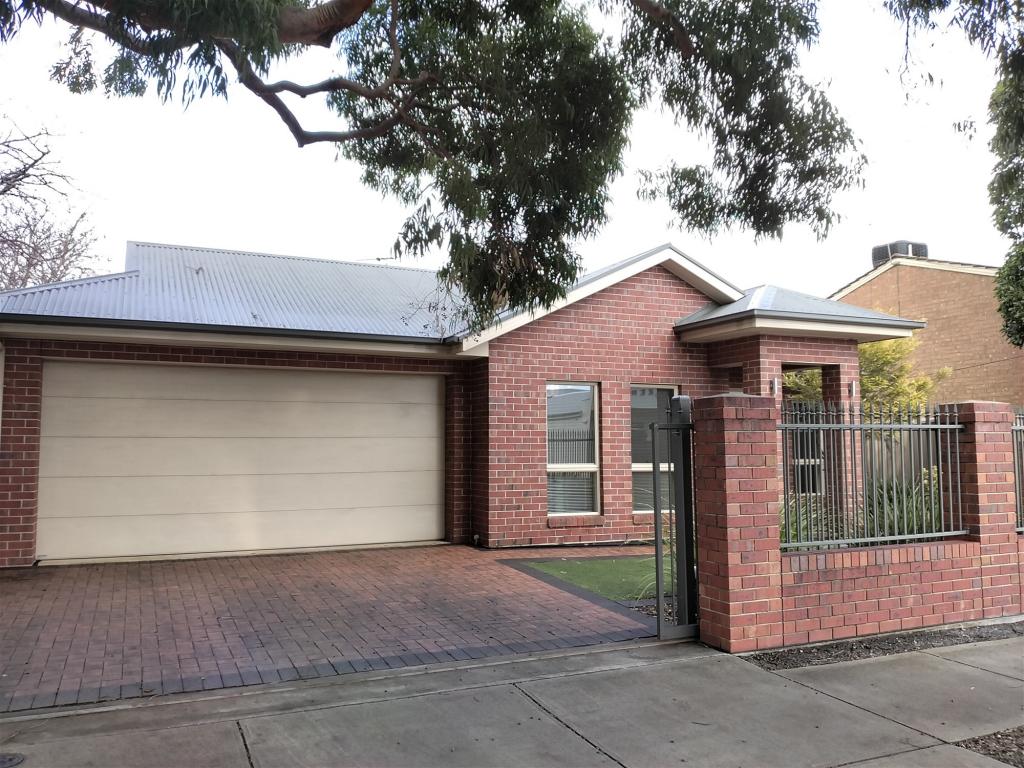 0

 0


About Ashford 5035
The size of Ashford is approximately 0.3 square kilometres. The population of Ashford in 2016 was 959 people. By 2021 the population was 1157 showing a population growth of 20.6% in the area during that time. The predominant age group in Ashford is 30-39 years. Households in Ashford are primarily couples with children and are likely to be repaying $1800 - $2399 per month on mortgage repayments. In general, people in Ashford work in a professional occupation.In 2021, 40.30% of the homes in Ashford were owner-occupied compared with 43.60% in 2016.
Ashford has 712 properties. Over the last 5 years, Houses in Ashford have seen a 44.70% increase in median value, while Units have seen a 76.10% increase. As at 31 October 2026:
- The median value for Houses in Ashford is $1,070,874 while the median value for Units is $602,038.
- Houses have a median rent of $803 while Units have a median rent of $555.
Suburb Insights for Ashford 5035
Market Insights
Ashford Trends for Houses
N/A
N/A
View TrendN/A
N/A
Ashford Trends for Units
N/A
N/A
View TrendN/A
N/A
Neighbourhood Insights
© Copyright 2026. RP Data Pty Ltd trading as Cotality (Cotality). All rights reserved. No reproduction, distribution, or transmission of the copyrighted materials is permitted. The information is deemed reliable but not guaranteed.
While Cotality uses commercially reasonable efforts to ensure the Cotality Data is current, Cotality does not warrant the accuracy, currency or completeness of the Cotality Data and to the full extent permitted by law excludes all loss or damage howsoever arising (including through negligence) in connection with the Cotality Data.
This product uses cookies and other similar technologies to improve and customise your browsing experience, to tailor content and adverts, and for analytics and metrics regarding visitor usage on this product and other media. We may share cookie and analytics information with third parties for the purposes of advertising. By continuing to use our website, you consent to cookies being used. View our Privacy Policy here.
X
