
3/1 Waltham StreetAshford SA 5035

Property Details for 3/1 Waltham St, Ashford
3/1 Waltham St, Ashford is a 2 bedroom, 1 bathroom Unit with 1 parking spaces and was built in 1970. The property has a land size of 121m2 and floor size of 68m2. While the property is not currently for sale or for rent, it was last sold in September 2026. There are other 2 bedroom Unit sold in Ashford in the last 12 months.
Last Listing description (September 2026)
$600 per week
Available 5th September 2026
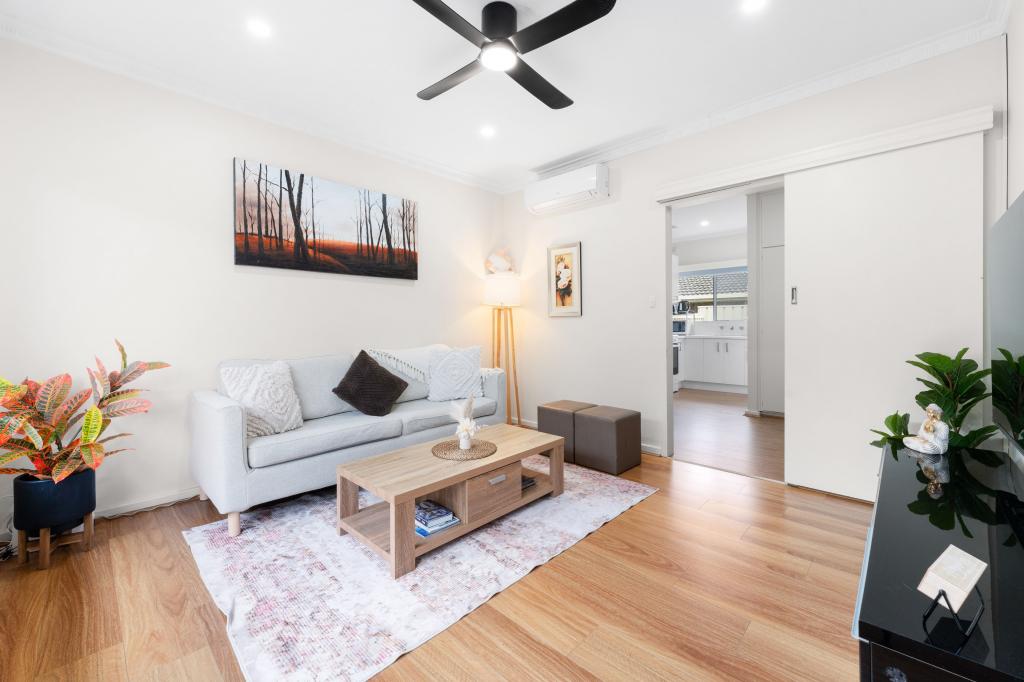
Discover effortless living in this beautifully refreshed two-bedroom unit, ideally positioned in the sought-after suburb of Ashford. Offering comfortable interiors, practical features and excellent access to shopping, dining and the Adelaide CBD, this property is perfect for those seeking low-maintenance living in a convenient location.
Features include:
Stylishly updated unit with a neat and modern appeal
Spacious open-plan lounge, dining and kitchen area
Well-appointed kitchen with ample storage
Timber floorboards and LED downlights throughout
Split-system air conditioning for year-round comfort
Two bright and well-proportioned bedrooms, both with built-in robes
Modern bathroom featuring full-height tiling, separate shower and bath
Separate laundry with direct access to the private slate-tiled patio
Private outdoor area, ideal for relaxing or entertaining
Secure single garage surrounded by established greenery
Location highlights:
Convenient access to local cafes, takeaways and amenities along Richmond Road
Minutes from Kurralta Park Shopping Centre for shopping and dining
Close to Goodwood Road and King William Road with an array of cafes, restaurants and boutique shopping
Approximately 2.5km to Adelaide's CBD via West Terrace
Less than 15 minutes to Glenelg and approximately 20 minutes to Henley Square
Easy access to public transport and major arterial roads
Pets: Not permitted Strata approval not available
Water Charges: Tenant responsible for supply and usage
Furnished: Unfurnished
Would you like to view this property?
Please click the "Contact Agent" button, register your interest and we will respond promptly. To avoid disappointment, we encourage you to register your interest so we can keep you informed throughout all stages of the leasing process.
All information provided has been obtained from sources we believe to be accurate. However, we cannot guarantee that the information is accurate and accept no liability for any errors or omissions, including but not limited to a property's land size, floor plans, dimensions, building age or condition. Interested parties should make their own enquiries and obtain their own legal advice.
Property History for 3/1 Waltham St, Ashford, SA 5035
- 04 Sep 2026Listed for Rent $600 / week
- 03 Sep 2026Sold for $660,000
- 07 Jul 2026Listed for Sale $639,000 - $689,000

Recent sales nearby
See more recent sales nearby/assets/perm/6n6dixgitqi63n7tkwhstkul44?signature=8c93b21127bed8c50e3169cb0f8397abb2655a9afc21d055978a5410cf2289ef) 0
0/assets/perm/rsjemuxwtqi6zf4eomdkkwj27q?signature=52cfe8de94e75e53c735166c3638558bb09f2e1034e5bff67d353875906605c5) 0
0

/assets/perm/gkg2vm3xpii6pd4glnyebjdv4y?signature=9966fe6647c11f1af7ad8a257f1c18ad237b701dc43ca044dc18357a09214cad) 0
0Similar properties For Sale nearby
See more properties for sale nearby
 0
0 0
0 0
0Similar properties For Rent nearby
See more properties for rent nearby 0
0
 0
0 0
0

About Ashford 5035
The size of Ashford is approximately 0.3 square kilometres. The population of Ashford in 2016 was 959 people. By 2021 the population was 1157 showing a population growth of 20.6% in the area during that time. The predominant age group in Ashford is 30-39 years. Households in Ashford are primarily couples with children and are likely to be repaying $1800 - $2399 per month on mortgage repayments. In general, people in Ashford work in a professional occupation.In 2021, 40.30% of the homes in Ashford were owner-occupied compared with 43.60% in 2016.
Ashford has 710 properties. Over the last 5 years, Houses in Ashford have seen a 54.75% increase in median value, while Units have seen a 76.77% increase. As at 30 September 2026:
- The median value for Houses in Ashford is $1,094,739 while the median value for Units is $600,798.
- Houses have a median rent of $803 while Units have a median rent of $550.
Suburb Insights for Ashford 5035
Market Insights
Ashford Trends for Houses
N/A
N/A
View TrendN/A
N/A
Ashford Trends for Units
N/A
N/A
View TrendN/A
N/A
Neighbourhood Insights
© Copyright 2026. RP Data Pty Ltd trading as Cotality (Cotality). All rights reserved. No reproduction, distribution, or transmission of the copyrighted materials is permitted. The information is deemed reliable but not guaranteed.
While Cotality uses commercially reasonable efforts to ensure the Cotality Data is current, Cotality does not warrant the accuracy, currency or completeness of the Cotality Data and to the full extent permitted by law excludes all loss or damage howsoever arising (including through negligence) in connection with the Cotality Data.
This product uses cookies and other similar technologies to improve and customise your browsing experience, to tailor content and adverts, and for analytics and metrics regarding visitor usage on this product and other media. We may share cookie and analytics information with third parties for the purposes of advertising. By continuing to use our website, you consent to cookies being used. View our Privacy Policy here.
X
