
19A Marleston AvenueAshford SA 5035
Property Details for 19a Marleston Ave, Ashford
19a Marleston Ave, Ashford is a 3 bedroom, 2 bathroom Townhouse with 2 parking spaces and was built in 2019. The property has a land size of 154m2 and floor size of 131m2. While the property is not currently for sale or for rent, it was last transferred in May 2026.
Last Listing description (September 2026)
Welcome to 19A Marleston Ave, Ashford. This property is perfectly positioned in Ashford, a sought-after suburb, for anyone wanting a prime city-fringe location. Built in 2019, this property is a top pick for savvy buyers seeking a secure, lock-up-and-leave home that's neat and features an eye-catching rendered facade that blends contemporary design with comfort. In a suburb that promises growth and vibrancy, this home offers an opportunity to add a polished asset to your portfolio in picturesque Ashford.
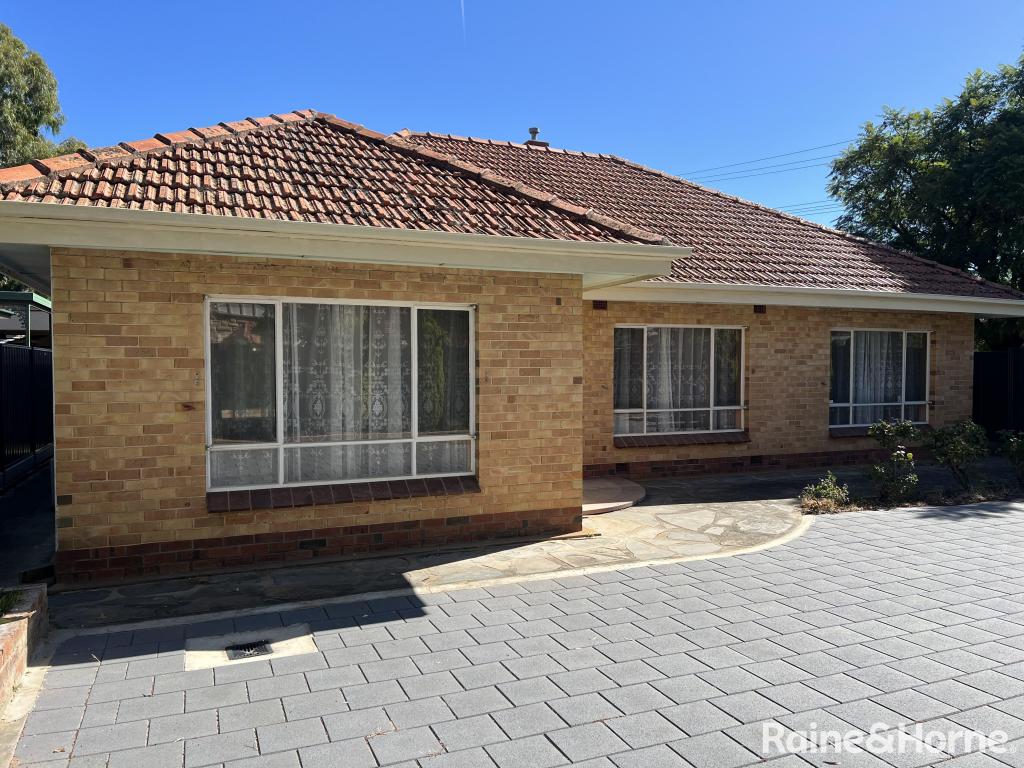
As you approach this impressive abode, the modern facade immediately captures attention, setting the tone for the stylish interiors that lie within. Boasting three generous bedrooms, the townhouse showcases thoughtful design through its split-level layout and light-filled open-plan living spaces. Timber-look floors stretch throughout downstairs and carpets upstairs, enhancing the home's airy feel, while large windows invite abundant natural light, creating a warm and inviting atmosphere.
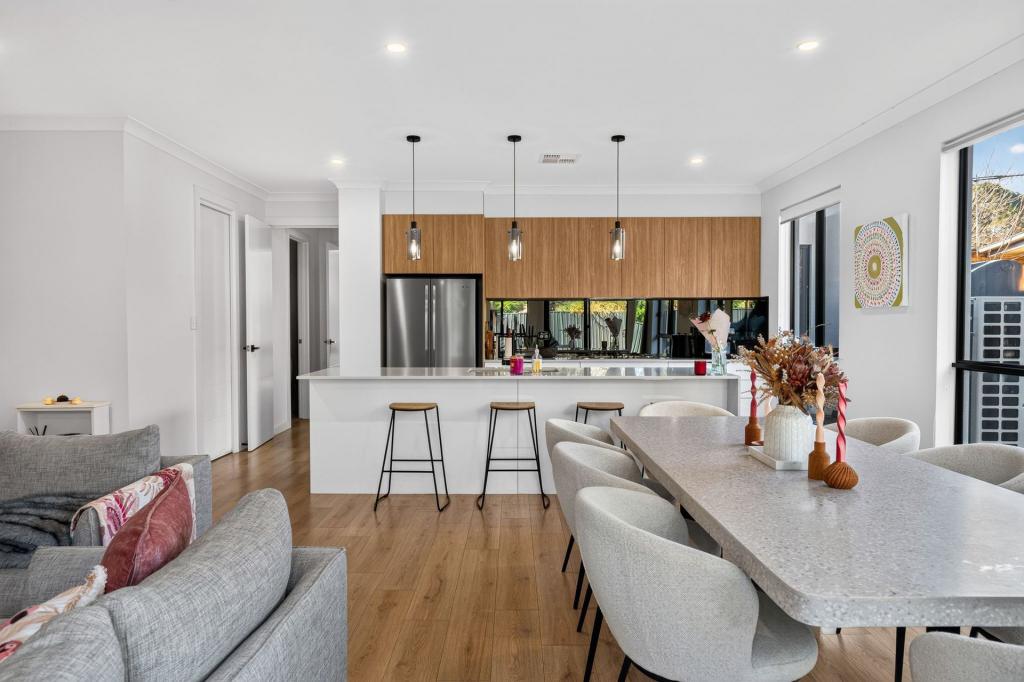
The heart of the home is undoubtedly the modern kitchen, outfitted with sleek stone benchtops and a Bosch 5-burner gas cooktop, Bosch electric oven and dishwasherideal for the culinary enthusiast. The open-plan configuration seamlessly connects the kitchen to the living and dining areas, ensuring a perfect space for both relaxed living and entertaining. Beyond the interiors, two private secure paved patio areas provide a charming spot for a BBQ area for entertaining or a quiet afternoon retreat.
Ashford promises more than just a fitting name; it assures an enticing lifestyle complemented by a community spirit. The townhouse's curb appeal is matched by its practicality, ensuring it stands as a reliable choice for a property.
Don't miss the chance to secure a slice of modern living wrapped in comfort and style, all within a community as welcoming as its name suggests.
What we love!
- Location, Location, Location, just minutes from the CBD
- Three bedrooms, master with walk-in robe and large ensuite
- Two bathrooms, three toilets
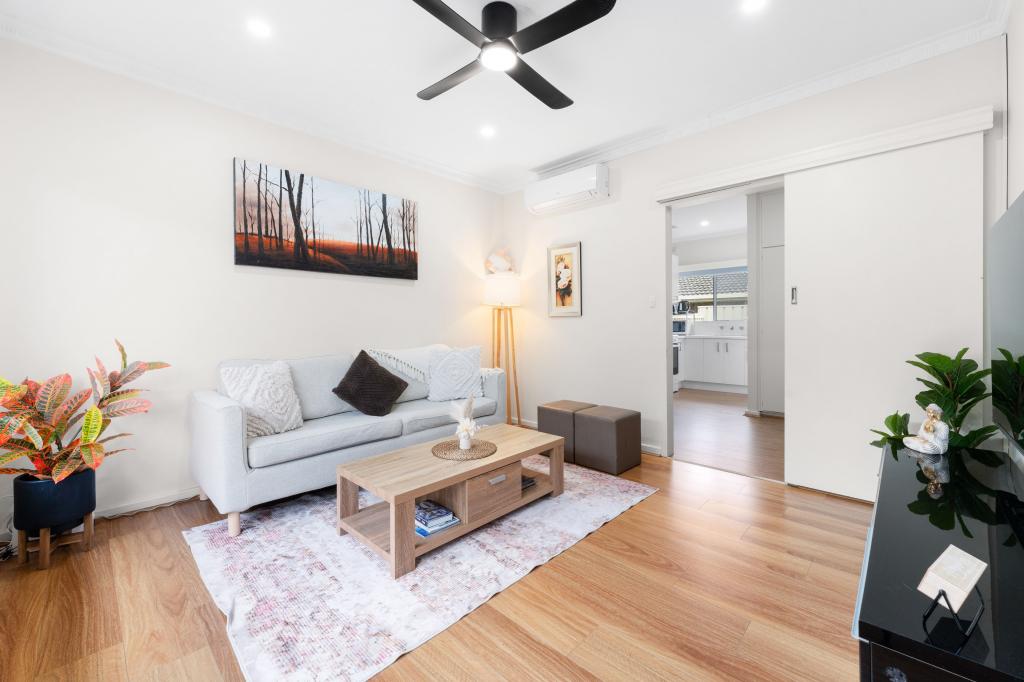
- Two separate living spaces
- Two paved patio areas
- Secure, fully fenced yard
- Separate laundry downstairs, and plenty of storage
- Rainwater tank
- Ducted reverse cycle air conditioning
- Storage area under stairs
- Double garage with rear access into backyard, for off-street parking.
This property is all about lifestyle and location, only minutes from the CBD, Ashford Hospital, Forestville's new upcoming development and shops, Kurralta Park Shopping Centre, showgrounds and the growers market every Sunday, and 5 minutes to cosmopolitan Goodwood Road and King William Road for cafes, shops, restaurants and trendy bars.
Surrounded by quality schools, Botanic and Adelaide High School, parks and public transport with easy access to Anzac High and Glenelg.
Don't miss the chance to secure a slice of modern living wrapped in comfort and style. Please call Jo Lerche for further information on 0413 113 398
CT / 6232/788
Year built / 2019
Land Size / 154 sqm approx.
Council rates $381.15 p.q total $1524.60 p.a
Council / City of West Torrens
Title / Community title
Fees Only $256.25 per quarter managed ASCM insurance covers driveway, fence, stormwater, hedge, insurance.
Speak to TURNER Property Management about managing this property
#expectmore
RLA 62639
Property History for 19a Marleston Ave, Ashford, SA 5035
- 01 Sep 2026Listed for Sale Best offers by 22nd Sept 12pm (USP)
- 19 May 2026Transferred
- 20 Mar 2020Sold for $605,000

Recent sales nearby
See more recent sales nearby/assets/perm/dbnagbv52ei63eynvxecrtstfy?signature=a1020afd20ad3285b1fad0027dcbfbf7812b6d6f74154fa9ad183b3596217d36) 0
0
/assets/perm/pr5fzafsyqi6xmga2np5jttjni?signature=3c662a988754a0e6de3901ab861728a622d56f0fb616b71702279c0170197f93) 0
0/assets/perm/73qfavdggqi65fnpm6f7ixu2cu?signature=392045f47323ffdfc40a43483522003ed1b0199796e7add957d033ff29d1c23d) 0
0Similar properties For Sale nearby
See more properties for sale nearby 0
0
 0
0
 0
0Similar properties For Rent nearby
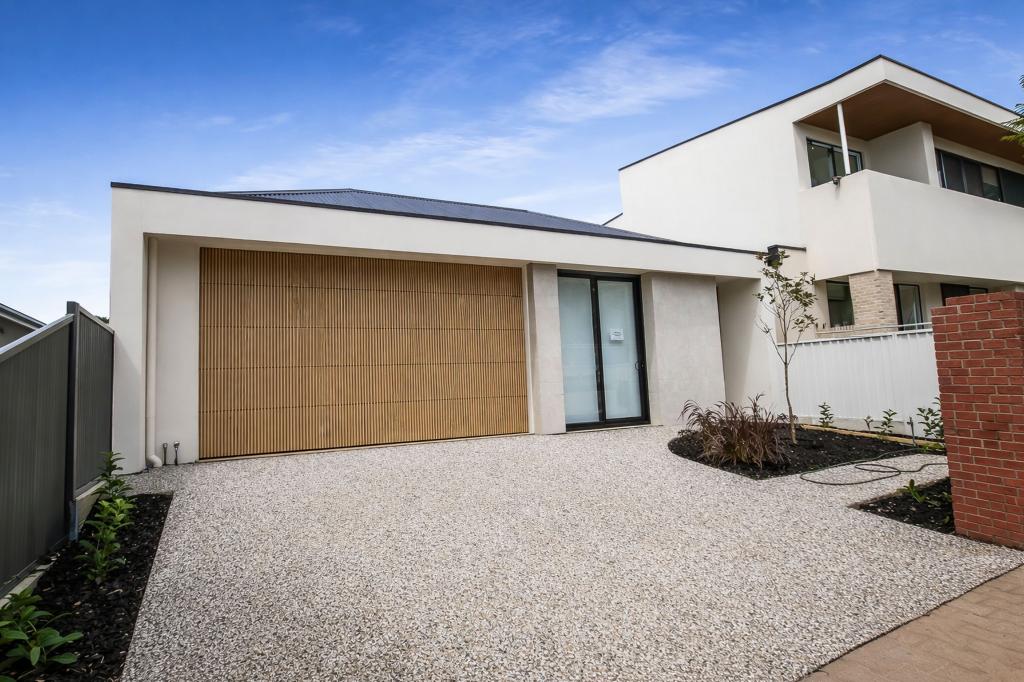
See more properties for rent nearby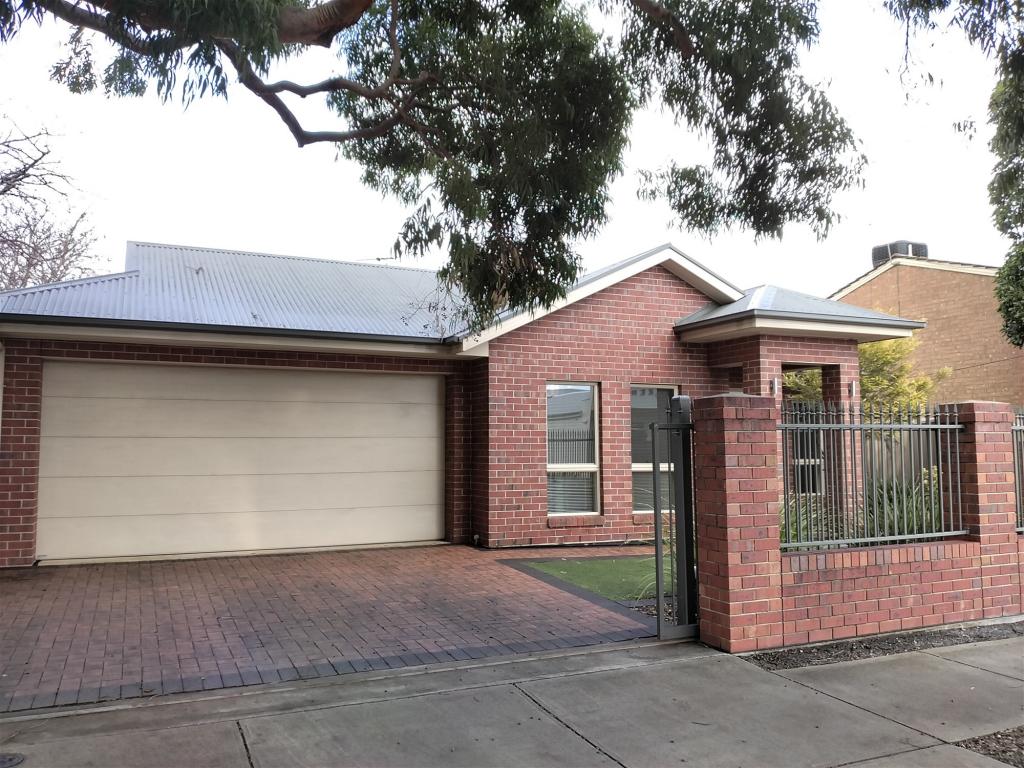 0
0
 0
0
 0
0About Ashford 5035
The size of Ashford is approximately 0.3 square kilometres. The population of Ashford in 2016 was 959 people. By 2021 the population was 1157 showing a population growth of 20.6% in the area during that time. The predominant age group in Ashford is 30-39 years. Households in Ashford are primarily couples with children and are likely to be repaying $1800 - $2399 per month on mortgage repayments. In general, people in Ashford work in a professional occupation.In 2021, 40.30% of the homes in Ashford were owner-occupied compared with 43.60% in 2016.
Ashford has 709 properties. Over the last 5 years, Houses in Ashford have seen a 54.53% increase in median value, while Units have seen a 94.39% increase. As at 31 August 2026:
- The median value for Houses in Ashford is $1,071,167 while the median value for Units is $617,168.
- Houses have a median rent of $800 while Units have a median rent of $553.
Suburb Insights for Ashford 5035
Market Insights
Ashford Trends for Houses
N/A
N/A
View TrendN/A
N/A
Ashford Trends for Units
N/A
N/A
View TrendN/A
N/A
Neighbourhood Insights
© Copyright 2026. RP Data Pty Ltd trading as Cotality (Cotality). All rights reserved. No reproduction, distribution, or transmission of the copyrighted materials is permitted. The information is deemed reliable but not guaranteed.
While Cotality uses commercially reasonable efforts to ensure the Cotality Data is current, Cotality does not warrant the accuracy, currency or completeness of the Cotality Data and to the full extent permitted by law excludes all loss or damage howsoever arising (including through negligence) in connection with the Cotality Data.
This product uses cookies and other similar technologies to improve and customise your browsing experience, to tailor content and adverts, and for analytics and metrics regarding visitor usage on this product and other media. We may share cookie and analytics information with third parties for the purposes of advertising. By continuing to use our website, you consent to cookies being used. View our Privacy Policy here.
X
