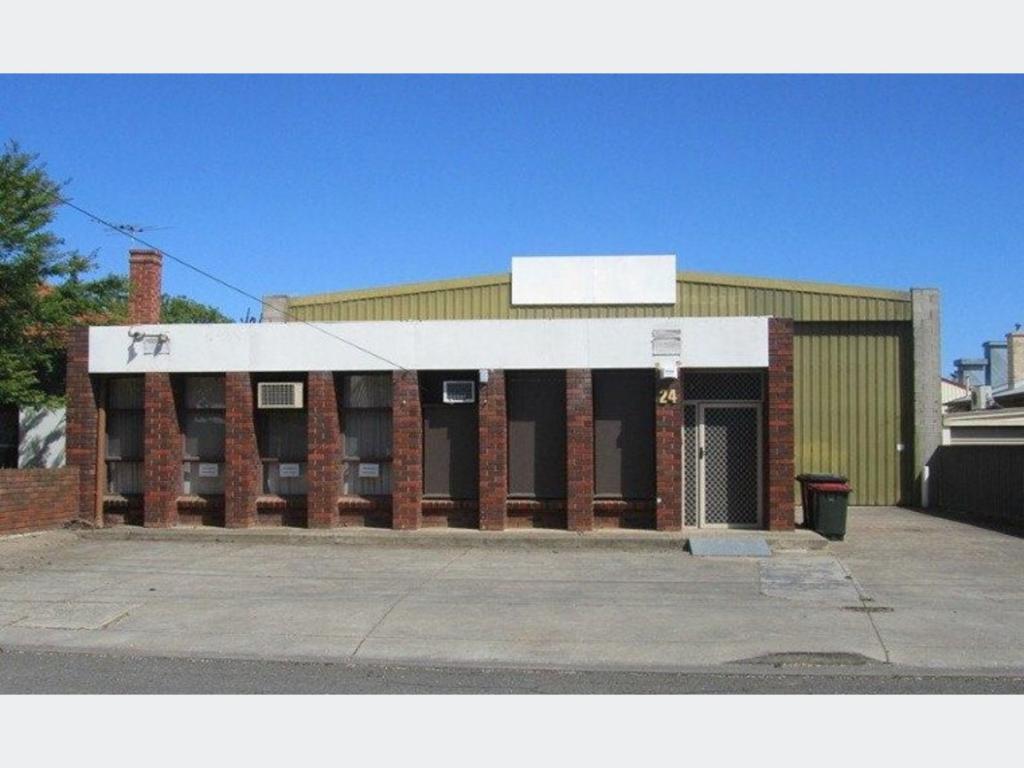
10 Marleston Avenue, Ashford, SA 5035 | Property Value & History | OnTheHouse
OFF MARKET

10 Marleston Avenue
Ashford SA 5035

Bedrooms: 4
Bathrooms: 2
Car spaces: -
Floor area: 120m2
Land area: 1155m2
Estimated Value & Rent
Estimated Value
Estimated Rent
Confidence
Last updated 7 Sep 2026
Low

High
Save

Property Details for 10 Marleston Ave, Ashford

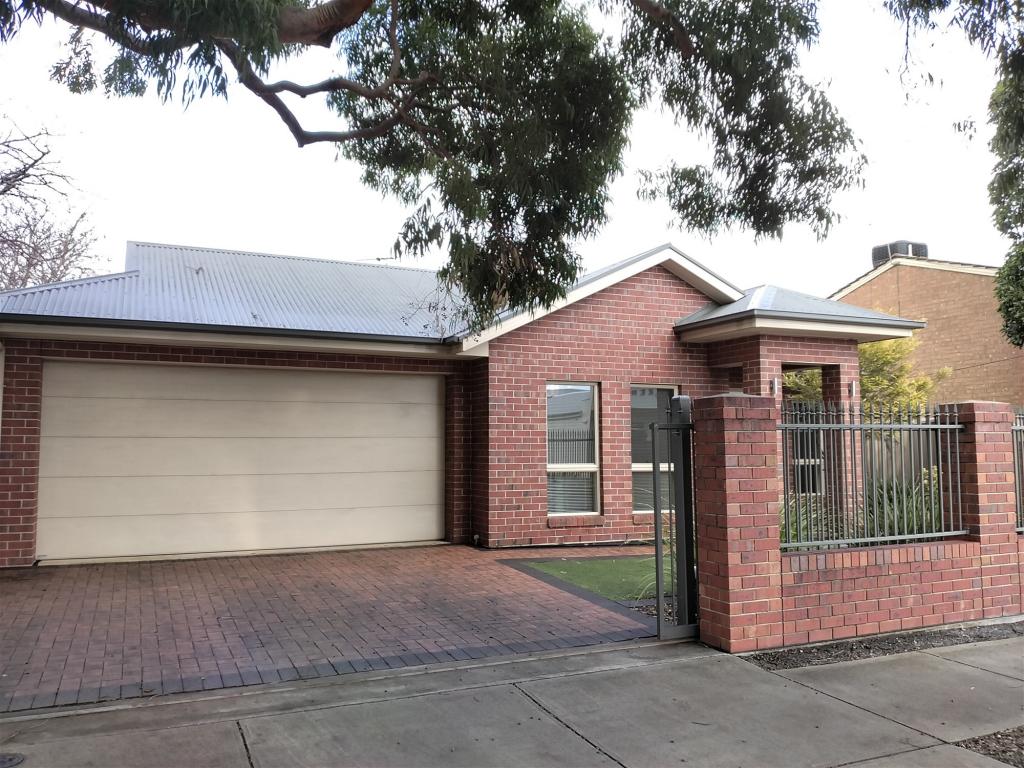
10 Marleston Ave, Ashford is a 4 bedroom, 2 bathroom House. The property has a land size of 1155m2 and floor size of 120m2.

Building Type
House
Floor Size
120m2
Land Size
1155m2
Local Government
West Torrens
Lot/Plan
A86/D1925

Last Listing description (August 2026)

Occupying a remarkable 1,155sqm across one title, this C1930 beauty pairs timeless character with extraordinary flexibility, presenting two self-contained residences and enough future upside to excite homeowners, investors, developers, and visionaries alike (STCC).

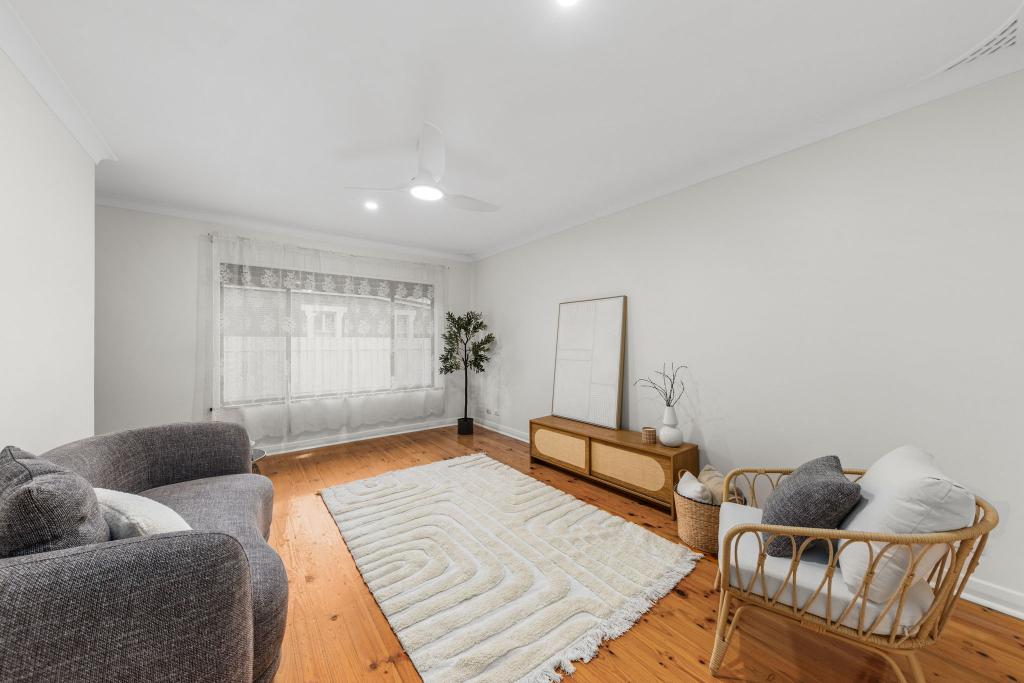
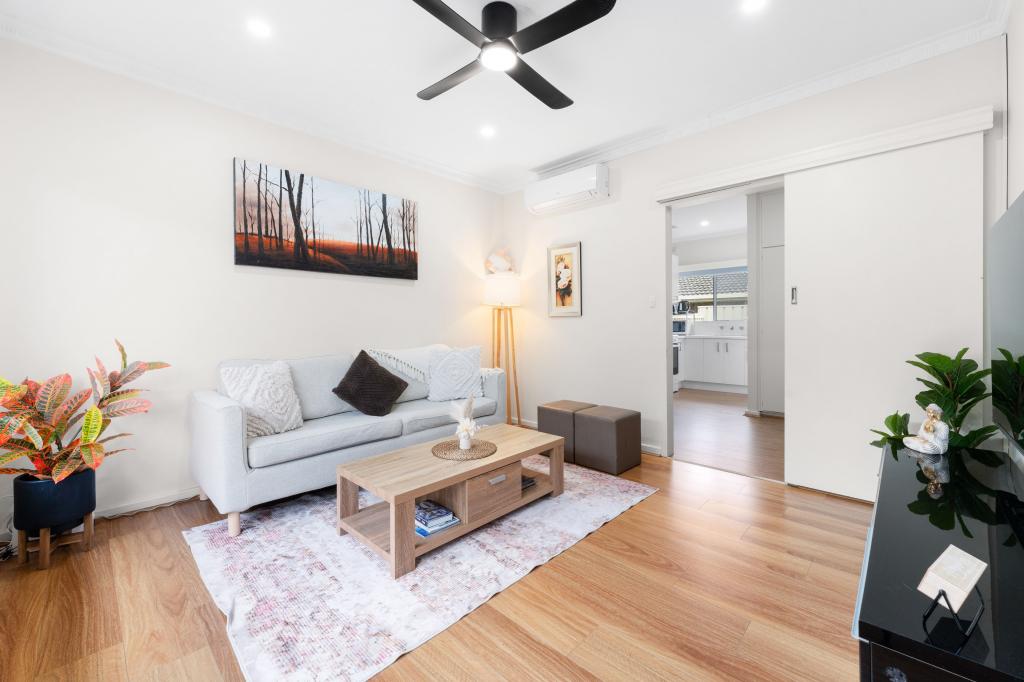
From the street, the sandstone faade makes a instant first impression. Step inside and the home's Art Deco soul is still proudly on show, where high decorative ceilings, ornate fireplaces, and generous proportions celebrate its heritage, while timber-look floors and a crisp contemporary palette breathe fresh life into every space.

Each residence follows an equally functional footprint. Two generous bedrooms and a family bathroom branch from a wide central hallway, before opening into an expansive lounge, separate dining area, and practical galley kitchen designed for everyday ease.

To the rear, a light-filled sunroom, laundry, WCs and separate WC ensure both homes remain entirely self-sufficient.

Outside, the possibilities only grow. North-facing and fully fenced, the sprawling allotment delivers generous open lawns, while a freestanding studio adds another layer of versatility, whether you need a creative retreat, workshop, or home business base.

And then comes the real opportunity.

Enjoy strong dual-income returns, unite the residences into one landmark family home, extend out or up, explore the potential of the two titles, or create something entirely new (STCC). However you see the future, the foundations are already exceptional.

The location makes the decision even easier. Grab your morning coffee from F93 or POMPOM, stock up at Kurralta Central, spend afternoons at Kesmond Reserve, and enjoy zoning to sought-after public schools including Richmond Primary, Adelaide High,and Adelaide Botanic High, alongside an enviable selection of leading private options. With the CBD just ten minutes in one direction and Adelaide's beaches ten minutes in the other, you're perfectly positioned for whatever comes next. It's your move.

More to love:
C1930 sandstone home on 1,155m2 across two titles
Off-street parking on dual driveways with gated rear yard access
Ducted reverse cycle air-conditioning, with additional split system to studio
Freshly repainted
New timber look floors

Specifications:
CT / 5815/588
Council / West Torrens
Zoning / HDN
Built / 1930
Land / 1,155m2 (approx)
Frontage / 18m
Council Rates / $1,860.75pa
SA Water / $243.66pq
Estimated rental assessment / $560-$590/week (per dwelling) / Written rental assessment can be provided upon request
Nearby Schools / Richmond P.S, Black Forest P.S, Goodwood P.S, Cowandilla P.S, Sturt Street Community School, Adelaide H.S, Adelaide Botanic H.S

Disclaimer: All information provided has been obtained from sources we believe to be accurate, however, we cannot guarantee the information is accurate and we accept no liability for any errors or omissions (including but not limited to a property's land size, floor plans and size, building age and condition). Interested parties should make their own enquiries and obtain their own legal and financial advice. Should this property be scheduled for auction, the Vendor's Statement may be inspected at any Harris Real Estate office for 3 consecutive business days immediately preceding the auction and at the auction for 30 minutes before it starts. RLA | 343664

Property History for 10 Marleston Ave, Ashford, SA 5035

A timeline of how this property has performed in the market
  • 06 Aug 2026
    Listed for Sale Not Disclosed
Commute Calculator

About Ashford 5035

The size of Ashford is approximately 0.3 square kilometres. The population of Ashford in 2016 was 959 people. By 2021 the population was 1157 showing a population growth of 20.6% in the area during that time. The predominant age group in Ashford is 30-39 years. Households in Ashford are primarily couples with children and are likely to be repaying $1800 - $2399 per month on mortgage repayments. In general, people in Ashford work in a professional occupation.In 2021, 40.30% of the homes in Ashford were owner-occupied compared with 43.60% in 2016.

Ashford has 709 properties. Over the last 5 years, Houses in Ashford have seen a 54.53% increase in median value, while Units have seen a 94.39% increase. As at 31 August 2026:

  • The median value for Houses in Ashford is $1,071,167 while the median value for Units is $617,168.
  • Houses have a median rent of $800 while Units have a median rent of $553.
There are currently 5 properties listed for sale, and 1 property listed for rent in Ashford on OnTheHouse. According to Cotality's data, 19 properties were sold in the past 12 months in Ashford.

Suburb Insights for Ashford 5035

Market Insights
Ashford Trends for Houses
Median Value

N/A

-
View Trend
Median Growth

N/A

View Trend
Median Rent

N/A

-
View Trend
Rental Yield

N/A

-
View Trend
Median Value: The middle value of all properties across the geography based on the Automated Valuation Model.


Median Value over 1 year
Ashford Trends for Units
Median Value

N/A

-
View Trend
Median Growth

N/A

View Trend
Median Rent

N/A

-
View Trend
Rental Yield

N/A

-
View Trend
Median Value: The middle value of all properties across the geography based on the Automated Valuation Model.


Median Value over 1 year
Neighbourhood Insights
Age
Household
Occupancy
No data to show
Cotality Copyright and Legal Disclaimers about Property Data
Disclaimer
The Cotality Data provided in this publication is of a general nature and should not be construed as specific advice or relied upon in lieu of appropriate professional advice.

While Cotality uses commercially reasonable efforts to ensure the Cotality Data is current, Cotality does not warrant the accuracy, currency or completeness of the Cotality Data and to the full extent permitted by law excludes all loss or damage howsoever arising (including through negligence) in connection with the Cotality Data.