
42 Azalea DriveAngle Vale SA 5117


Property Details for 42 Azalea Dr, Angle Vale
42 Azalea Dr, Angle Vale is a 4 bedroom, 2 bathroom House with 2 parking spaces and was built in 2024. The property has a land size of 420m2 and floor size of 145m2. While the property is not currently for sale or for rent, it was last sold in August 2026. There are other 4 bedroom House sold in Angle Vale in the last 12 months.
Last Listing description (September 2026)

** Open inspections cancelled, sorry for any inconvenience **Beautifully presented and thoughtfully appointed, this stylish four-bedroom family home delivers the perfect balance of contemporary design, everyday functionality and effortless liveability in one of northern Adelaide's fastest-growing lifestyle pockets. Whether you're a growing family seeking a practical floor plan, a downsizer after a low-maintenance lock-and-leave lifestyle, a first home buyer wanting to move straight in, or an investor searching for a quality tenant-ready opportunity, 42 Azalea Drive is an exceptional fit.From the street, the home makes an immediate impression. Warm-toned brickwork is complemented by clean architectural lines, a light-grey Colorbond roof, a recessed portico framed by brick pillars, dark-framed windows, and neatly landscaped gardens, while modern Colorbond fencing completes the polished streetscape.Inside, a well-considered floor plan centres around a spacious open-plan living and dining area - the heart of the home - where timber-look flooring, crisp white walls, elegant crown moulding and recessed downlights create a warm, contemporary feel. Large sliding doors extend the living space to the covered alfresco, filling the interior with natural light and creating a seamless connection between indoors and out.Overlooking the main living zone, the kitchen is designed for everyday ease, featuring a generous walk-in pantry, integrated dishwasher and excellent bench space, with clear sightlines across the dining area and alfresco to keep family life and entertaining connected.Privately positioned, the master suite offers a walk-in robe and stylish ensuite, while two additional bedrooms, each with built-in robes, are complemented by a versatile second lounge that can easily function as a fourth bedroom. The family bathroom features a full-size bath, while a separate powder room and separate WC add valuable flexibility for busy households. Completing the practical layout is a spacious laundry with linen storage.Outside, the covered alfresco provides an inviting space for year-round entertaining, flowing onto a private, low-maintenance backyard framed by modern Colorbond fencing. An existing BBQ setup is ready for weekend gatherings, while the easy-care lawn offers room for children and pets without the upkeep.Completing the package are a double garage with internal access, split-system air conditioning to the main living area, and quality finishes throughout, delivering a home that is stylish, functional and ready to enjoy from day one.LOCATION Approximately 30km from the Adelaide CBD, with an easy 35-minute commute via the Northern Expressway Just minutes from Angle Vale Shopping Centre and Munno Para Shopping City for everyday convenience Close to quality schools including Angle Vale Primary School, Trinity College Gawler River and Xavier College Two Wells Convenient access to Smithfield and Munno Para train stations, offering direct services to the Adelaide CBD Within easy reach of Lyell McEwin Hospital and the Gawler medical precinct Surrounded by local parks, walking trails and the relaxed lifestyle of the Adelaide PlainsA polished, family-focused home - beautifully presented and ready to enjoy from day one.Disclaimer: As much as we aimed to have all details represented within this advertisement be true and correct, it is the buyer/purchaser's responsibility to complete the correct due diligence while viewing and purchasing the property throughout the active campaign. Zoning information is obtained from www.education.sa.gov.au Purchasers are responsible for ensuring by independent verification its accuracy, currency or completeness.Norwood RLA 278530Property Details:Council | PLAYFORDZone | MPT - Master Planned Township \ ETAC - Emerging Township Activity CentreHouse | 209sqm(Approx.)Land | 420sqm(Approx.)Built | 2025Council Rates | $TBC paWater | $TBC pqESL | $TBC pa
Property History for 42 Azalea Dr, Angle Vale, SA 5117
- 27 Aug 2026Sold for $825,000
- 16 Jul 2026Listed for Sale Expressions of Interest
- 13 Sep 2024Sold for $280,000

Recent sales nearby
See more recent sales nearby/assets/perm/svjdc7lb7mi6zevfipkstjqpze?signature=a999a3c7b34f9b565c2fdaeec7c86a2ee535b79447302fe3f574a6beb6918e3f) 0
0
Similar properties For Sale nearby
See more properties for sale nearby
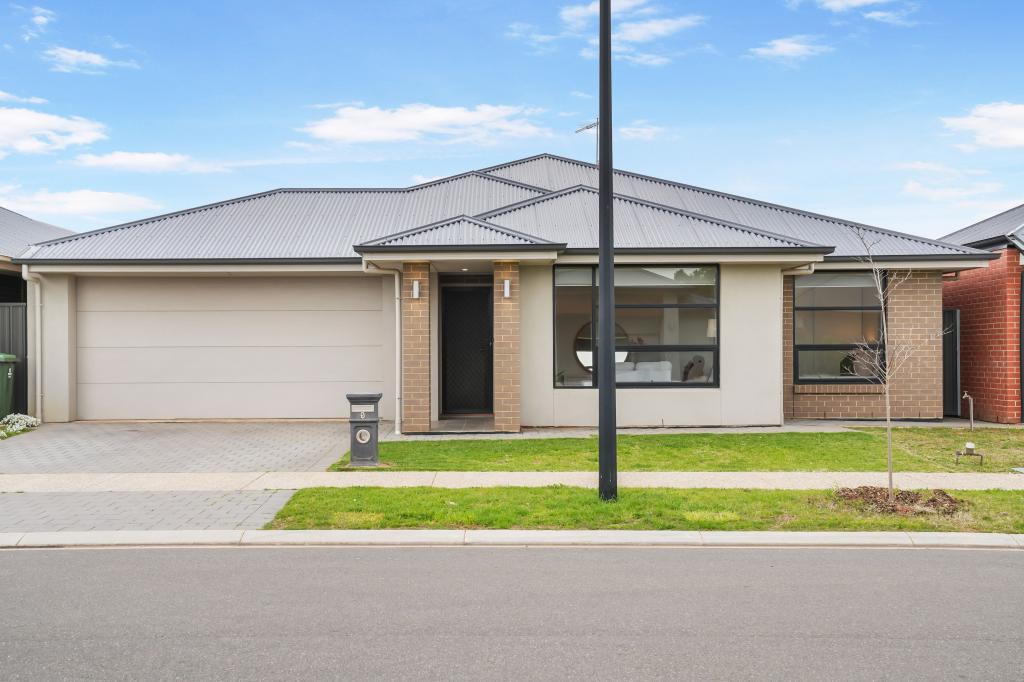 0
0 0
0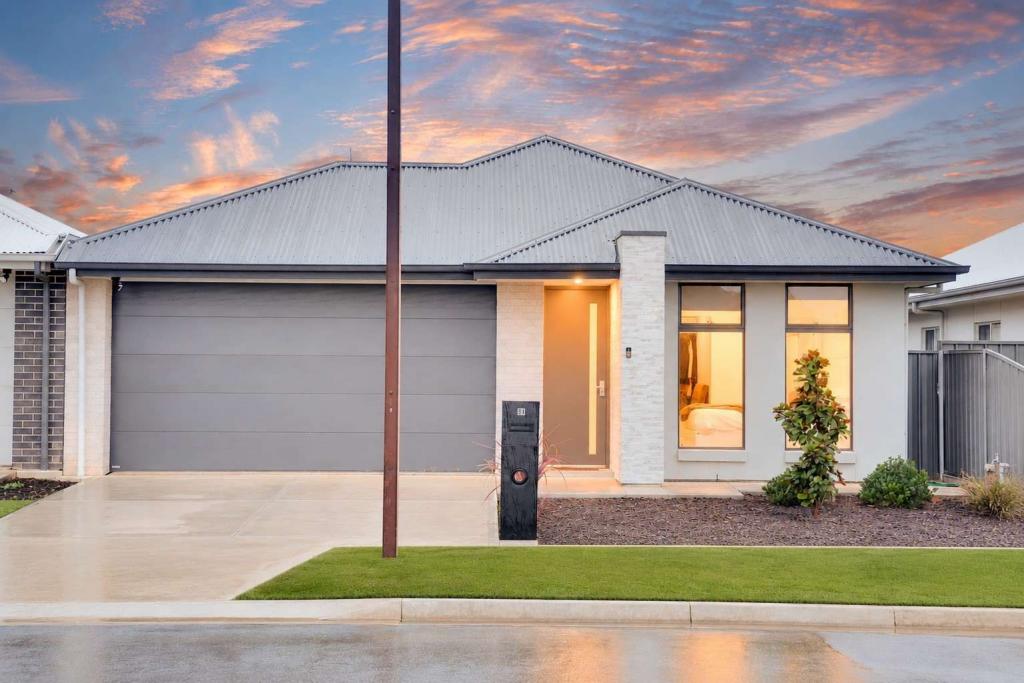 0
0Similar properties For Rent nearby
See more properties for rent nearby 0
0
 0
0 0
0About Angle Vale 5117
The size of Angle Vale is approximately 14.1 square kilometres. There are 4 parks, covering nearly 1.3% of the total area. The population of Angle Vale in 2016 was 2923 people. By 2021 the population was 4051 showing a population growth of 38.6% in the area during that time. The predominant age group in Angle Vale is 10-19 years. Households in Angle Vale are primarily couples with children and are likely to be repaying $1800 - $2399 per month on mortgage repayments. In general, people in Angle Vale work in a trades occupation.In 2021, 86.90% of the homes in Angle Vale were owner-occupied compared with 88.40% in 2016.
Angle Vale has 4,730 properties. Over the last 5 years, Houses in Angle Vale have seen a 57.30% increase in median value, while Units have seen a 183.10% increase. As at 31 August 2026:
- The median value for Houses in Angle Vale is $914,788 while the median value for Units is $565,951.
- Houses have a median rent of $650.
Suburb Insights for Angle Vale 5117
Market Insights
Angle Vale Trends for Houses
N/A
N/A
View TrendN/A
N/A
Angle Vale Trends for Units
N/A
N/A
View TrendN/A
N/A
Neighbourhood Insights
© Copyright 2026. RP Data Pty Ltd trading as Cotality (Cotality). All rights reserved. No reproduction, distribution, or transmission of the copyrighted materials is permitted. The information is deemed reliable but not guaranteed.
While Cotality uses commercially reasonable efforts to ensure the Cotality Data is current, Cotality does not warrant the accuracy, currency or completeness of the Cotality Data and to the full extent permitted by law excludes all loss or damage howsoever arising (including through negligence) in connection with the Cotality Data.
This product uses cookies and other similar technologies to improve and customise your browsing experience, to tailor content and adverts, and for analytics and metrics regarding visitor usage on this product and other media. We may share cookie and analytics information with third parties for the purposes of advertising. By continuing to use our website, you consent to cookies being used. View our Privacy Policy here.
X
