
29 Audrey AvenueAngle Vale SA 5117

Property Details for 29 Audrey Ave, Angle Vale
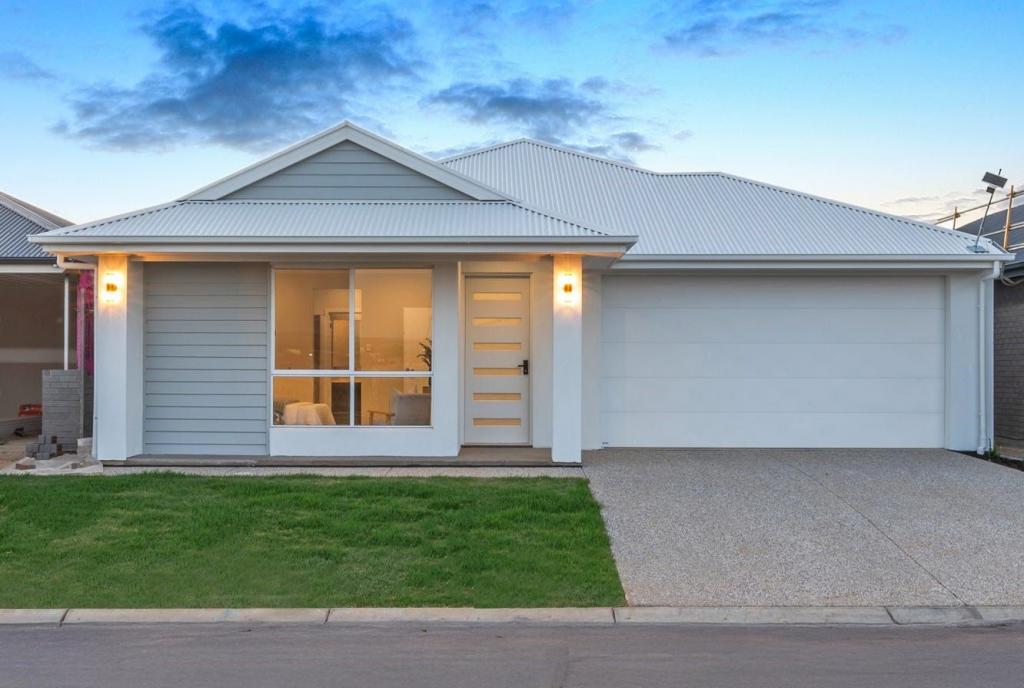
29 Audrey Ave, Angle Vale is a 4 bedroom, 2 bathroom House. The property has a land size of 489m2. While the property is not currently for sale or for rent, it was last sold in July 2026. There are other 4 bedroom House sold in Angle Vale in the last 12 months.
Last Listing description (August 2026)
Positioned in the ever-popular Burgundy Estate, this beautifully presented contemporary home delivers the perfect combination of style, functionality and low-maintenance living. Whether you're a growing family, first home buyer or savvy investor, 29 Audrey Avenue offers a versatile floorplan, quality finishes and an outstanding outdoor entertaining space ready to enjoy.
Step inside and discover four generous bedrooms, including a master suite complete with walk-in robe and private ensuite. The remaining bedrooms are well positioned around the central family bathroom, while a separate study provides the flexibility to work from home or create the ideal children's activity room.
At the heart of the home is the light-filled open plan kitchen, dining and family area, featuring stainless steel appliances, gas cooking, dishwasher and ample cupboard space. A separate home theatre offers the perfect place for movie nights or a quiet retreat away from the main living zone.
Outside is where this home truly shines. The huge undercover entertaining area overlooks a spacious lawned backyard, providing plenty of room for children and pets to play while offering an outstanding space for entertaining family and friends all year round.
Located within easy reach of local schools, parks, shopping and the Northern Expressway, this home combines modern comfort with everyday convenience in one of Angle Vale's fastest growing communities.
Features You'll Love:
Four generous bedrooms
Master bedroom with walk-in robe and ensuite
Separate home theatre
Dedicated study/home office
Open plan family and dining area
Modern kitchen with gas cooktop, dishwasher and excellent storage
Central family bathroom with separate toilet
Ducted reverse cycle air conditioning
Double garage with internal access
Large undercover outdoor entertaining area (approximately 12m x 5m)
Spacious, secure rear yard
Rainwater tank
Contemporary low-maintenance landscaping
Approximate internal living area: 192m plus 61m external improvements (total approximately 253m under main roof and outdoor areas as shown on the floor plan).
A modern home offering space, flexibility and exceptional outdoor living in a thriving family-friendly location-this is one you won't want to miss.
DB Philpott Real Estate Experience the difference.
DB Philpott Real Estate is proud to service the local area and if you are thinking of selling, give us a phone call to arrange a free no obligation market opinion.
If a land size is quoted it is an approximation only. You must make your own enquires as to this figures accuracy. DB Philpott does not guarantee the accuracy of these measurements. All development enquires and site requirements should be directed to the local govt. authority.
Purchasers should conduct their own due diligence and any information provided here is a guide and should not be relied upon. You should assess the suitability of any purchase of the land or business in light of your own needs and circumstances by seeking independent financial and legal advice.
RLA 46442
Property History for 29 Audrey Ave, Angle Vale, SA 5117
- 24 Jul 2026Sold for $870,000
- 13 Jul 2026Listed for Sale Under Contract
- 07 Mar 2023Sold for $220,000

Recent sales nearby
See more recent sales nearby/assets/perm/svjdc7lb7mi6zevfipkstjqpze?signature=a999a3c7b34f9b565c2fdaeec7c86a2ee535b79447302fe3f574a6beb6918e3f) 0
0

Similar properties For Sale nearby
See more properties for sale nearby
 0
0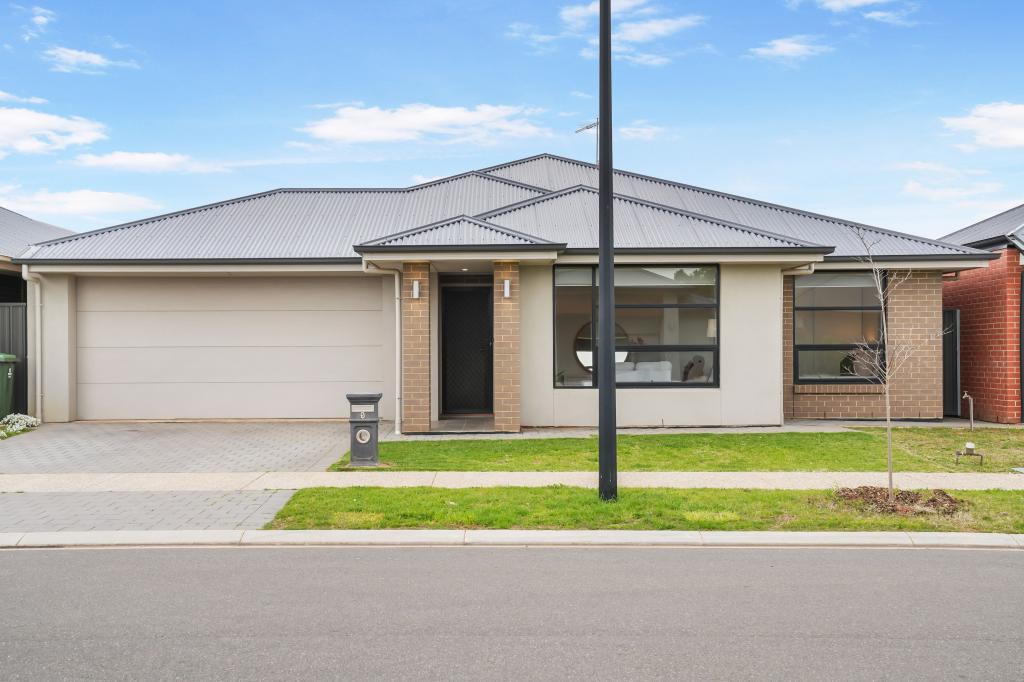 0
0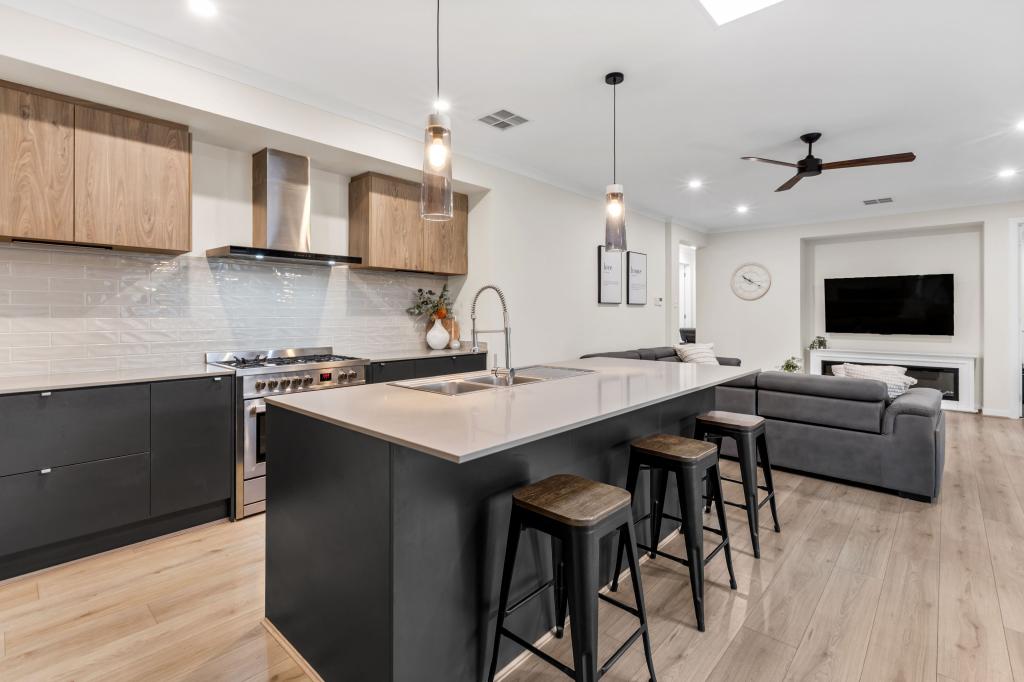 0
0
Similar properties For Rent nearby
See more properties for rent nearby 0
0

 0
0
 0
0About Angle Vale 5117
The size of Angle Vale is approximately 14.1 square kilometres. There are 4 parks, covering nearly 1.3% of the total area. The population of Angle Vale in 2016 was 2923 people. By 2021 the population was 4051 showing a population growth of 38.6% in the area during that time. The predominant age group in Angle Vale is 10-19 years. Households in Angle Vale are primarily couples with children and are likely to be repaying $1800 - $2399 per month on mortgage repayments. In general, people in Angle Vale work in a trades occupation.In 2021, 86.90% of the homes in Angle Vale were owner-occupied compared with 88.40% in 2016.
Angle Vale has 4,730 properties. Over the last 5 years, Houses in Angle Vale have seen a 57.30% increase in median value, while Units have seen a 183.10% increase. As at 31 August 2026:
- The median value for Houses in Angle Vale is $914,788 while the median value for Units is $565,951.
- Houses have a median rent of $650.
Suburb Insights for Angle Vale 5117
Market Insights
Angle Vale Trends for Houses
N/A
N/A
View TrendN/A
N/A
Angle Vale Trends for Units
N/A
N/A
View TrendN/A
N/A
Neighbourhood Insights
© Copyright 2026. RP Data Pty Ltd trading as Cotality (Cotality). All rights reserved. No reproduction, distribution, or transmission of the copyrighted materials is permitted. The information is deemed reliable but not guaranteed.
While Cotality uses commercially reasonable efforts to ensure the Cotality Data is current, Cotality does not warrant the accuracy, currency or completeness of the Cotality Data and to the full extent permitted by law excludes all loss or damage howsoever arising (including through negligence) in connection with the Cotality Data.
This product uses cookies and other similar technologies to improve and customise your browsing experience, to tailor content and adverts, and for analytics and metrics regarding visitor usage on this product and other media. We may share cookie and analytics information with third parties for the purposes of advertising. By continuing to use our website, you consent to cookies being used. View our Privacy Policy here.
X
