
13 Strangways RoadAngle Vale SA 5117


Property Details for 13 Strangways Rd, Angle Vale
13 Strangways Rd, Angle Vale is a 3 bedroom, 1 bathroom House and was built in 1993. The property has a land size of 2011m2 and floor size of 139m2. While the property is not currently for sale or for rent, it was last sold in August 2026. There are other 3 bedroom House sold in Angle Vale in the last 12 months.
Last Listing description (August 2026)
Offering a rare combination of space, versatility, and lifestyle appeal, 13 Strangways Street, Angle Vale presents an outstanding opportunity to secure a spacious family home set on an impressive 2,010m allotment. Internally, the home offers three bedrooms, 1.5 bathrooms, and multiple living zones designed for comfortable everyday living. The functional floorplan provides excellent flexibility, with a spacious living room, open-plan family and dining areas, and a generous kitchen positioned at the heart of the home. A separate sunroom creates an additional space to relax, unwind, or enjoy the natural outlook, making this home adaptable for a variety of lifestyles.
Stepping outside, the property truly embraces the benefits of a large lifestyle allotment, offering beautifully established gardens, expansive outdoor areas, and plenty of room to enjoy. The impressive pitched roof verandah provides the perfect setting for year-round entertaining, overlooking the spacious grounds and creating an effortless indoor-outdoor connection. With side access directly through to the shed, plus additional garden sheds, the property offers exceptional practicality for vehicles, trailers, storage, hobbies, or workshop use. The generous block provides endless possibilities for families, pets, and those wanting space to create their ideal outdoor retreat.
Located in the sought-after suburb of Angle Vale, this property offers the perfect blend of peaceful lifestyle living and modern convenience. With local schools, shops, parks, and sporting facilities nearby, plus easy access to Gawler and Adelaide's northern suburbs, Angle Vale continues to attract families and lifestyle buyers seeking space and connection. This property will be going to Auction unless SOLD prior, to register your interest please phone Darren Pratt on 0428 881 406 or Imogen Costi on 0432 585 284
Features You'll Love:
The front entry welcomes you into a practical and versatile floorplan designed for comfortable family living.
The front living room offers a spacious retreat, perfect for relaxing, entertaining, or enjoying quiet family moments.
The open-plan kitchen, family, and dining area creates a central hub for everyday connection, with plenty of space for family gatherings and entertaining.
The kitchen offers a practical layout with excellent storage and workspace while remaining connected to the main living zones.
The master bedroom provides a comfortable private retreat with a peaceful position and practical storage.
Bedrooms 2 and 3 offer comfortable proportions and flexibility for family, guests, a home office, or additional personal space.
The main bathroom is conveniently positioned to service the home with a functional family-friendly layout.
The laundry provides practical functionality and everyday convenience.
The sunroom creates an additional lifestyle space, complete with a spa and nearby outdoor toilet, perfect for relaxing or entertaining.
The impressive pitched roof verandah extends the living space outdoors, creating the ideal setting for entertaining and enjoying the established surroundings.
The property features three sheds, including one large shed and three smaller garden/storage sheds, offering excellent storage, workshop, and hobby potential.
Side access directly to the powered and concreted shed provides exceptional convenience, complete with a small mezzanine floor for added storage or workspace.
A shipping container remains with the property, providing additional storage options for equipment and lifestyle essentials.
Security is well considered with cameras, roller shutters, and security doors providing added peace of mind.
A 9.6kW solar system enhances energy efficiency while helping reduce ongoing electricity costs.
Year-round comfort is assured with gas space heating, reverse cycle air conditioning, ducted evaporative cooling, and ceiling fans throughout.
Location Highlights
Enjoy the relaxed lifestyle of Angle Vale, offering a peaceful semi-rural feel while remaining connected to modern conveniences.
Conveniently located close to Angle Vale Primary School, local shops, parks, sporting facilities, and community amenities for everyday ease.
Just a short drive to Munno Para Shopping City and Playford Alive, providing major retail, dining, entertainment, and essential services.
Benefit from easy access to Gawler and the Northern Expressway, making travel to surrounding suburbs and Adelaide straightforward.
Specifications:
Built - 1993
House - 301 m2(approx.)
Land -2010 m2(approx.)
Frontage - 30m
Zoned - MPT - Master Planned Township \ ETAC - Emerging Township Activity Centre
Council - City of Playford
Rates - $2300
Hotwater - Instantaneous Gas
Easement - N/A
Mains Water - Yes
Rainwater - N/A
Mains Electricity - Yes
Solar - 9.6kw system
Security - Cameras, roller shutters, security doors.
Gas - Mains
Sewerage - Septic
NBN Available - Fibre to the premises
Heating & Cooling - Gas space heater, reverse cycle air conditioner, ducted evaporation air conditioner and ceiling fans.
The safety of our clients, staff and the community is extremely important to us, so we have implemented strict hygiene policies at all our properties. We welcome your enquiry and look forward to hearing from you.
RLA 345285
*Disclaimer: Neither the Agent nor the Vendor accept any liability for any error or omission in this advertisement. All information provided has been obtained from sources we believe to be accurate, however, we cannot guarantee the information is accurate and we accept no liability for any errors or omissions. Any prospective purchaser should not rely solely on 3rd party information providers to confirm the details of this property or land and are advised to enquire directly with the agent in order to review the certificate of title and local government details provided with the completed Form 1 vendor statement.
Property History for 13 Strangways Rd, Angle Vale, SA 5117
- 18 Aug 2026Sold for $1,065,000
- 05 Aug 2026Listed for Sale Auction Online | Unless Sold Prior
- 03 Aug 2012Sold for $395,000

Recent sales nearby
See more recent sales nearby/assets/perm/jxcbnkh3fqi6tjy2354l45652m?signature=c46fd276b85f8b72e5dff2dd8c4ebdff8dbe2da6d2310d23bd088fd5f752680d) 0
0Similar properties For Sale nearby
See more properties for sale nearby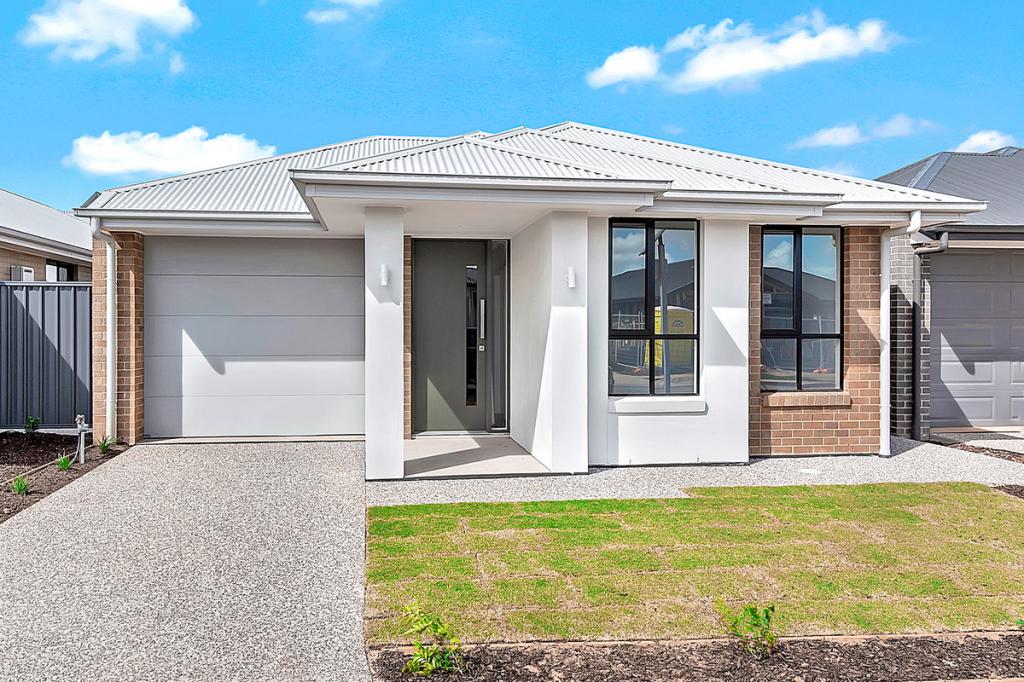 0
0

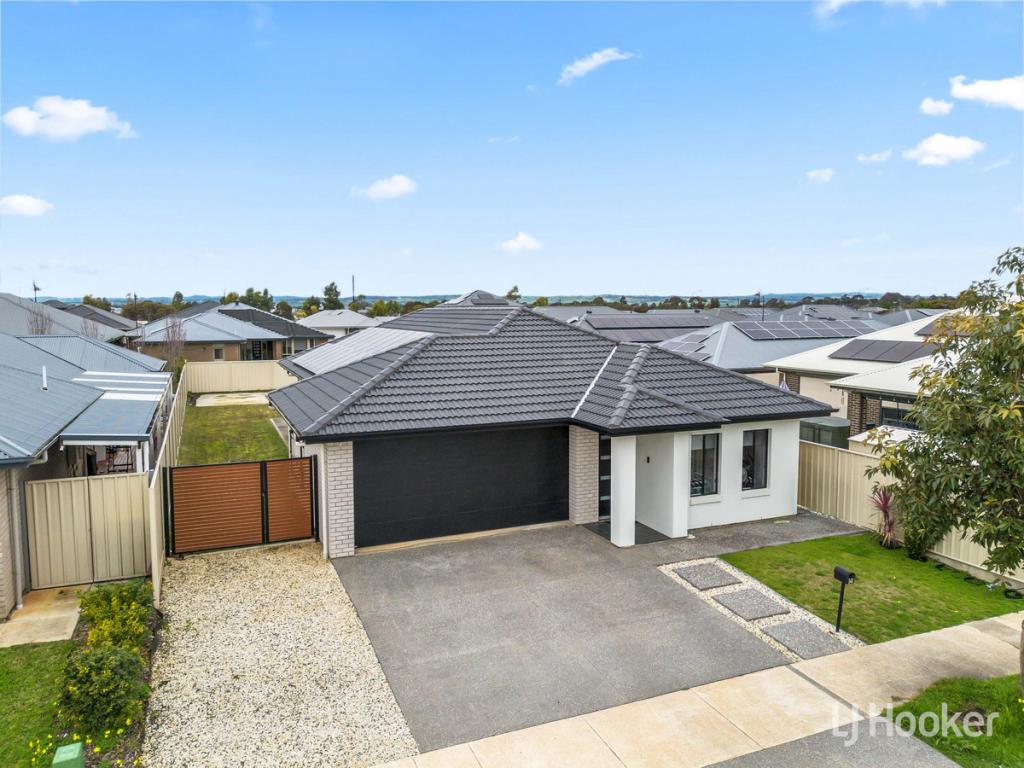 0
0

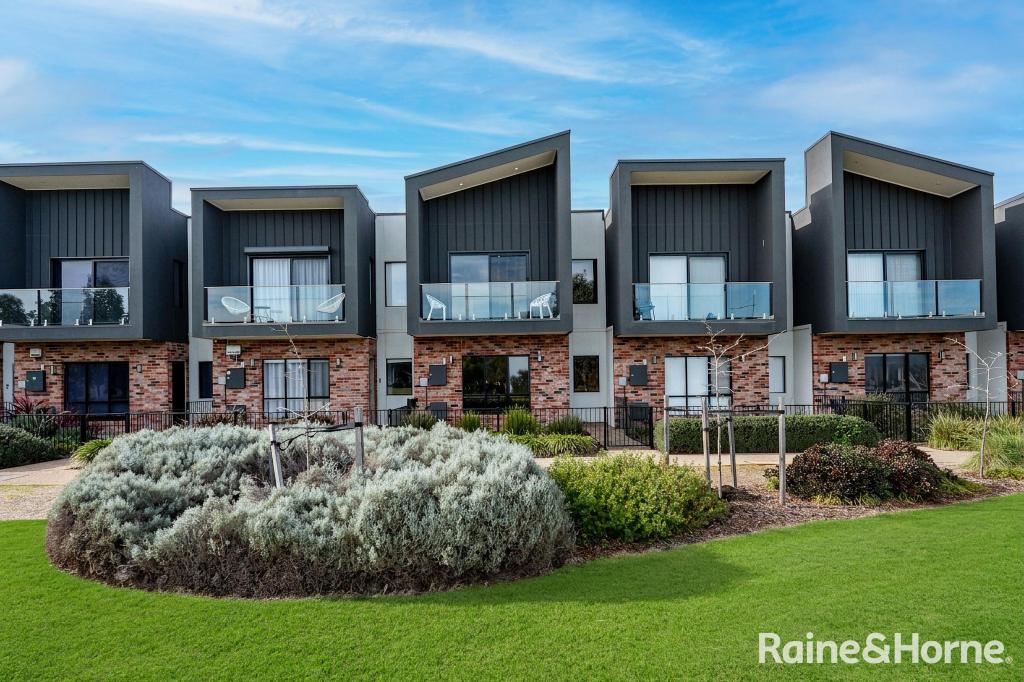 0
0
Similar properties For Rent nearby
See more properties for rent nearby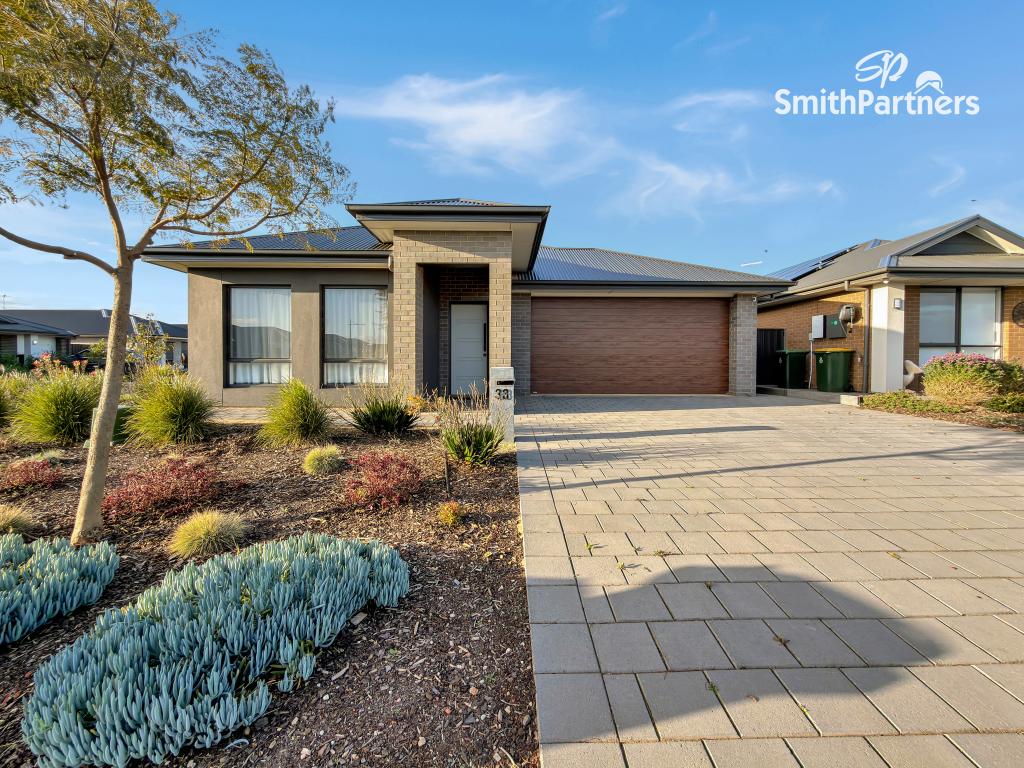 0
0
 0
0
 0
0
About Angle Vale 5117
The size of Angle Vale is approximately 14.1 square kilometres. There are 4 parks, covering nearly 1.3% of the total area. The population of Angle Vale in 2016 was 2923 people. By 2021 the population was 4051 showing a population growth of 38.6% in the area during that time. The predominant age group in Angle Vale is 10-19 years. Households in Angle Vale are primarily couples with children and are likely to be repaying $1800 - $2399 per month on mortgage repayments. In general, people in Angle Vale work in a trades occupation.In 2021, 86.90% of the homes in Angle Vale were owner-occupied compared with 88.40% in 2016.
Angle Vale has 4,733 properties. Over the last 5 years, Houses in Angle Vale have seen a 57.30% increase in median value, while Units have seen a 183.10% increase. As at 31 August 2026:
- The median value for Houses in Angle Vale is $914,788 while the median value for Units is $565,951.
- Houses have a median rent of $650.
Suburb Insights for Angle Vale 5117
Market Insights
Angle Vale Trends for Houses
N/A
N/A
View TrendN/A
N/A
Angle Vale Trends for Units
N/A
N/A
View TrendN/A
N/A
Neighbourhood Insights
© Copyright 2026. RP Data Pty Ltd trading as Cotality (Cotality). All rights reserved. No reproduction, distribution, or transmission of the copyrighted materials is permitted. The information is deemed reliable but not guaranteed.
While Cotality uses commercially reasonable efforts to ensure the Cotality Data is current, Cotality does not warrant the accuracy, currency or completeness of the Cotality Data and to the full extent permitted by law excludes all loss or damage howsoever arising (including through negligence) in connection with the Cotality Data.
This product uses cookies and other similar technologies to improve and customise your browsing experience, to tailor content and adverts, and for analytics and metrics regarding visitor usage on this product and other media. We may share cookie and analytics information with third parties for the purposes of advertising. By continuing to use our website, you consent to cookies being used. View our Privacy Policy here.
X
