
12 Woodbridge DriveAngle Vale SA 5117
Property Details for 12 Woodbridge Dr, Angle Vale
12 Woodbridge Dr, Angle Vale is a 4 bedroom, 2 bathroom House with 2 parking spaces and was built in 2018. The property has a land size of 700m2 and floor size of 198m2. While the property is not currently for sale or for rent, it was last sold in October 2017.
Last Listing description (September 2026)
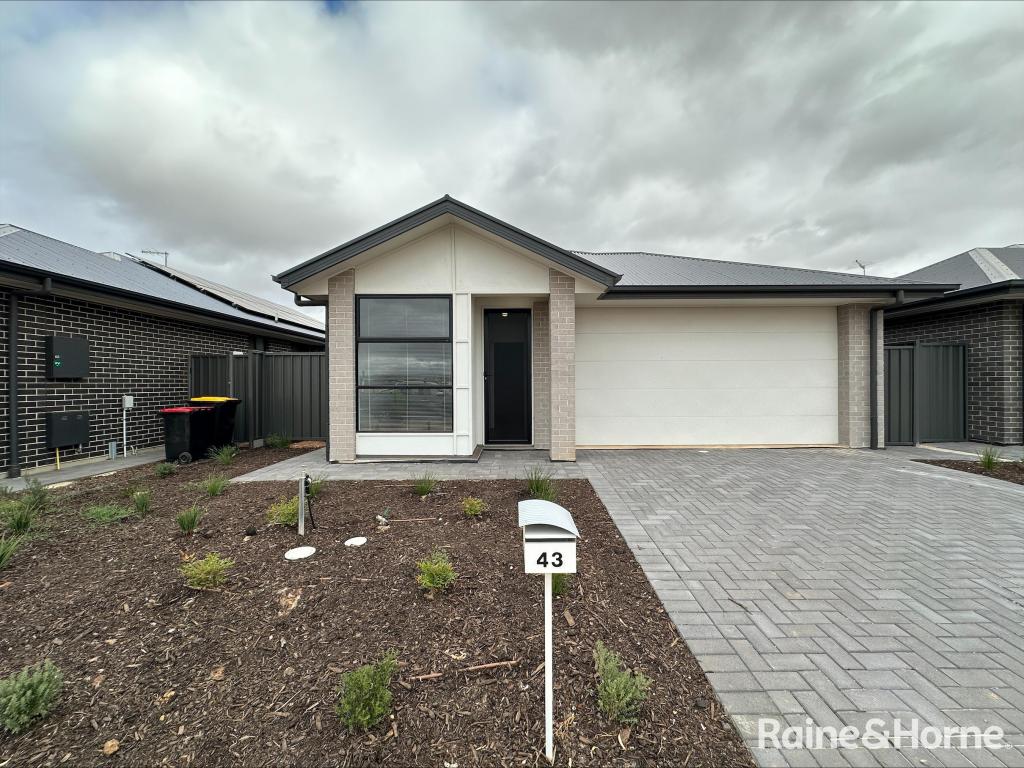
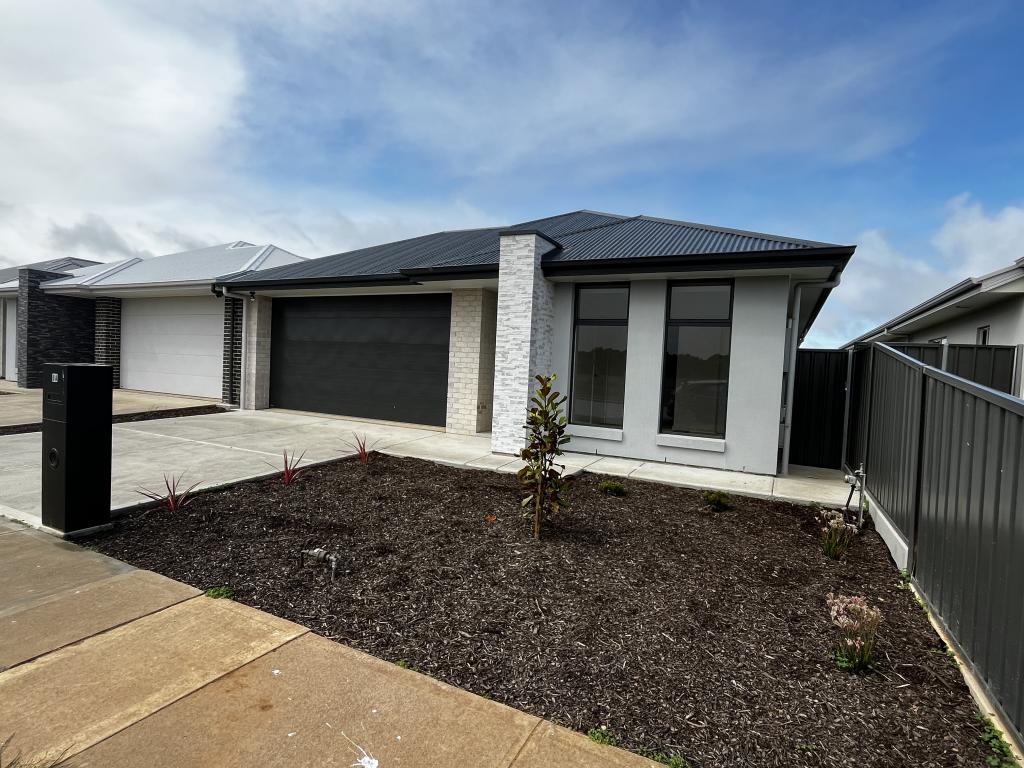
Welcome to 12 Woodbridge Drive, Angle Vale, a beautifully presented family home that perfectly combines modern style, practical design and outstanding outdoor features. From its attractive street appeal, to its thoughtfully designed interior, this impressive residence is ready for you to move in and enjoy.
Step through the grand entrance, where high ceilings create an immediate sense of space and elegance. A separate formal lounge offers the perfect retreat for quiet relaxation or entertaining guests, while the contemporary interior flows effortlessly throughout the home.
The master suite is a true sanctuary, complete with a stunning ensuite consisting of a luxurious shower with duel shower heads and an expansive walk-in robe. Three additional bedrooms are generous in size all featuring built-in robes.
At the heart of the home is a beautifully appointed kitchen designed for both everyday living and entertaining. Featuring gas cooking, a spacious stone island bench, a fully equipped butler's pantry and plumbing for a refrigerator, this stylish space overlooks the expansive open-plan family and dining area. Extensive built-in storage cupboards throughout the home provide exceptional practicality.
The family bathroom caters perfectly to busy households, offering vanity, shower and bath while the separate toilet with its own hand basin adds extra convenience. A spacious laundry with direct access to the double garage further enhances the home's functional design.
Outside, you'll discover a fantastic alfresco area, creating the ideal all-weather entertaining space. Beyond this is a substantial powered shed/workshop with a concrete floor, perfect for tradespeople, hobbyists or additional storage. Established gardens, irrigation and drainage systems are already in place, making outdoor living low maintenance. Side access provides additional space perfect offroad parking for a caravan, trailers or future possibilities.
Designed with comfort and efficiency in mind, the home is equipped with a 6.6kW solar system, ducted reverse-cycle air conditioning and solar hot water, helping to reduce energy costs while ensuring year-round comfort.
Offering an exceptional lifestyle in one of Angle Vale's most sought-after locations, this impressive home delivers the perfect balance of luxury, practicality and energy efficiency. Whether you're upsizing, investing or searching for your forever family home, 12 Woodbridge Drive presents an outstanding opportunity not to be missed.
City of Playford Council
Year Built: 2018 (approx.)
Council Rates: $2535pa
Zoning: Suburban Neighbourhood
Land Size: 704m2 (approx.)
House Living size: 214m2 (approx.)
Disclaimer: Care is taken to verify the correctness of all details used in this advertisement. No warranty is given as to the correctness of information supplied and neither the owners nor their agent can accept responsibility for error.
Property History for 12 Woodbridge Dr, Angle Vale, SA 5117
- 24 Aug 2026Listed for Sale $995,000
- 10 Oct 2017Sold for $202,500
- 04 Oct 2017Listed for Sale UNDER CONTRACT

Recent sales nearby
See more recent sales nearby

 0


Similar properties For Sale nearby
See more properties for sale nearby 0


 0
 0
Similar properties For Rent nearby
See more properties for rent nearby 0
 0

 0

About Angle Vale 5117
The size of Angle Vale is approximately 14.1 square kilometres. There are 4 parks, covering nearly 1.3% of the total area. The population of Angle Vale in 2016 was 2923 people. By 2021 the population was 4051 showing a population growth of 38.6% in the area during that time. The predominant age group in Angle Vale is 10-19 years. Households in Angle Vale are primarily couples with children and are likely to be repaying $1800 - $2399 per month on mortgage repayments. In general, people in Angle Vale work in a trades occupation.In 2021, 86.90% of the homes in Angle Vale were owner-occupied compared with 88.40% in 2016.
Angle Vale has 4,857 properties. Over the last 5 years, Houses in Angle Vale have seen a 53.17% increase in median value, while Units have seen a 183.34% increase. As at 31 October 2026:
- The median value for Houses in Angle Vale is $898,152 while the median value for Units is $571,803.
- Houses have a median rent of $650.
Suburb Insights for Angle Vale 5117
Market Insights
Angle Vale Trends for Houses
N/A
N/A
View TrendN/A
N/A
Angle Vale Trends for Units
N/A
N/A
View TrendN/A
N/A
Neighbourhood Insights
© Copyright 2026. RP Data Pty Ltd trading as Cotality (Cotality). All rights reserved. No reproduction, distribution, or transmission of the copyrighted materials is permitted. The information is deemed reliable but not guaranteed.
While Cotality uses commercially reasonable efforts to ensure the Cotality Data is current, Cotality does not warrant the accuracy, currency or completeness of the Cotality Data and to the full extent permitted by law excludes all loss or damage howsoever arising (including through negligence) in connection with the Cotality Data.
This product uses cookies and other similar technologies to improve and customise your browsing experience, to tailor content and adverts, and for analytics and metrics regarding visitor usage on this product and other media. We may share cookie and analytics information with third parties for the purposes of advertising. By continuing to use our website, you consent to cookies being used. View our Privacy Policy here.
X
