
45-47 Fife StreetAngaston SA 5353
Property Details for 45-47 Fife St, Angaston
45-47 Fife St, Angaston is a 3 bedroom, 2 bathroom House with 4 parking spaces and was built in 1995. The property has a land size of 8967m2 and floor size of 210m2. While the property is not currently for sale or for rent, it was last sold in May 2015.
Last Listing description (June 2015)
This property is being offered as an Expression of Interest by 1st May 2015 by 5pm (unless sold prior).
Situated just two streets back from the main street is this charming property boasting three bedrooms with a separate studio/guest room. Picturesque from the moment you arrive with manicured gardens and ornamental pear trees line the drive way. The home itself has a French Country feel with a traditional cream render and blue trim exterior.
To the front of the property is the separate studio currently in use as art studio, however this room would make an ideal teenagers retreat or guest room. The studio features polished concrete floors, a Reverse/Cycle split system, TV connections and fresh paint work. Delightful views of the gardens and adjacent hill side can be enjoyed from the studio windows.
Enter through the double doors and into a grand entrance with high ceilings and floor to ceiling built in storage. To the left is the spacious master bedroom with quality carpets, a large walk in robe and newly appointed bathroom with modern finishes. The stairway leads up to the upstairs landing which features two more spacious bedrooms and a large family bathroom with bath.
Downstairs you will find the country kitchen with double fridge space and dishwasher. The large walk in pantry can easily cater to the needs of a large family. The kitchen opens on to the large living space which has a slow combustion heater and large split system. A unique u shape design links this living space, dining room and second living area. This genius floor plan ensures all rooms have plenty of light and views of the pool and rear yard. The second living area has a gas heater for year round comfort and ambience.
Just off from the outdoor pergola is the laundry which has more storage and a separate third toilet. This laundry is the ideal place to for children to dry off from the pool and to have access to the toilet without having to walk through the living areas.
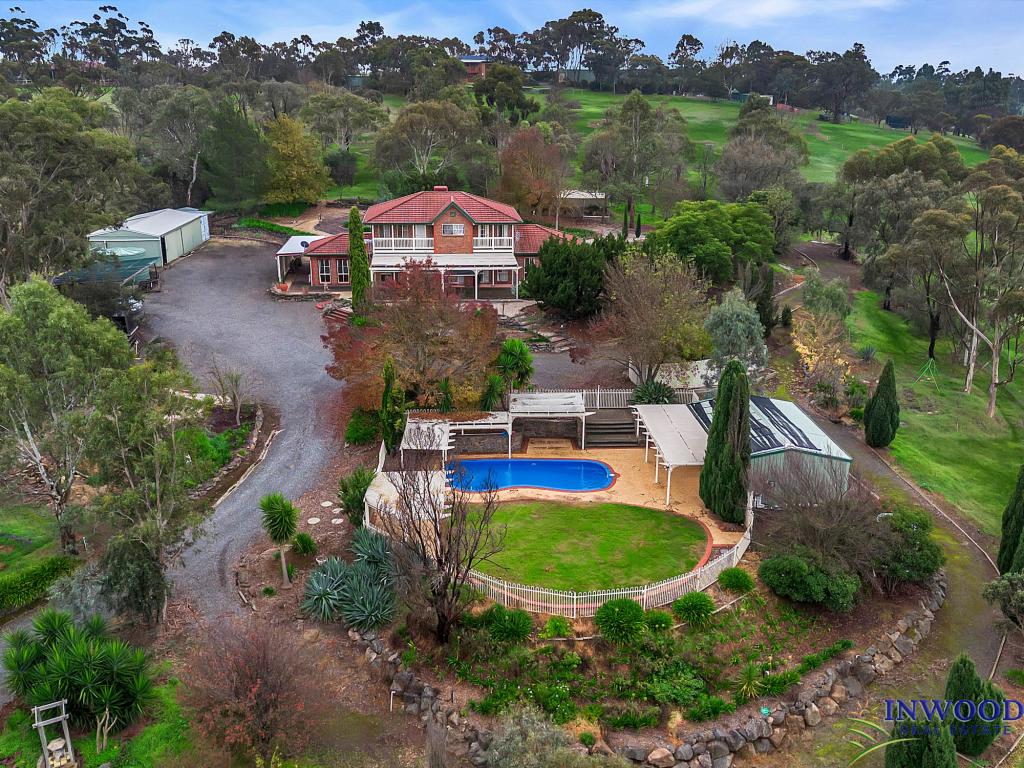
Parking is in abundance for all of your toys with a double carport under the main roof and an additional double carport that can accommodate a 4WD and large caravan. Built with a caravan in mind, convenient power connections have been installed within the carport.
The garden is fully irrigated and features one acre approx. of olive trees. Recently landscaped the native gardens are spectacular especially surrounding the bon fire pit. The bon fire pit has been paved with old red bricks and features a wall of seating surrounding the pit. This is perfect place to enjoy a glass of red with friends and family whilst toasting marshmallows and taking in the spectacular views across the valley floor.
The pool is solar and gas heated guaranteeing year round use. The spa is able to reach soaring temperatures ensuring frequent use even during the coldest winter months. Outdoor entertaining can be enjoyed under the pergola which features decking and more glorious views over the valley floor. From the outdoor entertaining area older children can be easily supervised when in the pool and rear yard.
Acreage, pool, views, bonfire pit, cellar, short walk in to town this property simply has it all and stands alone from all the other properties currently on the market. For further information or for your own private inspection please contact Andrew Newland on 0432 554 886 or Sara La Nauze on 0407 775 951.
Property History for 45-47 Fife St, Angaston, SA 5353
- 27 May 2015Sold for $750,000
- 20 Mar 2015Listed for Sale Expression of Interest by Friday 1st May by 5pm
- 21 Jul 2004Sold for $350,000

Recent sales nearby
See more recent sales nearby/assets/perm/swqo4c3q2ui63hyusfr3ivldsi?signature=2b20ebb72ed116f9e5b9ba0fb231a92d9bce2d3c3f2f307d8ddadc1077bd02f0) 0
0
/assets/perm/j7hzpwn6jyi6nhvj5waqyviynm?signature=e28ddde7e7d5a6d789144190529342ab5fad661963c7124b232fda64b0d39c25) 0
0Similar properties For Sale nearby
See more properties for sale nearby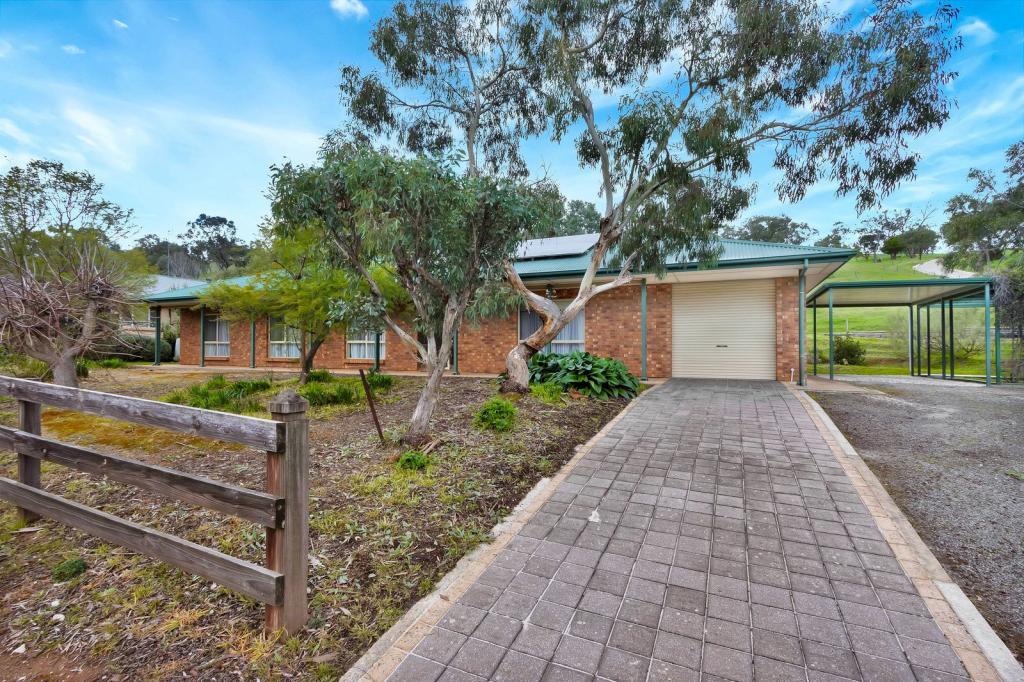 0
0

 0
0
 0
0About Angaston 5353
The size of Angaston is approximately 78.3 square kilometres. There are 9 parks, covering nearly 0.5% of the total area. The population of Angaston in 2016 was 2095 people. By 2021 the population was 2202 showing a population growth of 5.1% in the area during that time. The predominant age group in Angaston is 60-69 years. Households in Angaston are primarily childless couples and are likely to be repaying $1000 - $1399 per month on mortgage repayments. In general, people in Angaston work in a labourer occupation.In 2021, 71.30% of the homes in Angaston were owner-occupied compared with 69.30% in 2016.
Angaston has 1,438 properties. Over the last 5 years, Houses in Angaston have seen a 107.65% increase in median value, while Units have seen a 65.31% increase. As at 31 July 2026:
- The median value for Houses in Angaston is $767,551 while the median value for Units is $585,362.
- Houses have a median rent of $460.
Suburb Insights for Angaston 5353
Market Insights
Angaston Trends for Houses
N/A
N/A
View TrendN/A
N/A
Angaston Trends for Units
N/A
N/A
View TrendN/A
N/A
Neighbourhood Insights
© Copyright 2026. RP Data Pty Ltd trading as Cotality (Cotality). All rights reserved. No reproduction, distribution, or transmission of the copyrighted materials is permitted. The information is deemed reliable but not guaranteed.
While Cotality uses commercially reasonable efforts to ensure the Cotality Data is current, Cotality does not warrant the accuracy, currency or completeness of the Cotality Data and to the full extent permitted by law excludes all loss or damage howsoever arising (including through negligence) in connection with the Cotality Data.
This product uses cookies and other similar technologies to improve and customise your browsing experience, to tailor content and adverts, and for analytics and metrics regarding visitor usage on this product and other media. We may share cookie and analytics information with third parties for the purposes of advertising. By continuing to use our website, you consent to cookies being used. View our Privacy Policy here.
X
