
9 Flannery CrescentAndrews Farm SA 5114

Property Details for 9 Flannery Cres, Andrews Farm
9 Flannery Cres, Andrews Farm is a 3 bedroom, 2 bathroom House with 2 parking spaces and was built in 2009. The property has a land size of 376m2 and floor size of 161m2. While the property is not currently for sale or for rent, it was last sold in July 2026. There are other 3 bedroom House sold in Andrews Farm in the last 12 months.
Last Listing description (July 2026)
Say hello to easy family living in a well-connected pocket of Andrews Farm, where multiple living spaces, practical design and low-maintenance comfort come together in a home made for everyday ease. Well presented throughout and offering plenty of flexibility, this three-bedroom home is ideal for growing families, first home buyers or investors looking for a solid addition to the portfolio.
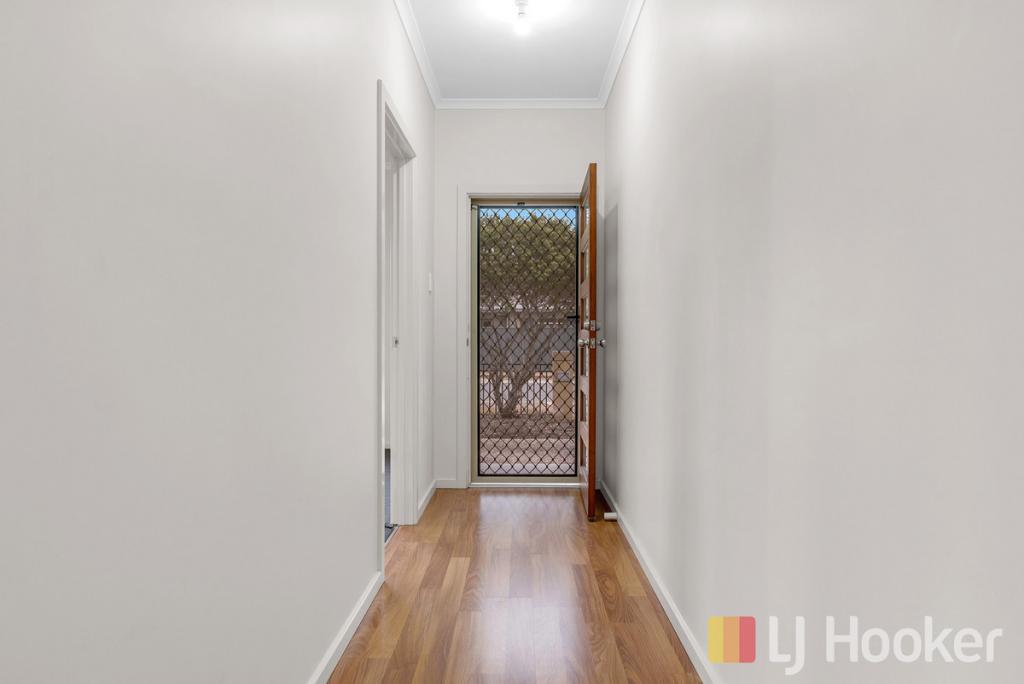
Step inside and you're welcomed by a neutral colour palette, timber-look flooring and a layout that flows effortlessly from front to back. At the heart of the home sits the open-plan kitchen and dining area, designed to keep daily life connected. Generous bench space doubles as a breakfast bar for busy mornings, while the kitchen itself is well equipped with ample cabinetry, gas cooktop, oven, double sink and dishwasher.
A separate sitting room adds another layer of versatility, while the rear living room has been transformed into the ultimate home theatre setup, creating the perfect spot for movie nights, entertaining friends or simply switching off at the end of the day.
The master bedroom is positioned toward the front of the home and includes a walk-in robe and private ensuite. Bedrooms two and three are both well-sized and serviced by the central bathroom complete with bathtub, shower and separate vanity area, helping keep busy households running smoothly.
Glass sliding doors extend the living outdoors to a spacious undercover entertaining area overlooking the backyard, offering plenty of room for weekend BBQs, kids or pets to enjoy. A double garage with internal access adds everyday convenience, while ducted heating and cooling ensures year-round comfort.
Andrews Farm continues to be a popular choice for buyers chasing everyday convenience without the fuss, with local schools, shopping and parks all close by, plus easy access to main roads for a smoother commute.
Check me out:
Three bedroom, two bathroom home
Spacious open-plan kitchen and dining area
Separate sitting room and dedicated home theatre/living room
Kitchen with breakfast bar, gas cooktop, oven, dishwasher and ample cabinetry
Master bedroom with walk-in robe and ensuite
Bedrooms two and three with easy access to main bathroom
Main bathroom with bathtub, shower and separate vanity
Timber-look flooring throughout main living areas
Ducted heating and cooling
Undercover outdoor entertaining area
Double garage with internal access
Close to local schools, shopping centres, parks and public transport
And so much more...
Specifications:
CT // 6006/823
Built // 2009
Land // 376 sqm*
Home // 227 sqm*
Council // City of Playford
Nearby Schools // Mark Oliphant College (B-12), John Hartley School B-6, Elizabeth North Primary School, Swallowcliffe School P-6
On behalf of Eclipse Real Estate Group, we try our absolute best to obtain the correct information for this advertisement. The accuracy of this information cannot be guaranteed and all interested parties should view the property and seek independent advice if they wish to proceed.
Should this property be scheduled for auction, the Vendor's Statement may be inspected at The Eclipse Office for 3 consecutive business days immediately preceding the auction and at the auction for 30 minutes before it starts.
John Ktoris 0433 666 129
johnk@eclipserealestate.com.au
Aivi Marku 0478 126 371
aivim@eclipserealestate.com.au
RLA 277 085
Property History for 9 Flannery Cres, Andrews Farm, SA 5114
- 24 Jul 2026Sold for $680,000
- 27 May 2026Listed for Sale Not Disclosed
- 26 Nov 2021Sold for $355,000

Recent sales nearby
See more recent sales nearby/assets/perm/otjtpairnui63ipvnv3xbw7zre?signature=f1953139db0a37af7f8a01c462b436f85a7eed684a10559b36d240b8f75fdfb2) 0
0/assets/perm/4vnbyof6ryi6nlnbsnm6jja22u?signature=29f9088e0b84729228c8f4748538e8de4f6536d523a8caad923bd8da27df7988) 0
0/assets/perm/vc66eyf6jmi6ngs4vxjnbpxuly?signature=d3adf80210c1fdefaa1679be2f77593cf1329e19a71f852e1e0cc824621bfed9) 0
0Similar properties For Sale nearby
See more properties for sale nearby
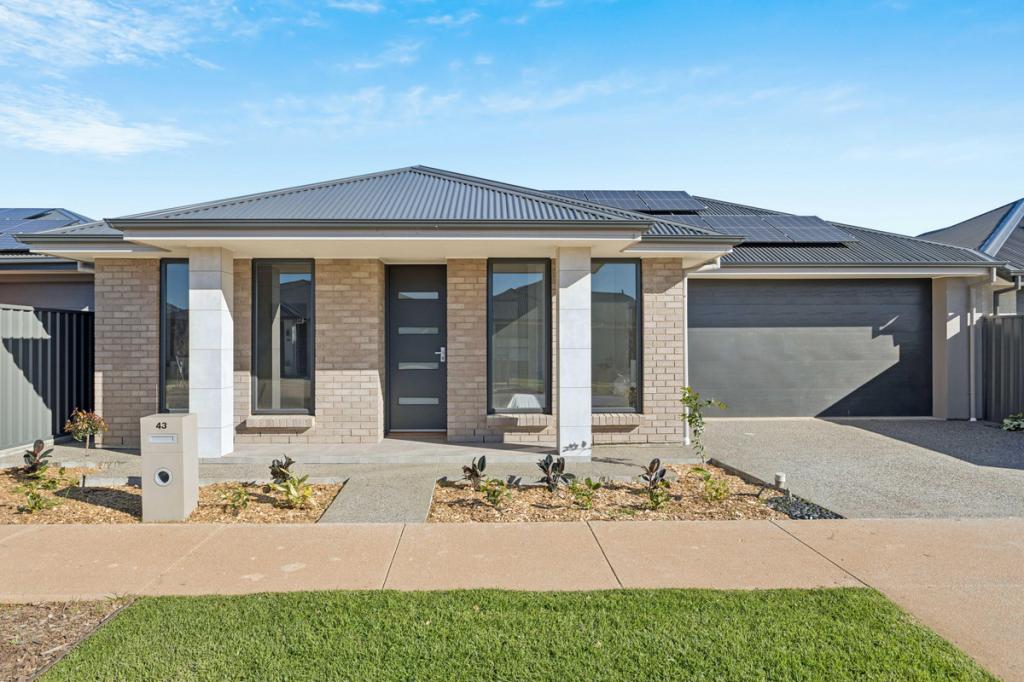
 0
0

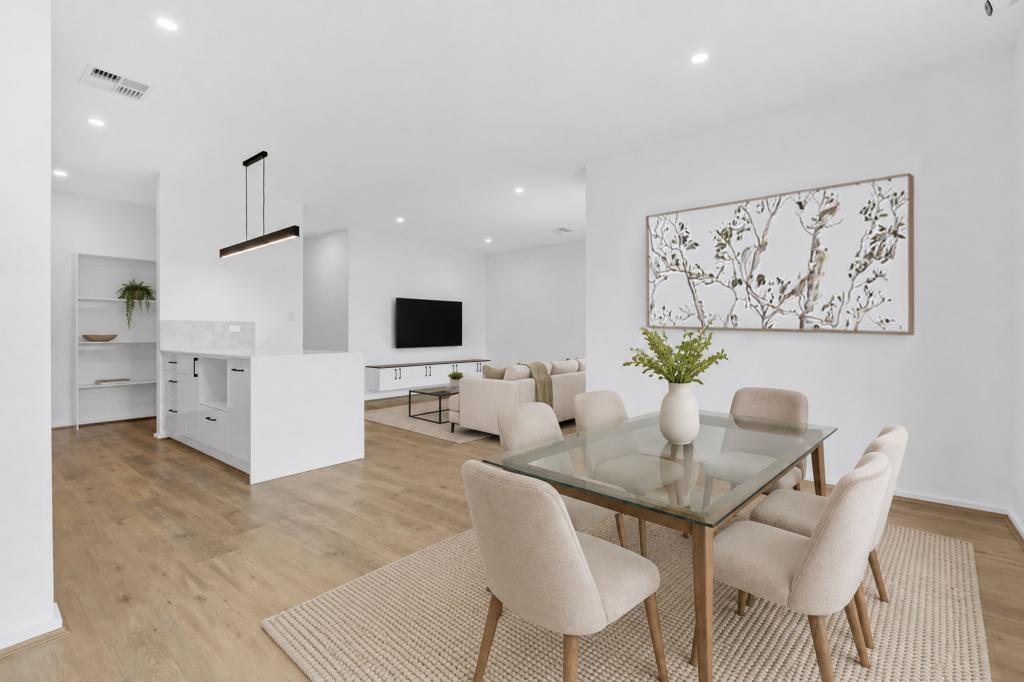
 0
0

 0
0

Similar properties For Rent nearby
See more properties for rent nearby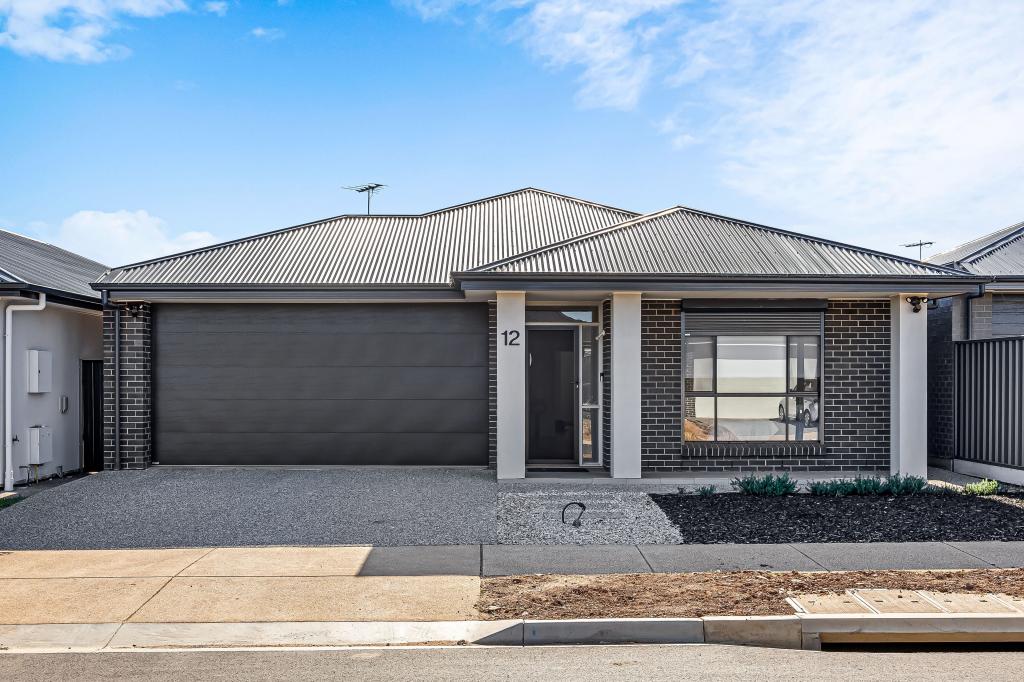 0
0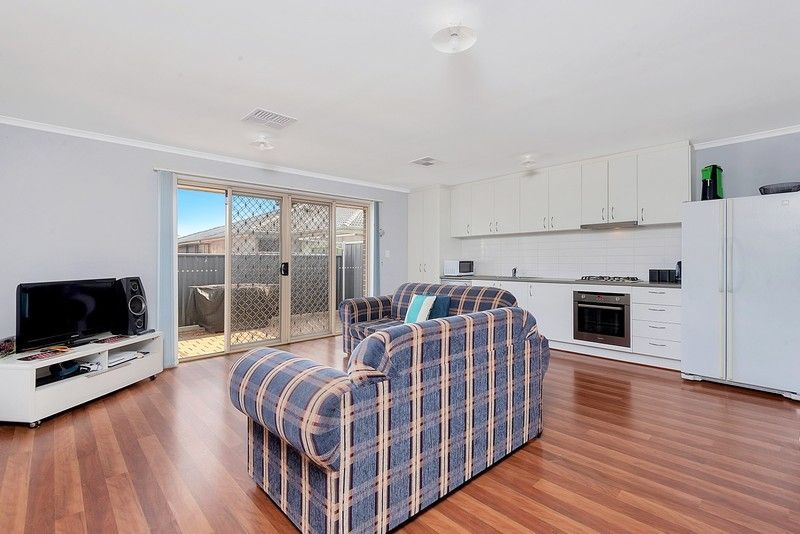 0
0 0
0About Andrews Farm 5114
The size of Andrews Farm is approximately 4.0 square kilometres. There are 24 parks, covering nearly 9.0% of the total area. The population of Andrews Farm in 2016 was 8043 people. By 2021 the population was 8699 showing a population growth of 8.2% in the area during that time. The predominant age group in Andrews Farm is 0-9 years. Households in Andrews Farm are primarily couples with children and are likely to be repaying $1000 - $1399 per month on mortgage repayments. In general, people in Andrews Farm work in a community and personal service occupation.In 2021, 58.50% of the homes in Andrews Farm were owner-occupied compared with 55.80% in 2016.
Andrews Farm has 4,621 properties. Over the last 5 years, Houses in Andrews Farm have seen a 128.24% increase in median value, while Units have seen a 125.07% increase. As at 31 August 2026:
- The median value for Houses in Andrews Farm is $715,382 while the median value for Units is $542,438.
- Houses have a median rent of $580 while Units have a median rent of $480.
Suburb Insights for Andrews Farm 5114
Market Insights
Andrews Farm Trends for Houses
N/A
N/A
View TrendN/A
N/A
Andrews Farm Trends for Units
N/A
N/A
View TrendN/A
N/A
Neighbourhood Insights
© Copyright 2026. RP Data Pty Ltd trading as Cotality (Cotality). All rights reserved. No reproduction, distribution, or transmission of the copyrighted materials is permitted. The information is deemed reliable but not guaranteed.
While Cotality uses commercially reasonable efforts to ensure the Cotality Data is current, Cotality does not warrant the accuracy, currency or completeness of the Cotality Data and to the full extent permitted by law excludes all loss or damage howsoever arising (including through negligence) in connection with the Cotality Data.
This product uses cookies and other similar technologies to improve and customise your browsing experience, to tailor content and adverts, and for analytics and metrics regarding visitor usage on this product and other media. We may share cookie and analytics information with third parties for the purposes of advertising. By continuing to use our website, you consent to cookies being used. View our Privacy Policy here.
X
