
61 Lakeside DriveAndrews Farm SA 5114
Property Details for 61 Lakeside Dr, Andrews Farm
61 Lakeside Dr, Andrews Farm is a 3 bedroom, 2 bathroom House with 1 parking spaces and was built in 2007. The property has a land size of 302m2 and floor size of 117m2. While the property is not currently for sale or for rent, it was last sold in August 2018.
Last Listing description (November 2018)
Peter Li and LJ Hooker Salisbury proudly present this beautiful home. Ideal for families, it boast quality appliances, fixtures and fittings, a modern frontage, and a vibrant interior. The home offers lifestyle and convenience as the location is only a short distance from local schools, shopping centres, cafes and reserves.
From the entrance you will be guided down a central hallway opening up to the open plan living and dining area. These areas are complimented by stylish timber laminate floorboards and large windows bringing in an abundance of natural lighting.
The perfect kitchen for a family, ideally positioned to provide ease of access to all utilities and will make cooking a breeze. It is complete with all of today's necessities including a stainless steel gas cook top, pantry, and plenty of cupboard space for your storage needs.
Further accommodating your needs the home features 3 spacious bedrooms, the master featuring walk in robe and ensuite. The primary bathroom presents spaciously allowing for ease of access and comfort. Ensuring the home is kept to a premium, reverse cycle split air-conditioning have been installed to the master and main living area.
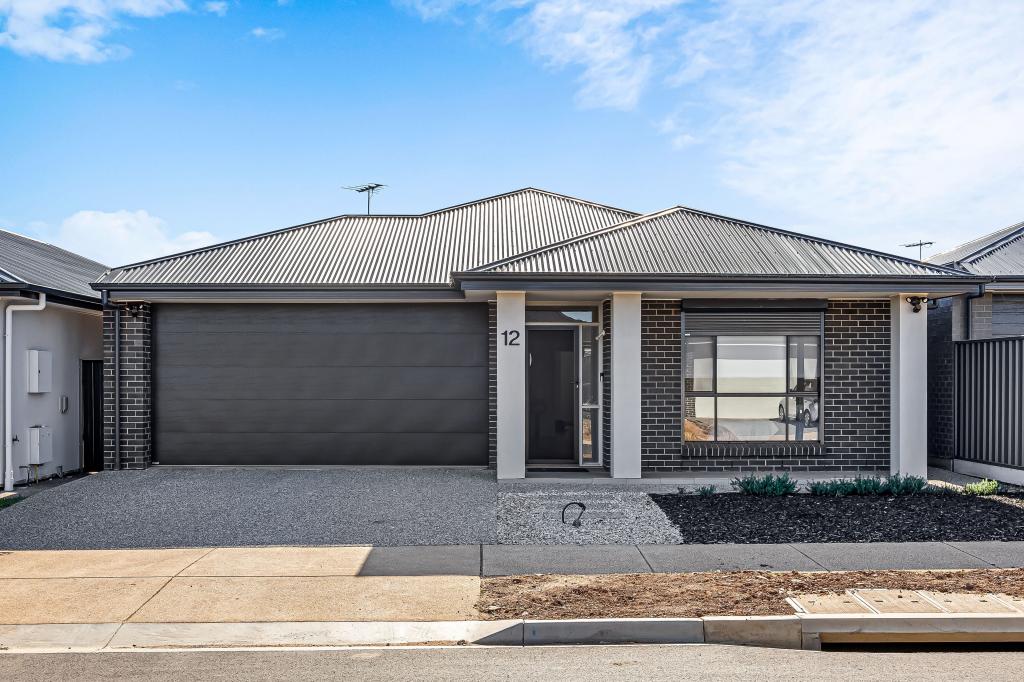
Outside features the alfresco entertaining area which overlooks the low maintenance garden, also equipped with a small tool shed to satisfy your gardening needs and get you through the seasons. Your parking needs are also catered for, inside a secure garage under the main roof with automatic panel lift doors and internal access from the home and yard.
This home is perfect for any family or investor, equipped with all the necessary utilities, and in a great location, don't miss out!
Council / City of Playford
Built / 2007 (approx)
Land / 302sqm (approx)
Easements / NIL
Approx rental range / $270pw - $290pw (approx)
Property in Brief:
* Minutes from The Fields Shopping Centre, Munno Para Shopping City, Drake's Foodland, Woolworths Playford, Smithfield railway Station, and local Cafes
* Proximity within St Columba College, Swallowcliffe School P-7, TAFE SA, Trinity College etc
* Easy access to local reserves and sport centres - Stebonheath Park, Mayfair Ride Safe Park, and Playford City Soccer Club
*3 bedroom family home in quiet low traffic street
* Stylish timber laminate floorboards throughout with tiled kitchen and bathroom
* Neutral colour scheme throughout
* Open plan living, dining and kitchen area
* Kitchen features stainless steel appliance, gas cooktop, pantry, cabinetry, and double sink
* Master bedroom with ensuite bathroom and built in robe
* Main bath and ensuite with stylish modern tiles
* Spacious dining with sliding doors to rear yard
* Low maintenance yard with alfresco and wind/weather resistance outdoor blinds, lawn, and tool shed
* Spacious laundry with external access door to side garden and garage
* Single garage with panel lift door and internal access to the home
* Off street parking in driveway for another 2 cars
* Ducted evaporative cooling and reverse cycle split air conditioning in living and master
* Landscaped front and rear garden
Property History for 61 Lakeside Dr, Andrews Farm, SA 5114
- 31 Aug 2018Sold for $260,000
- 15 Jun 2018Listed for Sale $259,000 - $269,000
- 10 Oct 2014Sold for $237,500

Recent sales nearby
See more recent sales nearby/assets/perm/otjtpairnui63ipvnv3xbw7zre?signature=f1953139db0a37af7f8a01c462b436f85a7eed684a10559b36d240b8f75fdfb2) 0
0
/assets/perm/4vnbyof6ryi6nlnbsnm6jja22u?signature=29f9088e0b84729228c8f4748538e8de4f6536d523a8caad923bd8da27df7988) 0
0/assets/perm/vc66eyf6jmi6ngs4vxjnbpxuly?signature=d3adf80210c1fdefaa1679be2f77593cf1329e19a71f852e1e0cc824621bfed9) 0
0Similar properties For Sale nearby
See more properties for sale nearby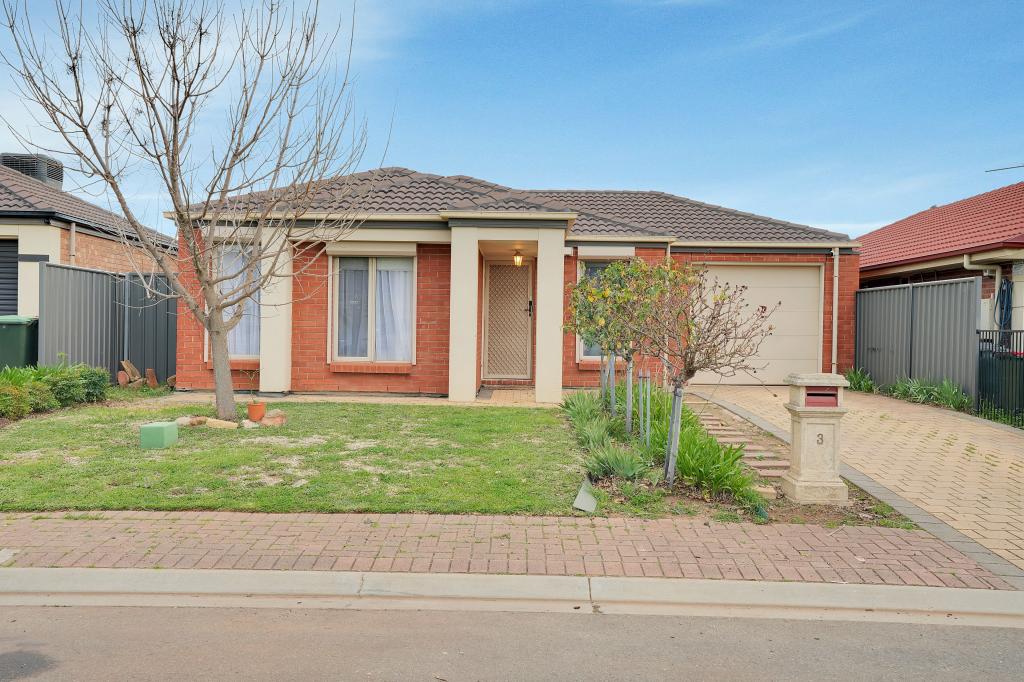 0
0
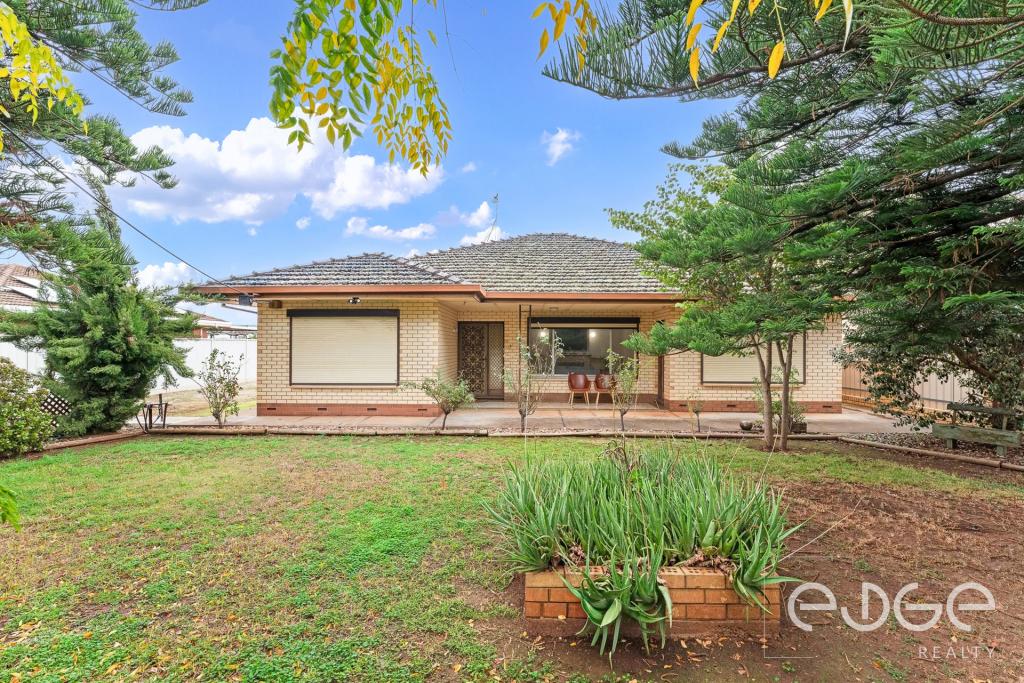 0
0

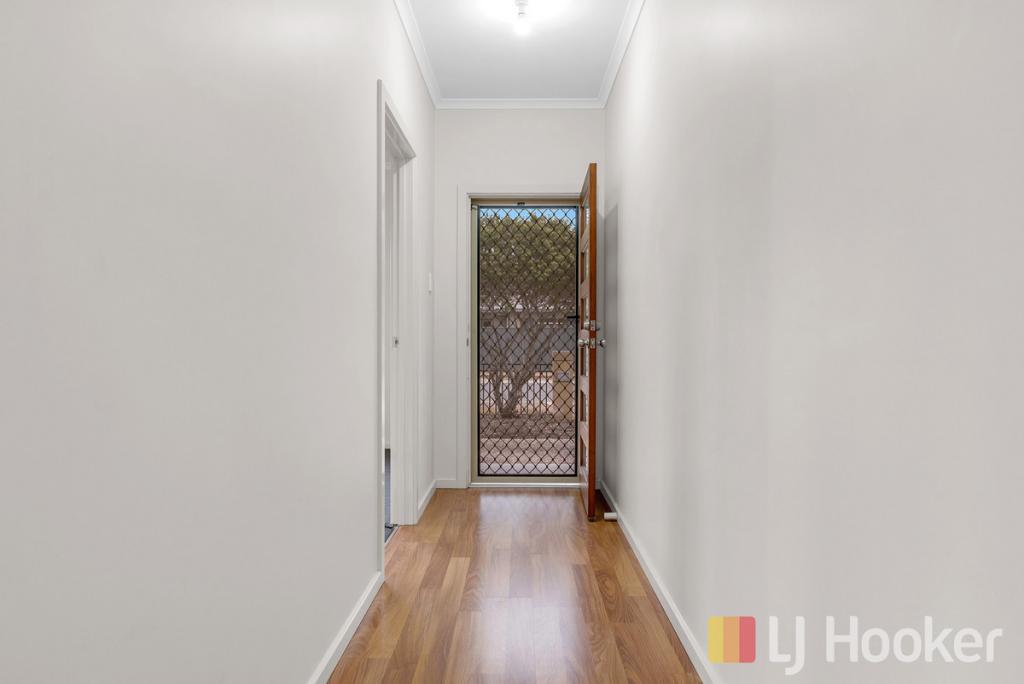 0
0

Similar properties For Rent nearby
See more properties for rent nearby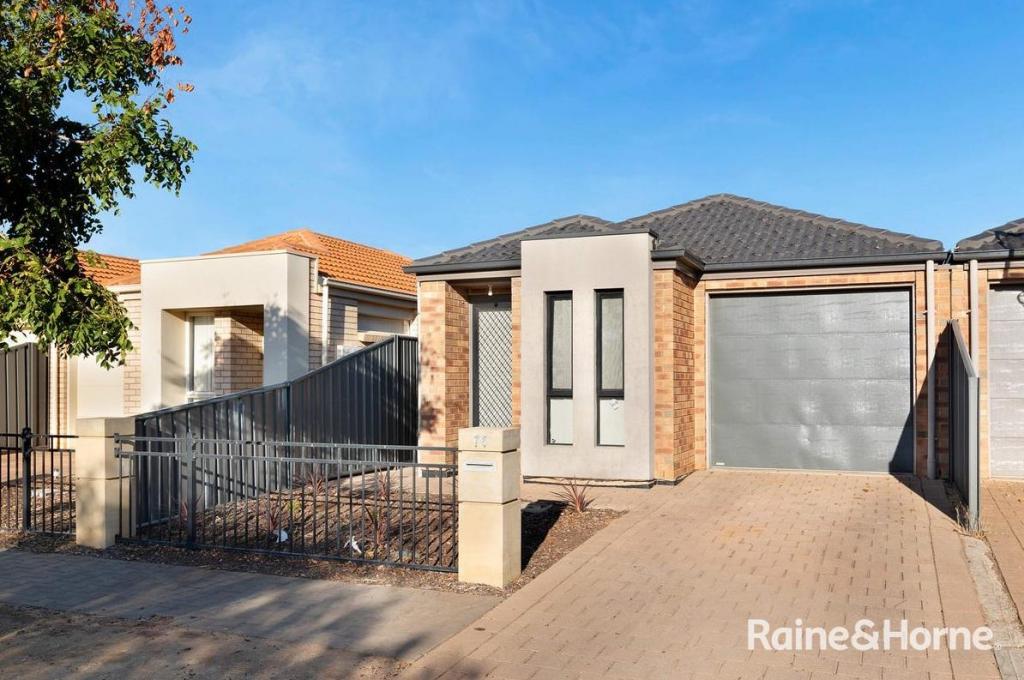 0
0
 0
0About Andrews Farm 5114
The size of Andrews Farm is approximately 4.0 square kilometres. There are 24 parks, covering nearly 9.0% of the total area. The population of Andrews Farm in 2016 was 8043 people. By 2021 the population was 8699 showing a population growth of 8.2% in the area during that time. The predominant age group in Andrews Farm is 0-9 years. Households in Andrews Farm are primarily couples with children and are likely to be repaying $1000 - $1399 per month on mortgage repayments. In general, people in Andrews Farm work in a community and personal service occupation.In 2021, 58.50% of the homes in Andrews Farm were owner-occupied compared with 55.80% in 2016.
Andrews Farm has 4,622 properties. Over the last 5 years, Houses in Andrews Farm have seen a 137.39% increase in median value, while Units have seen a 130.82% increase. As at 31 July 2026:
- The median value for Houses in Andrews Farm is $717,667 while the median value for Units is $556,606.
- Houses have a median rent of $580 while Units have a median rent of $480.
Suburb Insights for Andrews Farm 5114
Market Insights
Andrews Farm Trends for Houses
N/A
N/A
View TrendN/A
N/A
Andrews Farm Trends for Units
N/A
N/A
View TrendN/A
N/A
Neighbourhood Insights
© Copyright 2026. RP Data Pty Ltd trading as Cotality (Cotality). All rights reserved. No reproduction, distribution, or transmission of the copyrighted materials is permitted. The information is deemed reliable but not guaranteed.
While Cotality uses commercially reasonable efforts to ensure the Cotality Data is current, Cotality does not warrant the accuracy, currency or completeness of the Cotality Data and to the full extent permitted by law excludes all loss or damage howsoever arising (including through negligence) in connection with the Cotality Data.
This product uses cookies and other similar technologies to improve and customise your browsing experience, to tailor content and adverts, and for analytics and metrics regarding visitor usage on this product and other media. We may share cookie and analytics information with third parties for the purposes of advertising. By continuing to use our website, you consent to cookies being used. View our Privacy Policy here.
X
