
6 Halbert CourtAndrews Farm SA 5114

Property Details for 6 Halbert Ct, Andrews Farm
6 Halbert Ct, Andrews Farm is a 3 bedroom, 1 bathroom House with 1 parking spaces and was built in 1992. The property has a land size of 330m2 and floor size of 112m2.This Property is currently listed for sale with Ray White Magill
Last Listing description (August 2026)
Auction On-Site Saturday 29th August at 9:00am
Positioned in a quiet Andrews Farm court, this established three-bedroom residence offers a practical layout, comfortable living, and fantastic scope to update or renovate-an ideal combination for first-home buyers, young families, and investors alike.
The front door opens into a bright, light-filled lounge and dining area framed by large windows. A gas fireplace adds warmth and character to the main living zone, while split-system air conditioning, ceiling fans, and external roller shutters ensure comfortable living when Adelaide turns up the heat.
The kitchen shares its footprint with a casual meals area and features gas cooking, generous bench space, and a raised breakfast bar. Perfectly functional as it stands, it presents an exciting canvas for future owners looking to renovate and add their own style over time.
Three well-proportioned bedrooms accommodate the household, with built-in storage in bedrooms one and three. The main bedroom features its own split-system air conditioner and ceiling fan for custom climate control, while a practical three-way bathroom layout with a separate vanity and WC keeps the morning rush running smoothly.
Out back, an expansive covered verandah provides plenty of room for weekend barbecues and outdoor dining. The backyard is exceptionally low-maintenance, letting you spend your weekends relaxing rather than tied down by ongoing garden upkeep. A garden shed handles extra storage and tools, while a single carport with a roller door keeps vehicle parking secure and undercover.
With local reserves, schools, shopping centres, and public transport close by, everyday essentials are right at your doorstep. Combine the quiet court location with easy care and renovation potential, and you have a home that is easy to live in now with plenty of upside for the future.
Built: 1992
Lounge & Dining with gas fire place, split system air conditioner and ceiling fan
Kitchen with gas cooktop
Main bed with mirrored built in robe, split system air conditioner and ceiling fan
Bed 3 with built in robe
3 way bathroom with separate toilet
Linen press
Roller shutters throughout
Ducted reverse cycle air conditioning
Alfresco
Garden shed
Single carport with manual roller door
Zoned to Mark Oliphant College & John Hartley School
*Approximate
All information provided (including but not limited to the property's land size, floor plan and floor size, building age and general property description) has been obtained from sources deemed reliable, however, we cannot guarantee the information is accurate and we accept no liability for any errors or oversights. Interested parties should make their own enquiries and obtain their own legal advice. Should this property be scheduled for auction, the Vendor's Statement can be inspected at our office for 3 consecutive business days prior to the auction and at the auction for 30 minutes before it starts.
RLA323336
Property History for 6 Halbert Ct, Andrews Farm, SA 5114
- 12 Aug 2026Listed for Sale $580,000
- 24 Jun 2016Listed for Rent - Price not available
- 21 Sep 2012Listed for Rent - Price not available

Recent sales nearby
See more recent sales nearby/assets/perm/dxexqncjfyi65giek4aee4paiy?signature=ccd0bc139d32fe4a7a901c9b3b14814d1c17f5ec6be46bc3e654d3cc4d23e898) 0
0
/assets/perm/kx5nkb3fpii6zddmnek2jftu4u?signature=72b9145d7fe3339d0118f0adc44b300d88902fe629672d3acd31b15deb454ab3) 0
0/assets/perm/sth34ch5v4i63pghqh7eck7myi?signature=db8391fe39a41fbc058a84bd4aedf0ff3840cc1caa2319e6c3127dd7098e3aa6) 0
0Similar properties For Sale nearby
See more properties for sale nearby
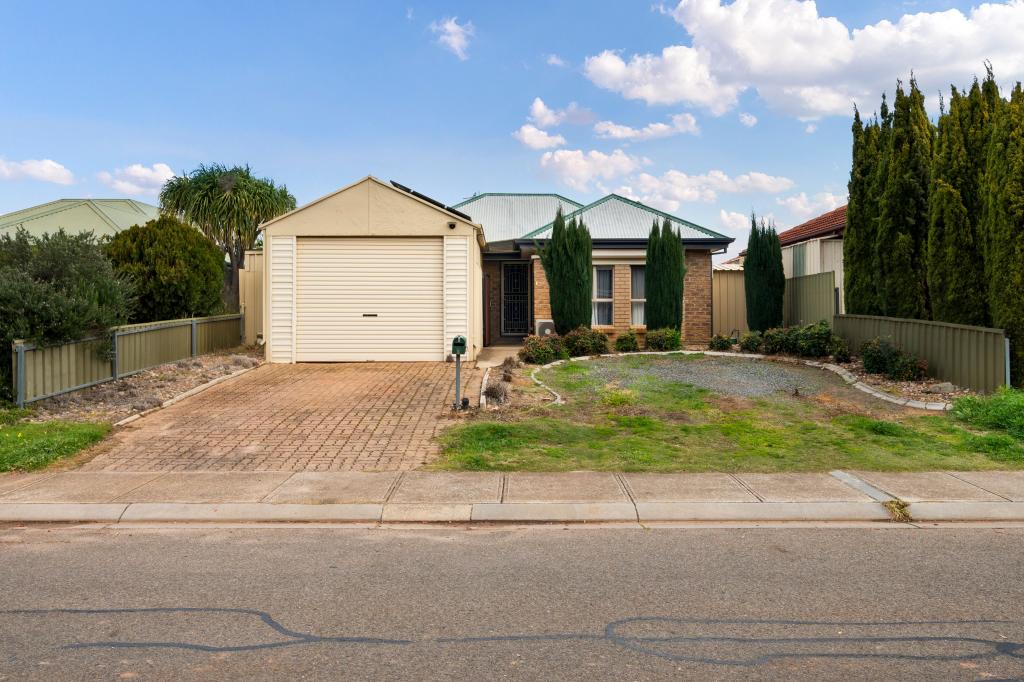 0
0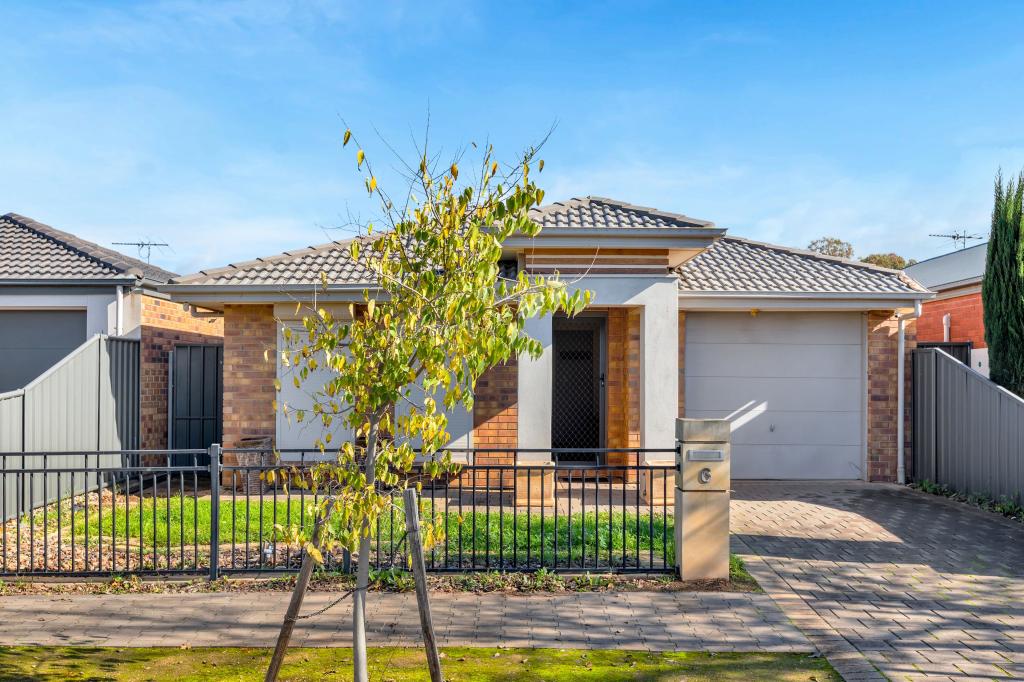 0
0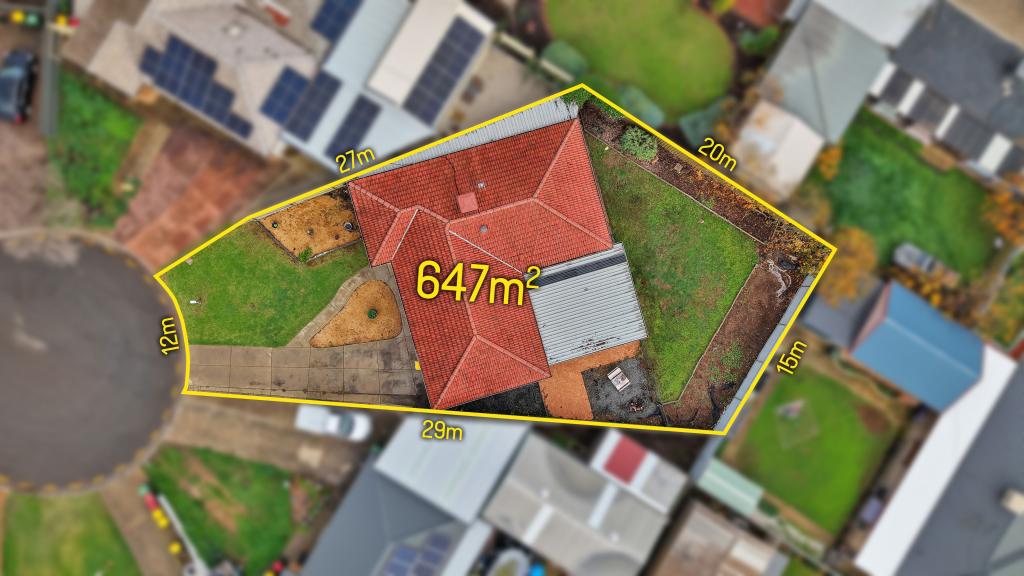 0
0Similar properties For Rent nearby
See more properties for rent nearby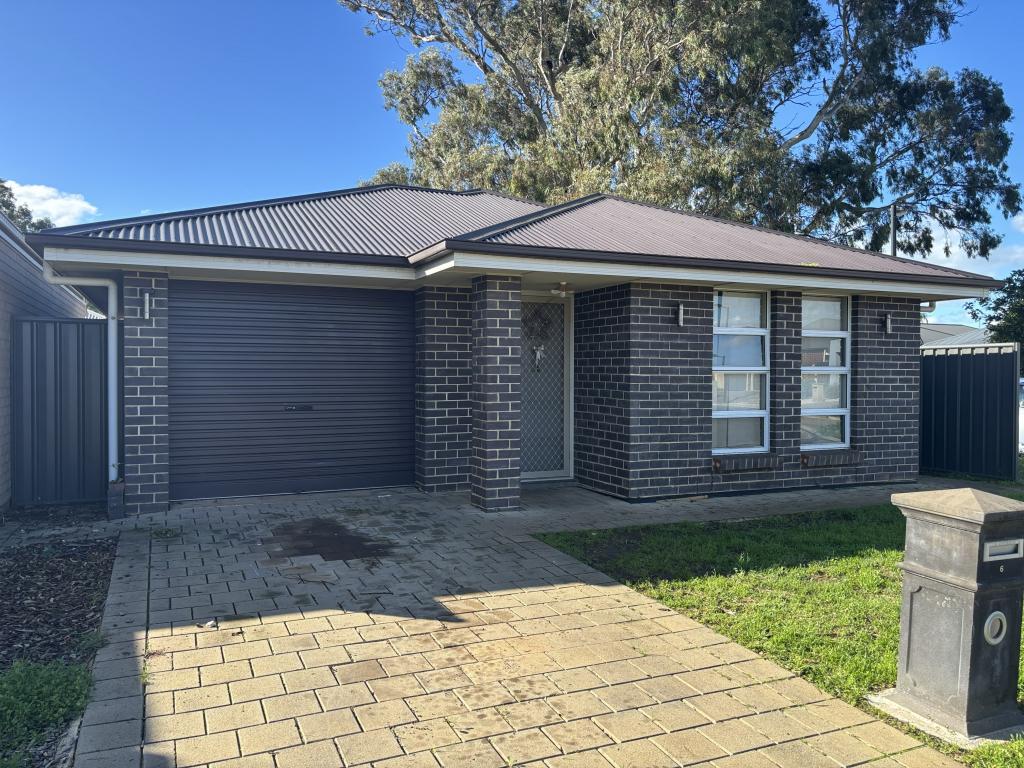 0
0
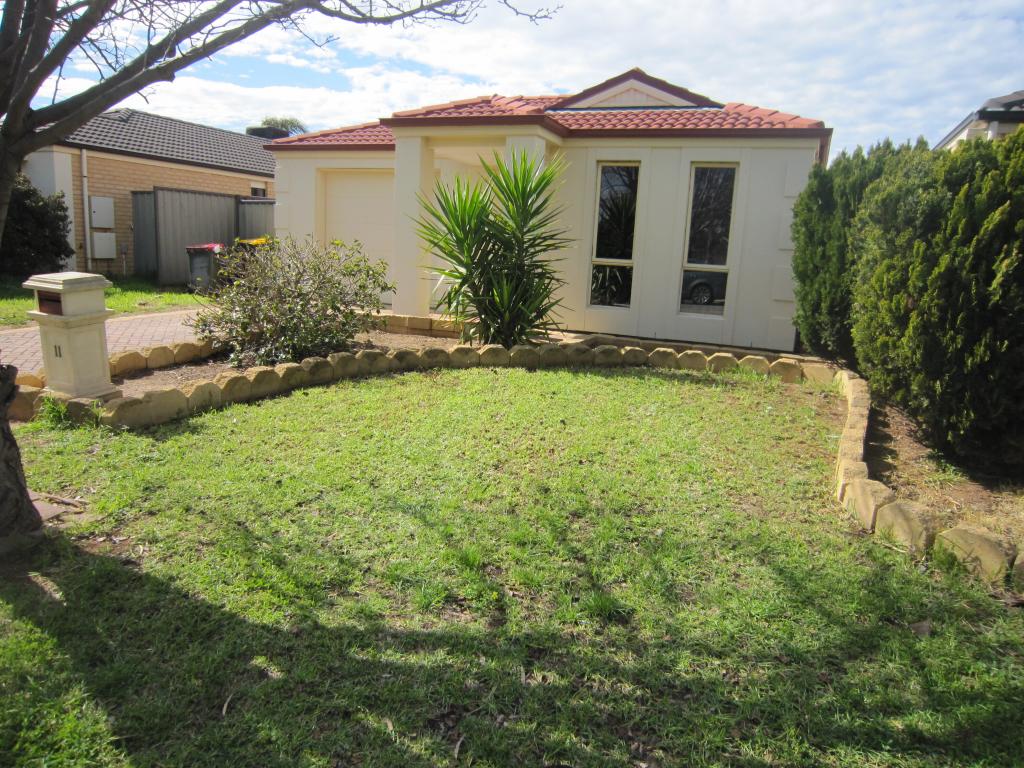 0
0
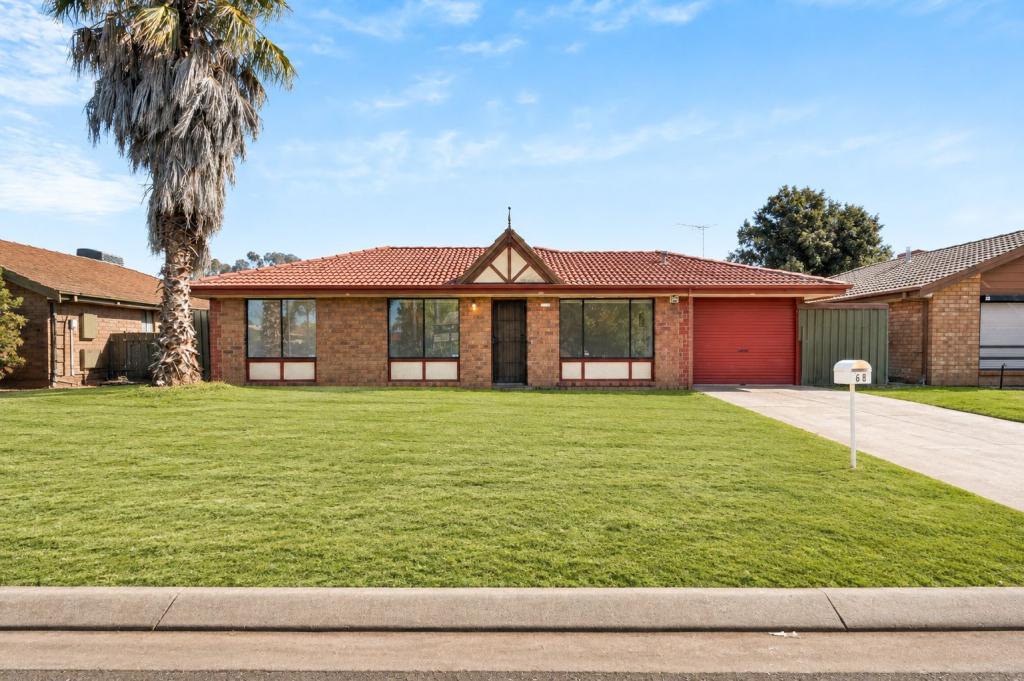 0
0About Andrews Farm 5114
The size of Andrews Farm is approximately 4.0 square kilometres. There are 24 parks, covering nearly 9.0% of the total area. The population of Andrews Farm in 2016 was 8043 people. By 2021 the population was 8699 showing a population growth of 8.2% in the area during that time. The predominant age group in Andrews Farm is 0-9 years. Households in Andrews Farm are primarily couples with children and are likely to be repaying $1000 - $1399 per month on mortgage repayments. In general, people in Andrews Farm work in a community and personal service occupation.In 2021, 58.50% of the homes in Andrews Farm were owner-occupied compared with 55.80% in 2016.
Andrews Farm has 4,623 properties. Over the last 5 years, Houses in Andrews Farm have seen a 137.39% increase in median value, while Units have seen a 130.82% increase. As at 31 July 2026:
- The median value for Houses in Andrews Farm is $717,667 while the median value for Units is $556,606.
- Houses have a median rent of $580 while Units have a median rent of $480.
Suburb Insights for Andrews Farm 5114
Market Insights
Andrews Farm Trends for Houses
N/A
N/A
View TrendN/A
N/A
Andrews Farm Trends for Units
N/A
N/A
View TrendN/A
N/A
Neighbourhood Insights
© Copyright 2026. RP Data Pty Ltd trading as Cotality (Cotality). All rights reserved. No reproduction, distribution, or transmission of the copyrighted materials is permitted. The information is deemed reliable but not guaranteed.
While Cotality uses commercially reasonable efforts to ensure the Cotality Data is current, Cotality does not warrant the accuracy, currency or completeness of the Cotality Data and to the full extent permitted by law excludes all loss or damage howsoever arising (including through negligence) in connection with the Cotality Data.
This product uses cookies and other similar technologies to improve and customise your browsing experience, to tailor content and adverts, and for analytics and metrics regarding visitor usage on this product and other media. We may share cookie and analytics information with third parties for the purposes of advertising. By continuing to use our website, you consent to cookies being used. View our Privacy Policy here.
X
