
6 Glenthorne CrescentAndrews Farm SA 5114
Property Details for 6 Glenthorne Cres, Andrews Farm
6 Glenthorne Cres, Andrews Farm is a 5 bedroom, 2 bathroom House with 2 parking spaces and was built in 2024. The property has a land size of 392m2 and floor size of 185m2. While the property is not currently for sale or for rent, it was last sold in October 2022.
Last Listing description (July 2025)
OPEN INSPECTION TIME: Click REQUEST INSPECTION button on website listing
Rent: $680.00 Per week
Available Date: 23/06/2025
Owners Intent to Sell: No intent advised
12 Month Lease
Pets Negotiable
Smoking outside only
Apply online at: www.2apply.com
You are welcome to complete an application form online prior to viewing.
Once you have signed up for an inspection time on the website listing, we will contact you via text message with a viewing time.
Do not call for a viewing time; one will be allocated to you once you have signed up via the website.
There will be no exceptions to this process.
Be the very first to enjoy this stunning, brand-new build in the sought-after St Andrews development! Brought to you by LJ Hooker Craigmore/Elizabeth/Salisbury, this spacious family home offers the perfect blend of modern living and suburban tranquility.
Escape the city rush without sacrificing convenience. St Andrews is a safe, welcoming community where you can make the most of open green spaces and beautifully designed streetscapes. And the nearby Northern Expressway makes your commute, or a weekend trip to the Barossa Valley, a breeze.
Why you'll love living here:
- Master Suite Retreat: A generously sized master bedroom features a luxurious ensuite and a large walk-in robe.
- Spacious Secondary Bedrooms: Three additional well-proportioned bedrooms with quality built-in robes. Plus the flexible floor plan offers a 2nd Living Area that can easily be used as a 5th Bedroom
- Year-Round Comfort: Enjoy perfect temperatures with ducted reverse cycle air conditioning throughout the entire home.
- Double the Living Space: Your choice - Unwind in your dedicated formal lounge or gather with loved ones in the separate family/living room or occupy the formal lounge as a 5th Bedroom.
- Seamless Entertaining: The open-plan, light-filled family area flows effortlessly to the alfresco, perfect for indoor/outdoor entertaining.
- Chef's Delight Kitchen A modern kitchen awaits, complete with 900mm stainless steel appliances, stone benchtops, dishwasher and a spacious walk-in pantry.
- Secure Parking: A two-car garage with an automatic roller door provides internal access, and external access to the back yard for your convenience.
- Effortless Living: Low-maintenance front and back yards mean more time for you to enjoy your new home.
- Appliances, internal blinds, and landscaping will be completed.
This property won't last long! Be the first to enjoy this new home
LJ Hooker Craigmore | Elizabeth | Salisbury: the number one Real Estate Agents / Sale Agents and Property Management in the Northern Suburbs of South Australia.
Specialists in: Andrews Farm, Angle Vale, Blakeview, Burton, Craigmore, Davoren Park, Elizabeth and surrounding, Gawler, Hillbank, Munno Para, One Tree Hill, Parafield, Para Hills, Paralowie, Salisbury, Smithfield.
Disclaimer:
We have in preparing this document used our best endeavours to ensure the information contained is true and accurate, but accept no responsibility and disclaim all liability in respect to any errors, omissions, inaccuracies or misstatements contained. Prospective tenants should make their own enquiries to verify the information contained in this document.
RLA155355
Property History for 6 Glenthorne Cres, Andrews Farm, SA 5114
- 06 Jun 2025Listed for Rent $680 / week
- 11 Oct 2022Sold for $179,000

Recent sales nearby
See more recent sales nearby/assets/perm/dpkonzdqkii63bxyt5jgbzzchu?signature=4746a268fb198ec84365fd4da3f17ce8ba844ea9a2d6de823b855eb02dd36ef4) 0
0
/assets/perm/nznxj6g3yai6nad36xvg7kly4a?signature=b1a836957dca545593d8cfeb7597ea823418c12023a64a91de0146a356be81a4) 0
0
Similar properties For Sale nearby
See more properties for sale nearby
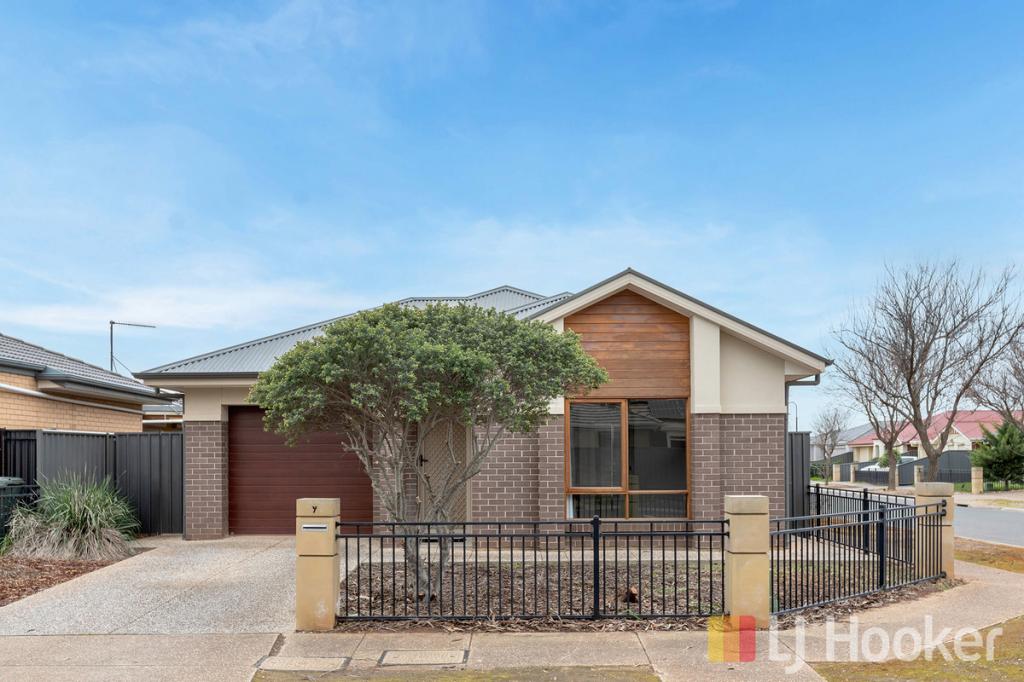 0
0

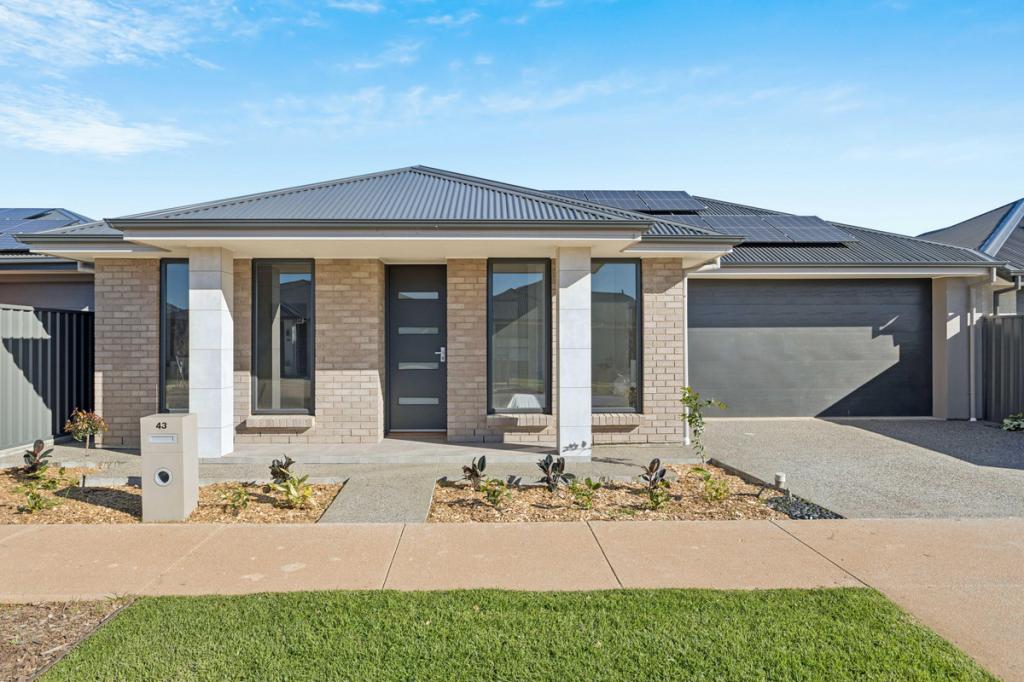 0
0

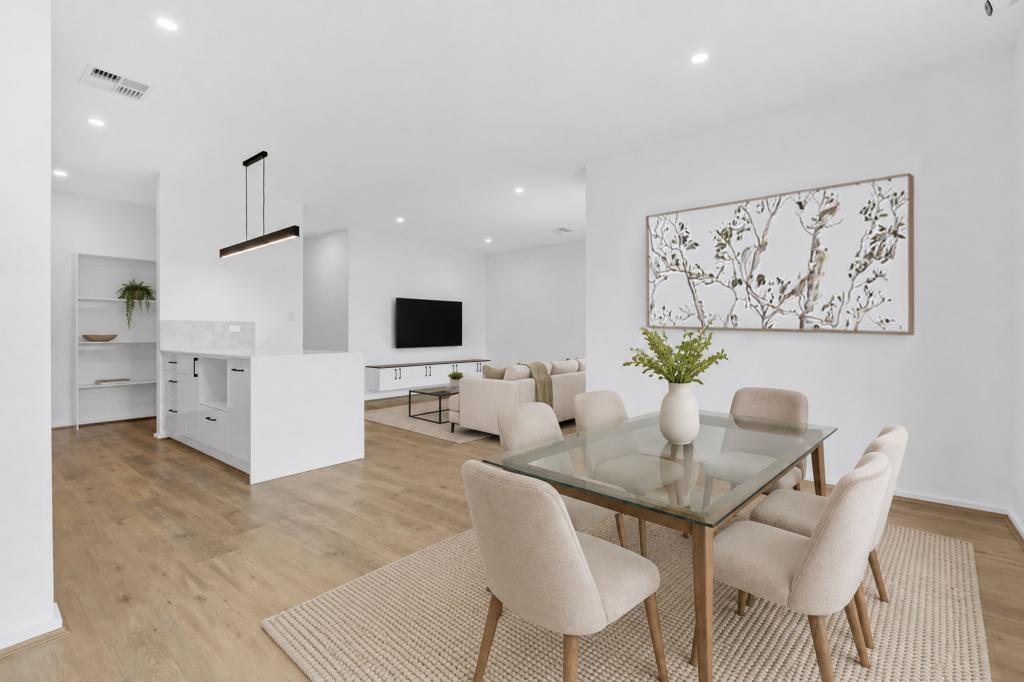 0
0
Similar properties For Rent nearby
See more properties for rent nearby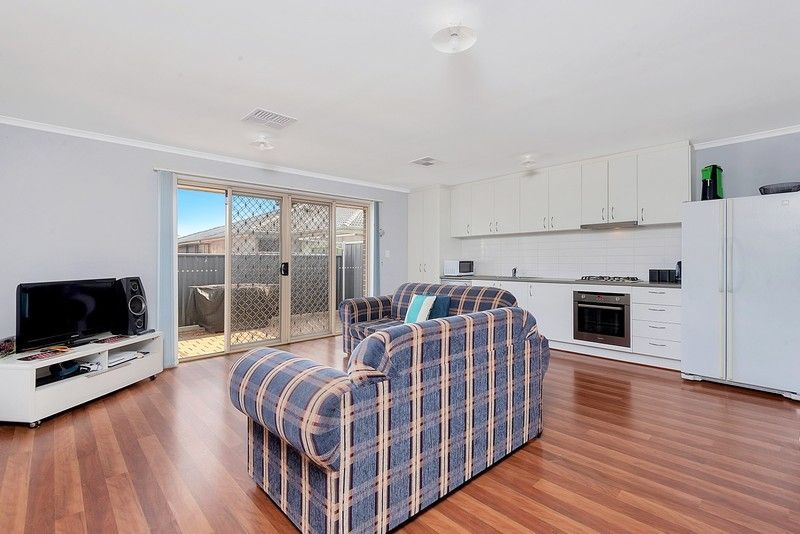 0
0 0
0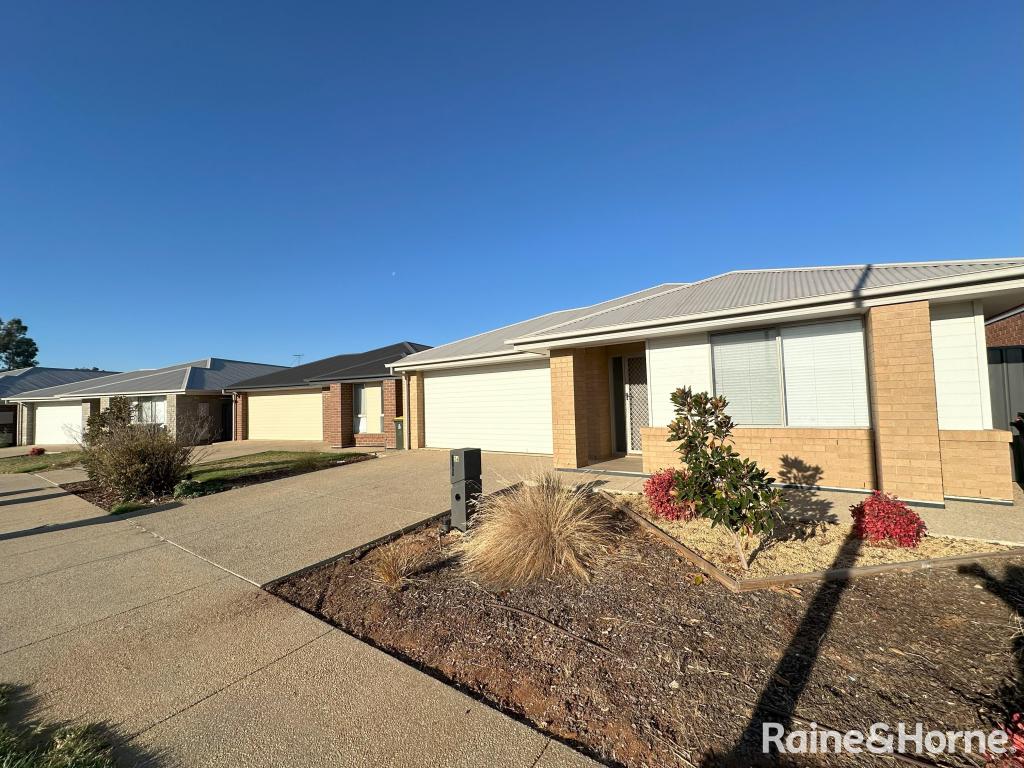 0
0About Andrews Farm 5114
The size of Andrews Farm is approximately 4.0 square kilometres. There are 24 parks, covering nearly 9.0% of the total area. The population of Andrews Farm in 2016 was 8043 people. By 2021 the population was 8699 showing a population growth of 8.2% in the area during that time. The predominant age group in Andrews Farm is 0-9 years. Households in Andrews Farm are primarily couples with children and are likely to be repaying $1000 - $1399 per month on mortgage repayments. In general, people in Andrews Farm work in a community and personal service occupation.In 2021, 58.50% of the homes in Andrews Farm were owner-occupied compared with 55.80% in 2016.
Andrews Farm has 4,623 properties. Over the last 5 years, Houses in Andrews Farm have seen a 128.24% increase in median value, while Units have seen a 125.07% increase. As at 31 August 2026:
- The median value for Houses in Andrews Farm is $715,382 while the median value for Units is $542,438.
- Houses have a median rent of $580 while Units have a median rent of $480.
Suburb Insights for Andrews Farm 5114
Market Insights
Andrews Farm Trends for Houses
N/A
N/A
View TrendN/A
N/A
Andrews Farm Trends for Units
N/A
N/A
View TrendN/A
N/A
Neighbourhood Insights
© Copyright 2026. RP Data Pty Ltd trading as Cotality (Cotality). All rights reserved. No reproduction, distribution, or transmission of the copyrighted materials is permitted. The information is deemed reliable but not guaranteed.
While Cotality uses commercially reasonable efforts to ensure the Cotality Data is current, Cotality does not warrant the accuracy, currency or completeness of the Cotality Data and to the full extent permitted by law excludes all loss or damage howsoever arising (including through negligence) in connection with the Cotality Data.
This product uses cookies and other similar technologies to improve and customise your browsing experience, to tailor content and adverts, and for analytics and metrics regarding visitor usage on this product and other media. We may share cookie and analytics information with third parties for the purposes of advertising. By continuing to use our website, you consent to cookies being used. View our Privacy Policy here.
X
