
569 Stebonheath RoadAndrews Farm SA 5114
Property Details for 569 Stebonheath Rd, Andrews Farm
569 Stebonheath Rd, Andrews Farm is a 3 bedroom, 2 bathroom House with 2 parking spaces and was built in 2013. The property has a land size of 375m2. While the property is not currently for sale or for rent, it was last sold in September 2024.
Last Listing description (September 2024)
Presenting a superb opportunity for modern living, 569 Stebonheath Road in Andrews Farm is a well-appointed home that offers a blend of comfort and style and has been designed with convenience in mind.
The master suite is a true retreat, featuring an ensuite, walk-in robe, ceiling fan, and split system for personalized climate control. The additional two bedrooms are equally comfortable, each equipped with ceiling fans and built-in robes, ensuring ample storage and a restful atmosphere. The family bathroom, complete with a bath, serves these bedrooms with ease.
The heart of the home is the kitchen, boasting a dishwasher, 4-burner gas cooktop, electric oven, and Pura tap, making meal preparation a pleasure. Adjacent to the kitchen is the living area, also fitted with a split system, ensuring comfort year-round along. This home also boasts recently replaced carpet throughout, providing a fresh and cosy feel underfoot, along with built-in cabinets in the living room, offering ample storage for all your needs.
The home's exterior is equally impressive, featuring an undercover entertaining area with caf? blinds, perfect for hosting gatherings regardless of the weather and ideal for those who love to entertain. The double garage, with an electric roller door, offers secure parking and includes drive-through access for additional convenience.
Electric roller shutters on all windows provide added security and insulation, while the 2.5kW (approx.) solar system contributes to energy efficiency.
Additionally:
Year Built - 2013 (approx.)
Wall Construction - Brick
Land Size - 375m2 (approx.)
Floor Area - 143.1sqm (approx.)
Frontage - 13m (approx.)
Solar System - 2.5kw (approx.)
Zoning - MPN - Master Planned Neighbourhood \ EAC - Emerging Activity Centre
Local Council - Playford
Estimated Rental Return - $520.00 - $570.00 p/w (approx.)
Council Rates - $480.00 qtr. (approx.)
Water Rates (excluding Usage) - $165.55 qtr. (approx.)
Es Levy - $155.00 p.a (approx.)
Easement(s) - NO
Encumbrance(s) - YES
Sewerage - Mains
This property truly delivers a complete package of modern amenities, making it an ideal choice for those seeking a comfortable and stylish home.
Contact Ross Whiston on 0418 643 770 or Sallyann Vivian on 0419 849 168 to organise your viewing appointment today.
Want to find out where your property sits within the market? Have one of our multi-award-winning agents come out and provide you with a market update on your home or investment!
Disclaimer: Every care has been taken to verify the correctness of all details used in this advertisement. However, no warranty or representative is given or made as to the correctness of information supplied and neither the owners nor their agent can accept responsibility for error or omissions.
Ray White Gawler East
RLA 327 615
Property History for 569 Stebonheath Rd, Andrews Farm, SA 5114
- 27 Sep 2024Sold for $630,000
- 20 Aug 2024Listed for Sale Auction Cancelled - Contact Agent
- 22 Feb 2023Sold for $460,000

Recent sales nearby
See more recent sales nearby

/assets/perm/otjtpairnui63ipvnv3xbw7zre?signature=f1953139db0a37af7f8a01c462b436f85a7eed684a10559b36d240b8f75fdfb2) 0
0
Similar properties For Sale nearby
See more properties for sale nearby
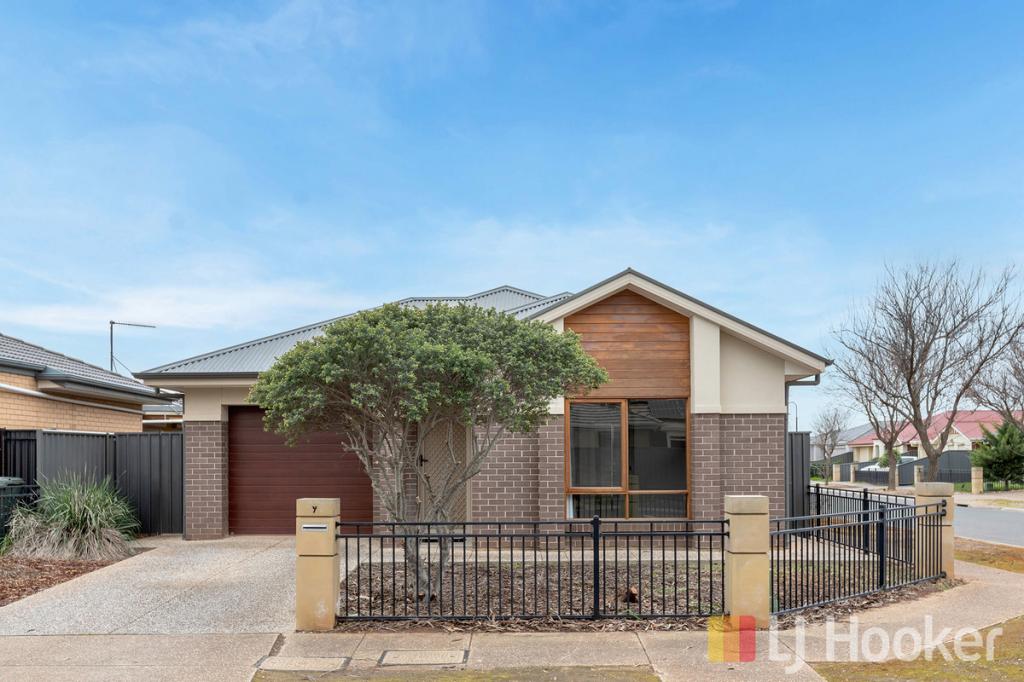 0
0

 0
0

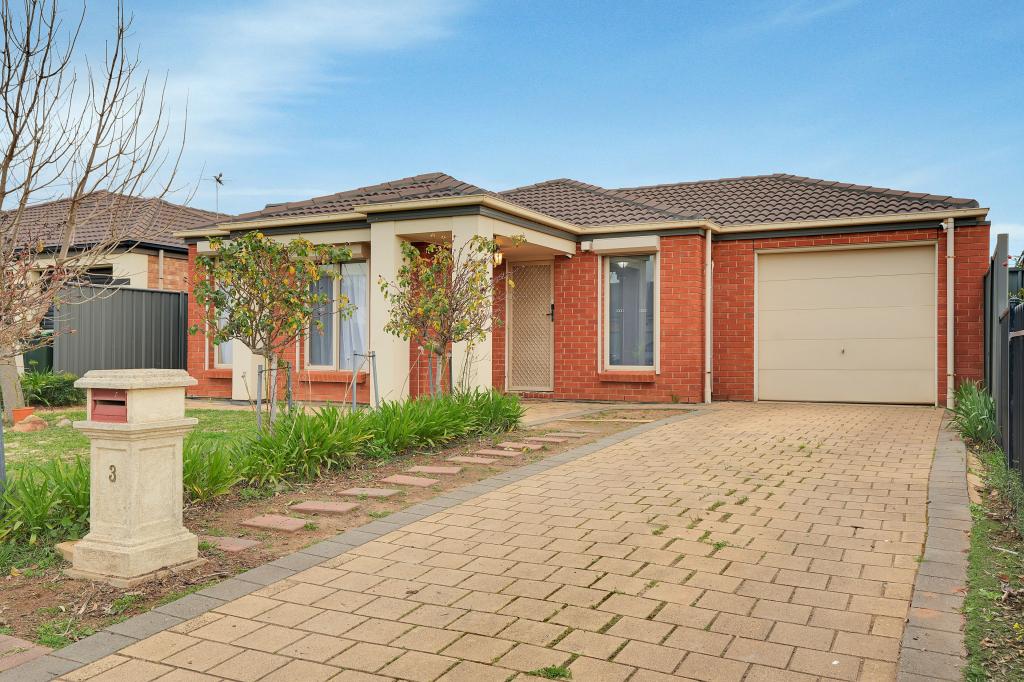 0
0Similar properties For Rent nearby
See more properties for rent nearby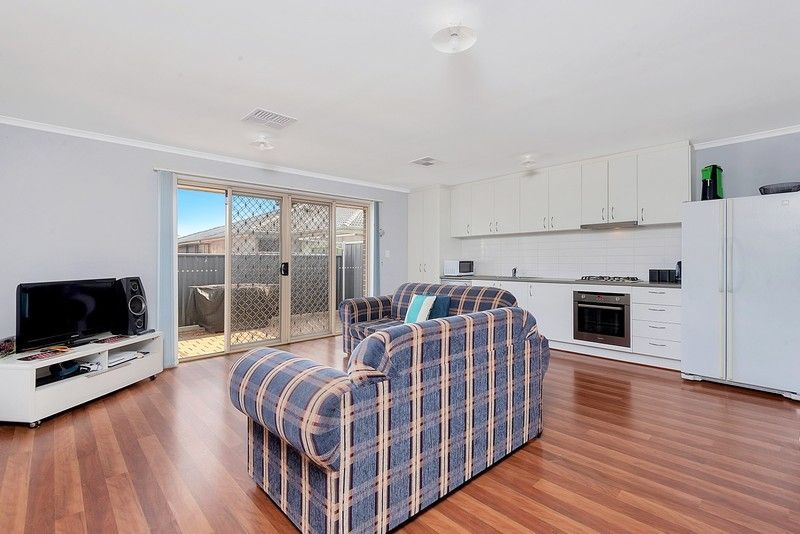 0
0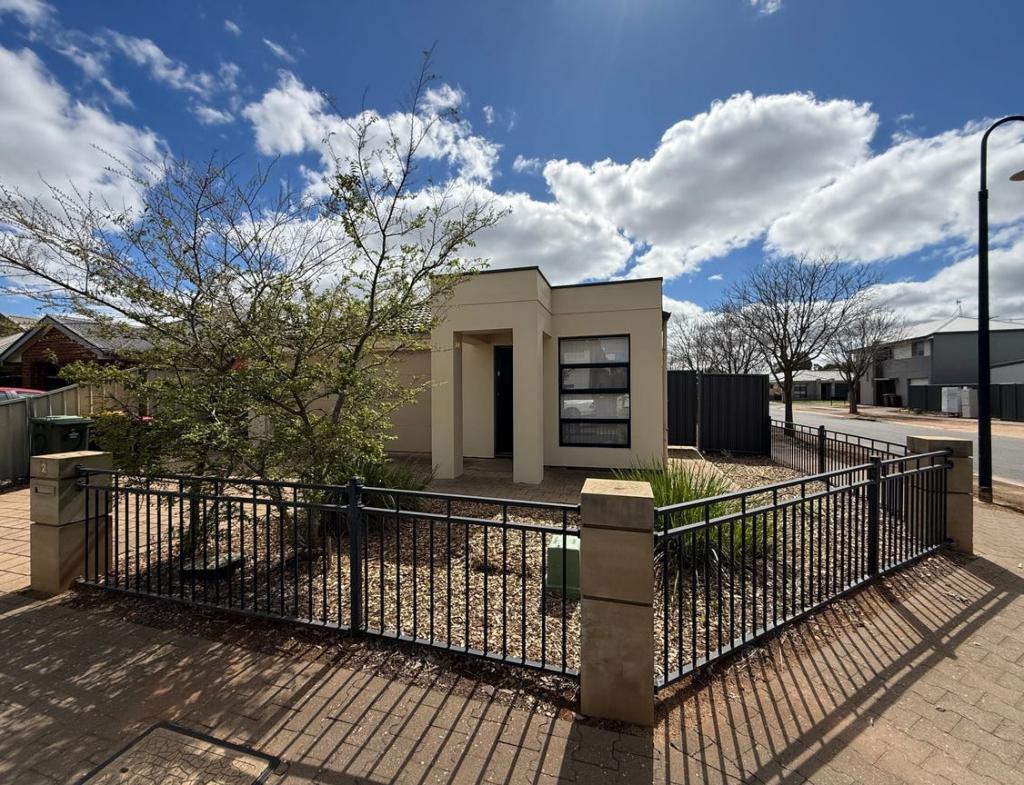 0
0
 0
0About Andrews Farm 5114
The size of Andrews Farm is approximately 4.0 square kilometres. There are 24 parks, covering nearly 9.0% of the total area. The population of Andrews Farm in 2016 was 8043 people. By 2021 the population was 8699 showing a population growth of 8.2% in the area during that time. The predominant age group in Andrews Farm is 0-9 years. Households in Andrews Farm are primarily couples with children and are likely to be repaying $1000 - $1399 per month on mortgage repayments. In general, people in Andrews Farm work in a community and personal service occupation.In 2021, 58.50% of the homes in Andrews Farm were owner-occupied compared with 55.80% in 2016.
Andrews Farm has 4,624 properties. Over the last 5 years, Houses in Andrews Farm have seen a 128.24% increase in median value, while Units have seen a 125.07% increase. As at 31 August 2026:
- The median value for Houses in Andrews Farm is $715,382 while the median value for Units is $542,438.
- Houses have a median rent of $580 while Units have a median rent of $480.
Suburb Insights for Andrews Farm 5114
Market Insights
Andrews Farm Trends for Houses
N/A
N/A
View TrendN/A
N/A
Andrews Farm Trends for Units
N/A
N/A
View TrendN/A
N/A
Neighbourhood Insights
© Copyright 2026. RP Data Pty Ltd trading as Cotality (Cotality). All rights reserved. No reproduction, distribution, or transmission of the copyrighted materials is permitted. The information is deemed reliable but not guaranteed.
While Cotality uses commercially reasonable efforts to ensure the Cotality Data is current, Cotality does not warrant the accuracy, currency or completeness of the Cotality Data and to the full extent permitted by law excludes all loss or damage howsoever arising (including through negligence) in connection with the Cotality Data.
This product uses cookies and other similar technologies to improve and customise your browsing experience, to tailor content and adverts, and for analytics and metrics regarding visitor usage on this product and other media. We may share cookie and analytics information with third parties for the purposes of advertising. By continuing to use our website, you consent to cookies being used. View our Privacy Policy here.
X
